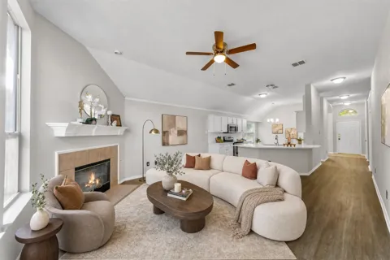
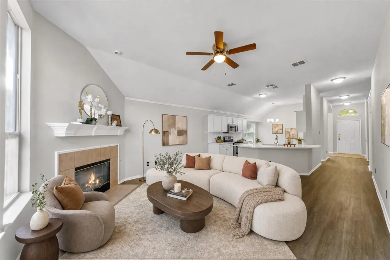
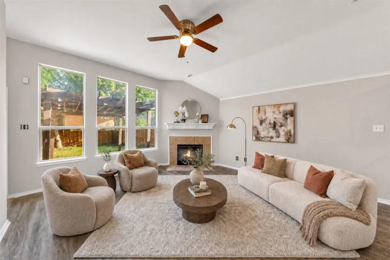
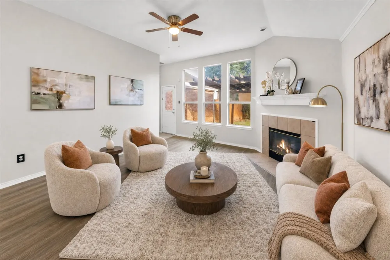
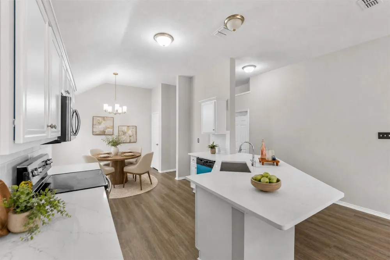
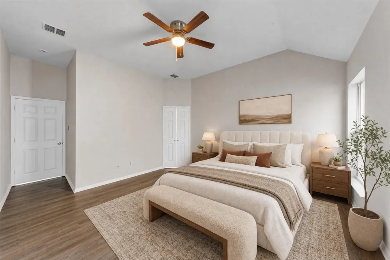
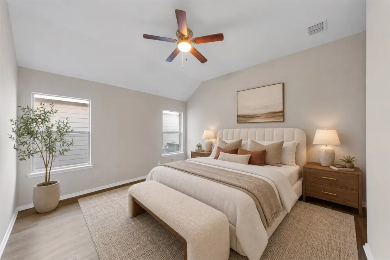
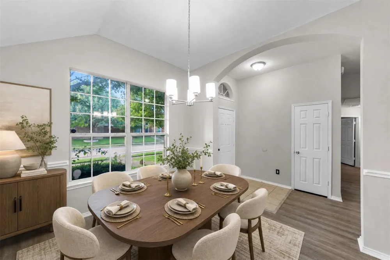
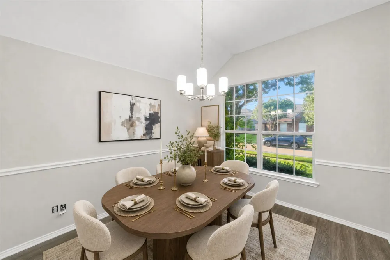
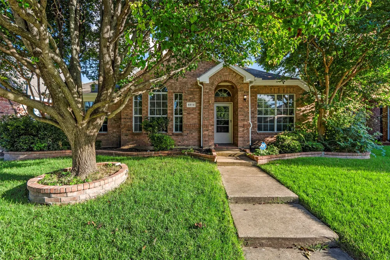
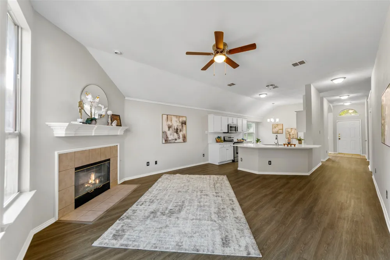
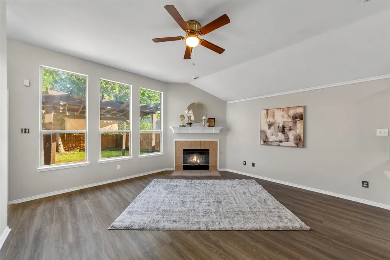
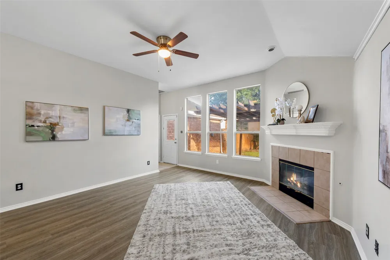
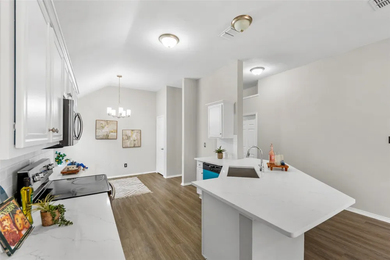
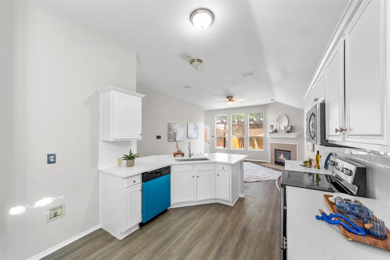
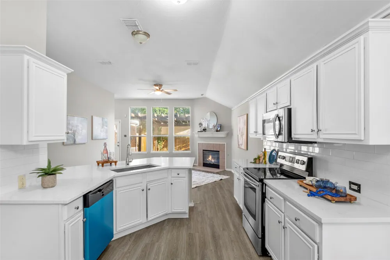
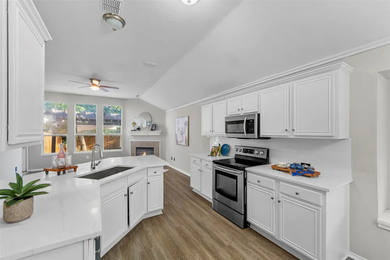
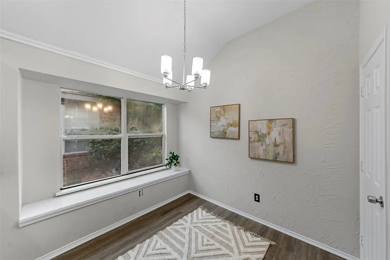
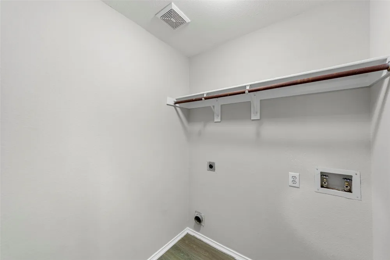
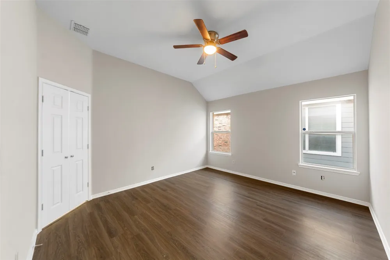
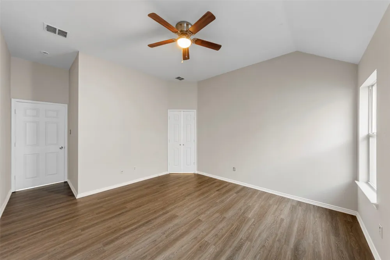
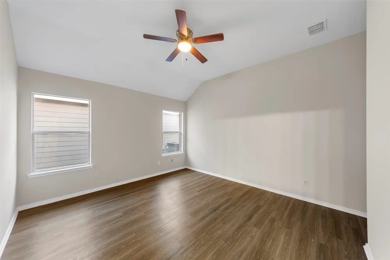
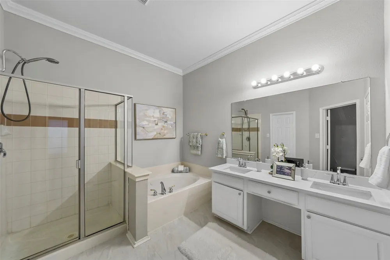
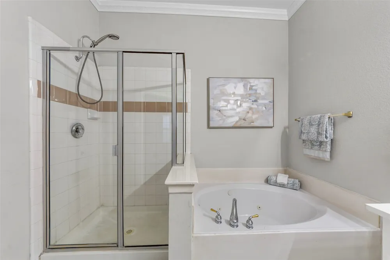
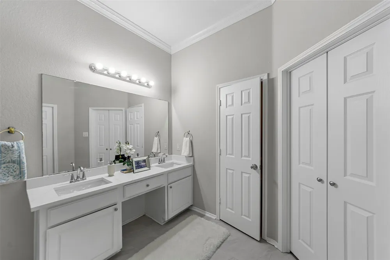
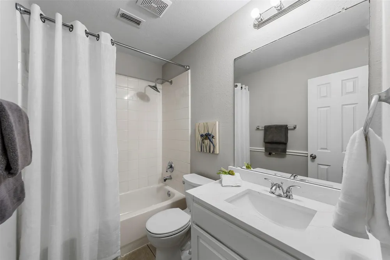
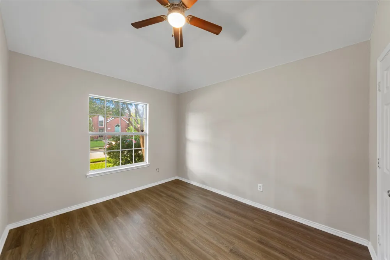
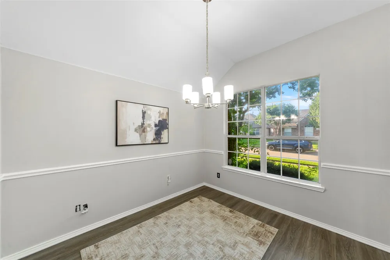
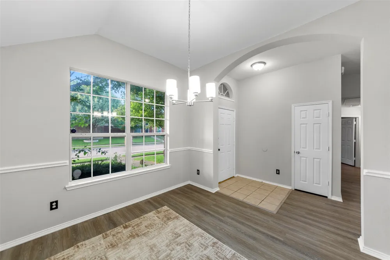
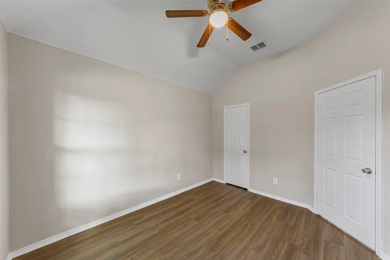
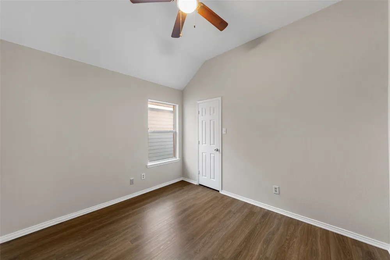
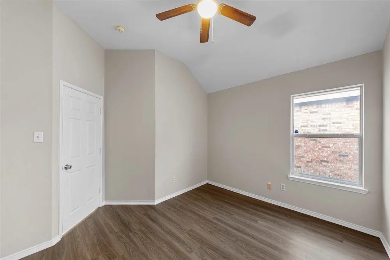
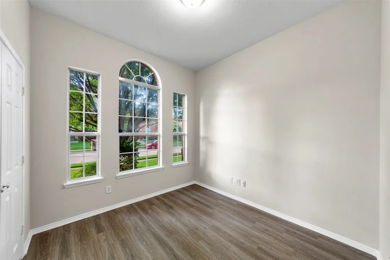
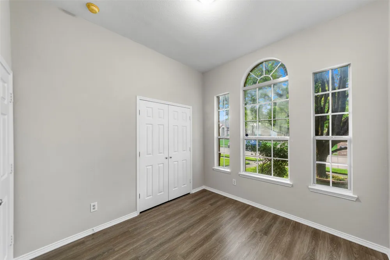
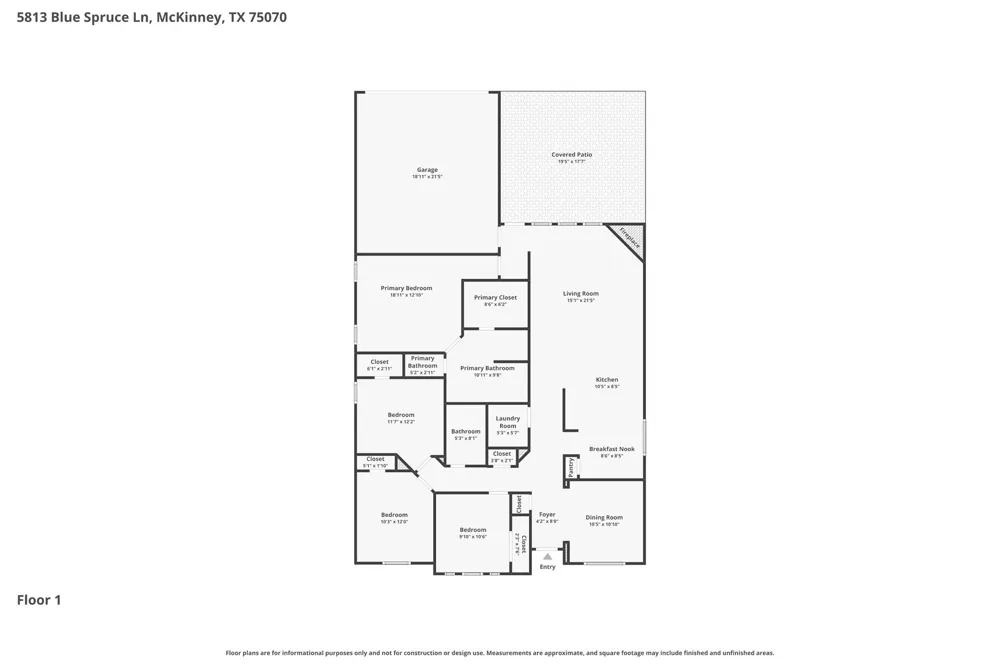
Move-In Ready Beauty w Extensive Updates in a Prime McKinney Location! Thoughtfully updated throughout, this home features *fresh interior and exterior paint*, *new wood-look luxury plank flooring*, and *stunning quartz countertops*, creating a bright, modern, and inviting atmosphere from the moment you step inside. The open-concept floor plan offers seamless flow between the kitchen, breakfast area, and spacious family room, making everyday living and entertaining effortless. Vaulted ceilings and abundant natural light enhance the sense of space, while the cozy fireplace serves as the perfect focal point for gathering with family and friends. The updated kitchen showcases crisp white cabinetry, sleek quartz counters, stainless steel appliances, and a functional breakfast bar overlooking the living area. Whether you're preparing meals or hosting guests, you'll appreciate the home's open and connected design. Retreat to the spacious primary suite featuring vaulted ceilings, fresh finishes, and plenty of room to relax and unwind. Additional bedrooms offer flexibility for family, guests, or a home office. Located in a highly convenient area of McKinney, you'll enjoy quick access to shopping, dining, parks, schools, and major commuting routes. With all the major cosmetic updates already completed, this home is truly move-in ready! and waiting for its next owner. Fresh interior & exterior paint. New wood-look luxury plank flooring. New quartz countertops. Open-concept layout. Spacious family room with fireplace. Bright kitchen with breakfast area. Vaulted ceilings. Mature trees and attractive curb appeal. Convenient McKinney location * Move-in ready condition Don't miss this opportunity to own a beautifully updated home that combines comfort, style, and convenience in one exceptional package. The landlord shall pay the HOA dues. The tenant shall pay for any HOA fines or charges resulting from violations caused by the tenant, the tenant’s occupants, or guests.
Property Details
- Interior
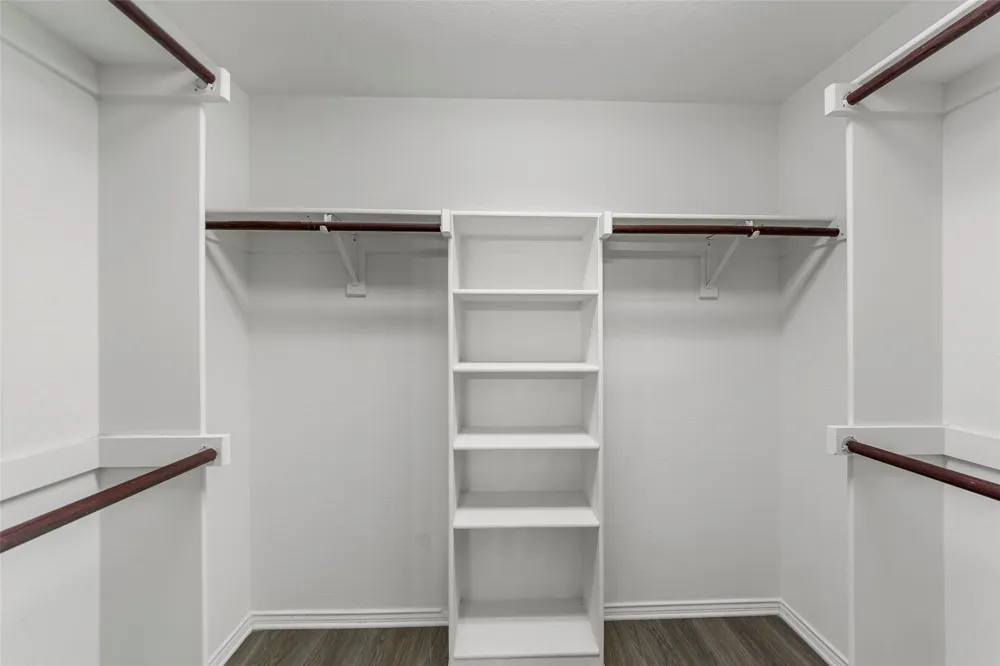
- Decorative Designer Lighting Fixtures, Eat In Kitchen, High Speed Internet, Open Floorplan, Pantry, Wired For Data, Walk In Clos
- Fireplaces
- 1
- Cooling
- 1
- Heating
- Central
- Cooling Features
- Central Air, Ceiling Fans, Electric
- Bedrooms
- 4
- Bathrooms
- 2.0
- Full Baths
- 2
- Lot Features
- Interior Lot
- Lot Description
- Interior Lot
- Acres
- 0.0
- Square Feet
- 1797.0
- Lot Size (sqft)
- 0.14
- Parking Features
- Garage, Garage Faces Rear
- Parking
- 1
- Parking Type
- Garage
- Parking Garage Spaces
- 2.0
- Parking Carport Spaces
- 0.0
- Property Type
- Rental
- Style
- Traditional, Detached
- Property Subtype Additional
- Single Family Residence
- Year Built
- 2000
- Foundation
- Slab
- Roof
- Composition
- Sewer Information
- Public Sewer
- Utility Source
- Public
- Utility Features
- Sewer Available, Water Available
- Appliances
- Dishwasher, Electric Cooktop, Electric Range, Disposal, Microwave
- Subdivision
- Pine Ridge Estates Ph Two
- School District
- McKinney ISD
- Elementary School
- Johnson
- Middle School
- Evans
- High School
- Mckinney
- County
- Collin
- Region
- McKinney
- Date Available
- September 05, 2026
- HOA
- 1
- HOA Fees
- 165.0
- Pets
- No, Pet Restrictions
Location
Legal
© 2023 North Texas Real Estate Information Systems, Inc. All rights reserved. Disclaimer: All information deemed reliable but not guaranteed and should be independently verified. All properties are subject to prior sale, change or withdrawal. Neither listing broker(s) nor Phil Hill shall be responsible for any typographical errors, misinformation, or misprints and shall be held totally harmless. The database information herein is provided from and copyrighted by the North Texas Real Estate Information Systems, Inc. NTREIS data may not be reproduced or redistributed and is only for people viewing this site. All information provided is deemed reliable but is not guaranteed and should be independently verified. The advertisements herein are merely indications to bid and are not offers to sell which may be accepted. All properties are subject to prior sale or withdrawal. All rights are reserved by copyright
Provided By
Listed by Wendy Huang (#0432987)
Listing Office: Marie & Marcus Group (#MMG01C)