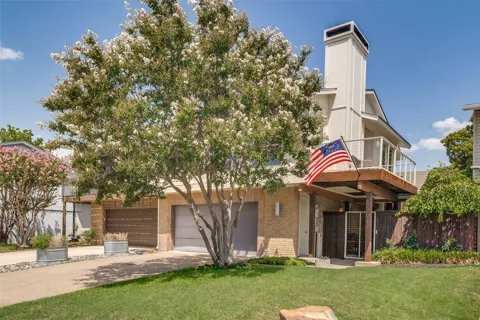
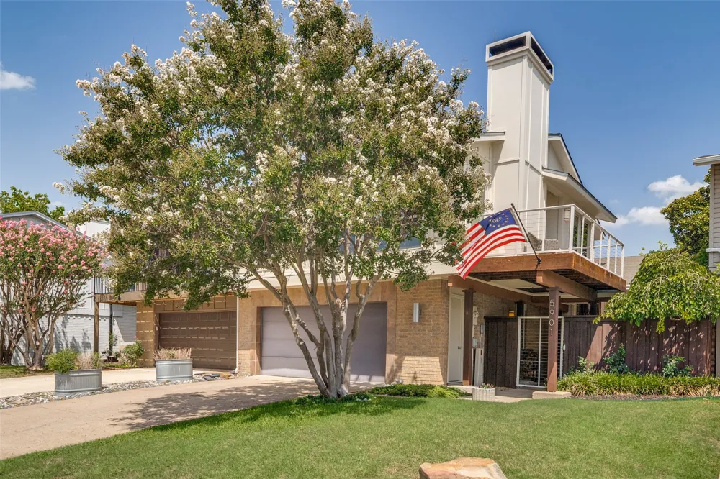
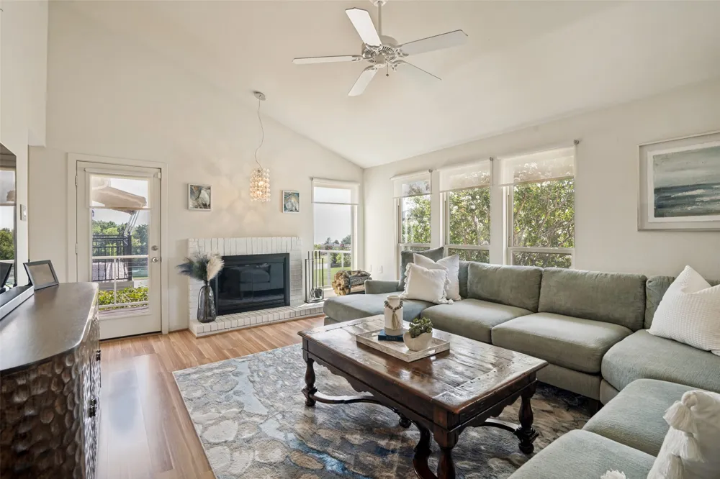
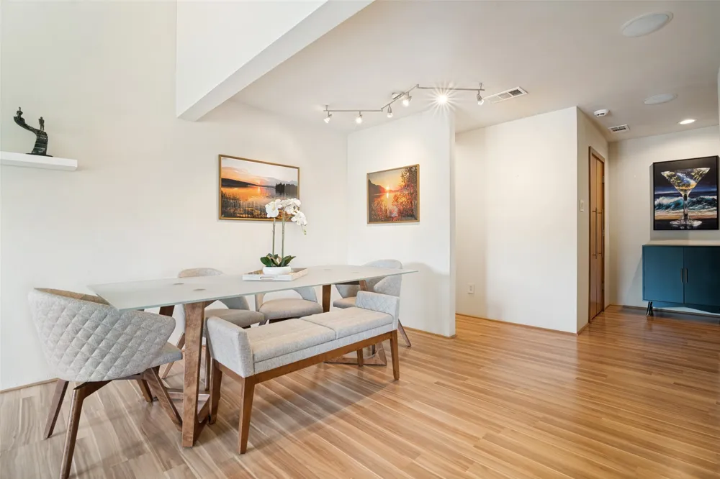
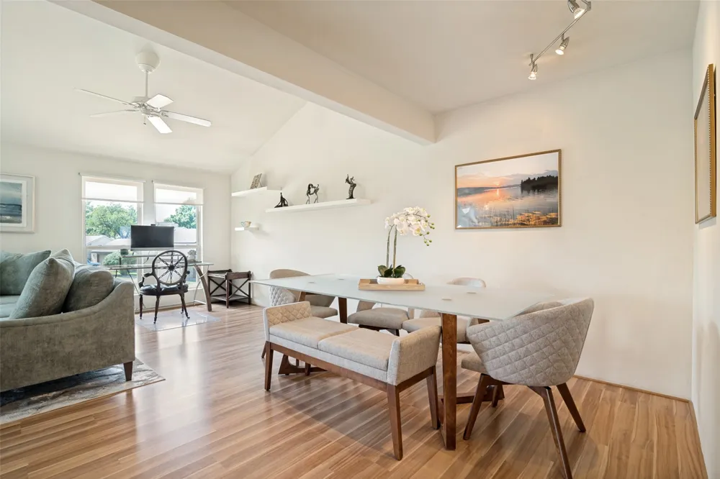
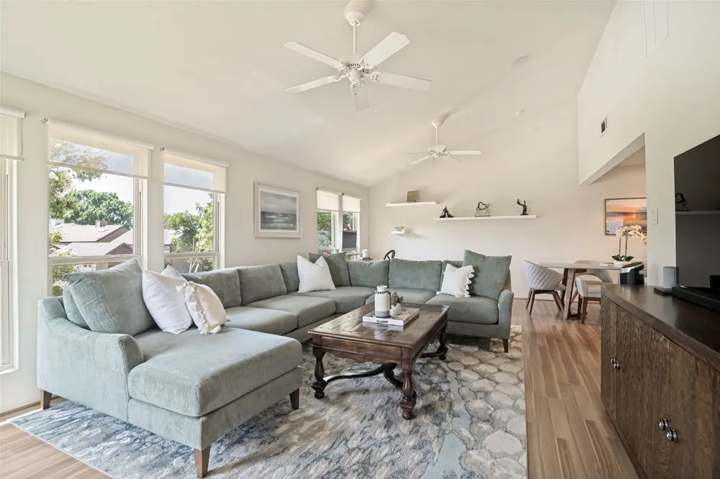
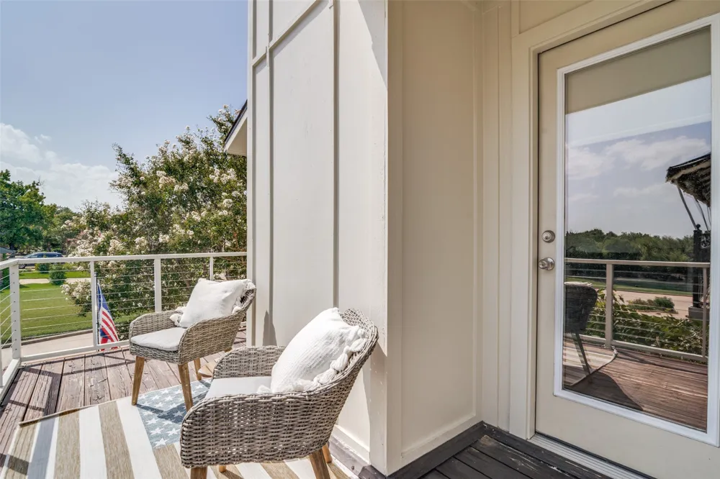
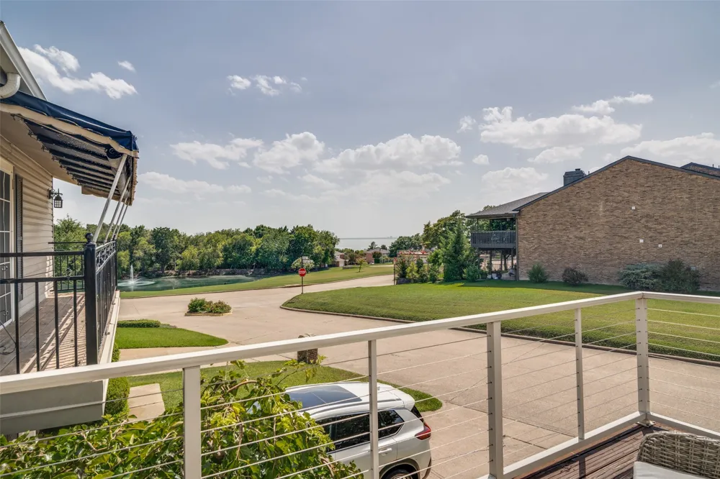
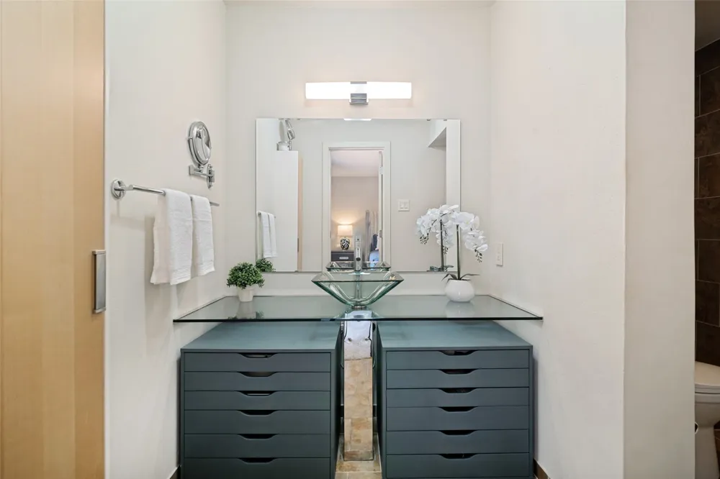
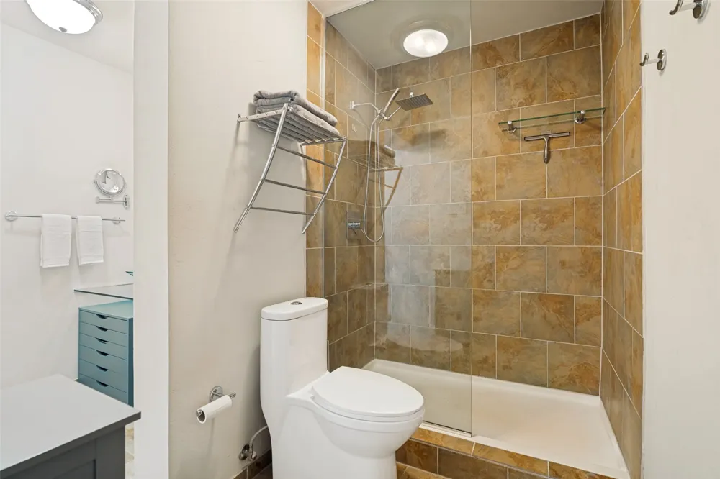
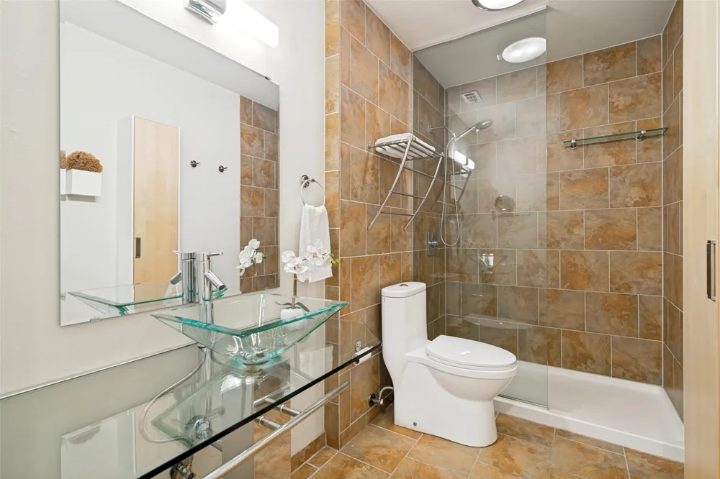
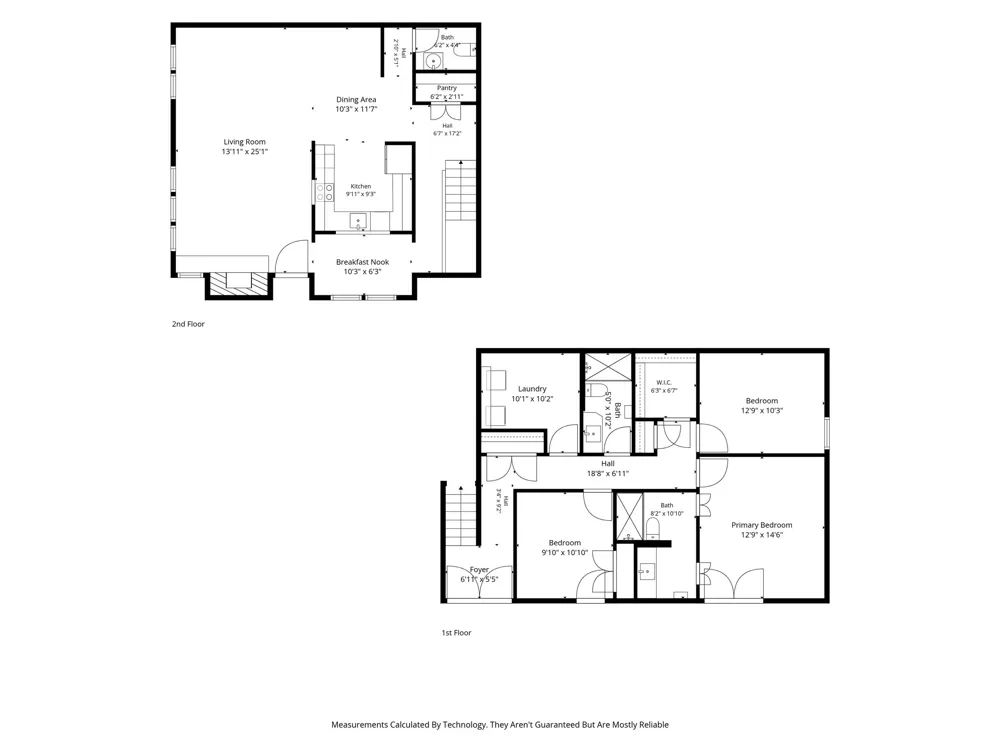
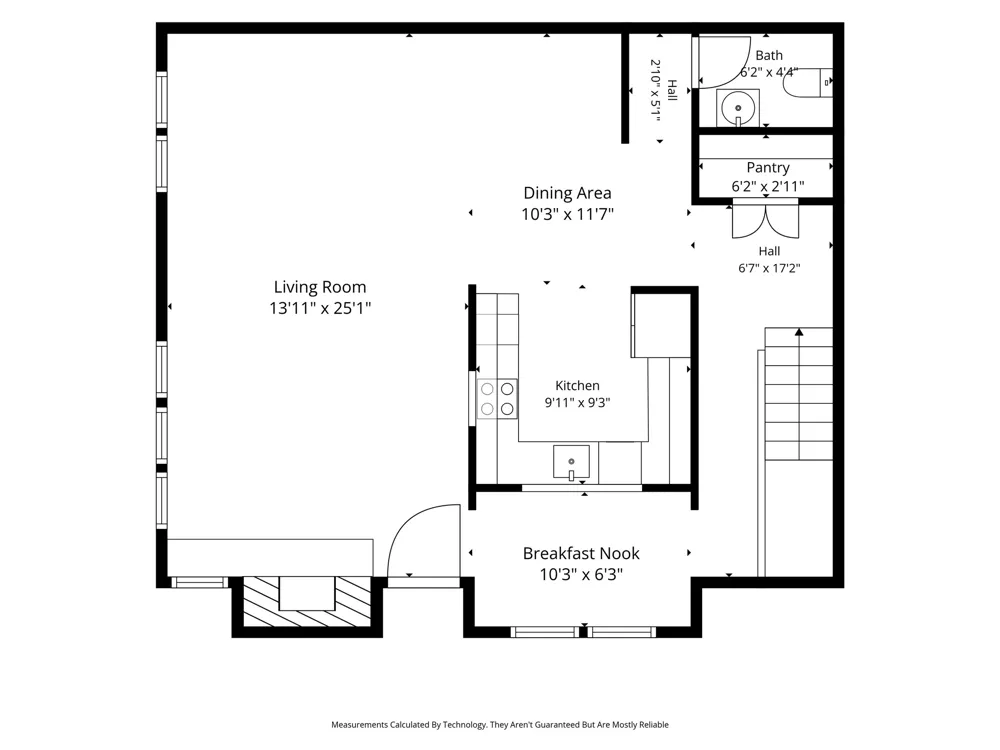
Experience lakeside living in the sought-after gated waterfront community of Chandlers Landing! This beautifully maintained and updated 3-bedroom, 2.5-bath bi-level townhome offers a unique floorplan designed to take advantage of peaceful lake and pond views. The main living areas are upstairs, where abundant natural light fills the open-concept living, dining, and kitchen spaces. A cozy fireplace anchors the living area, while the private viewing deck provides the perfect spot to relax and enjoy the surrounding scenery.
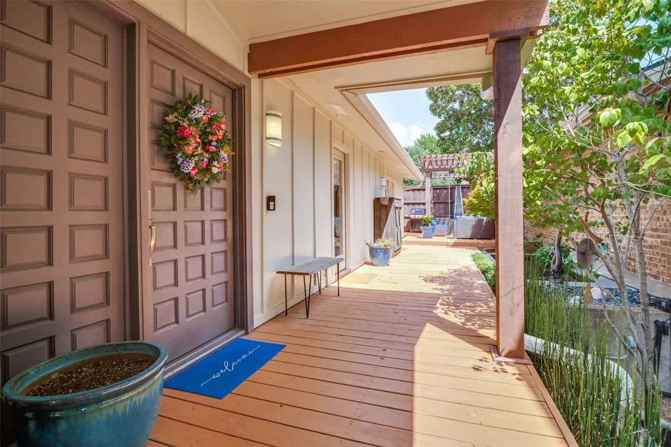
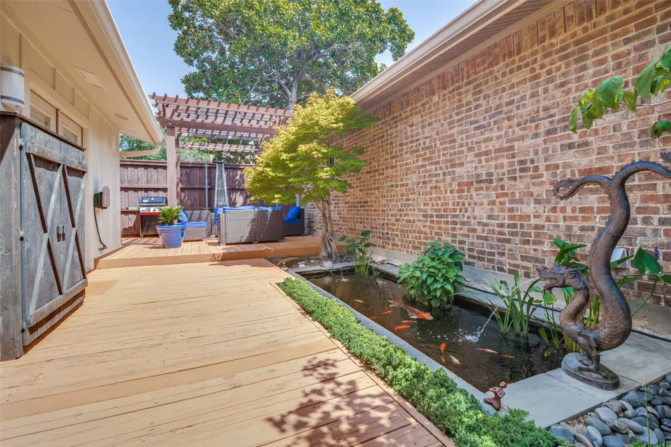
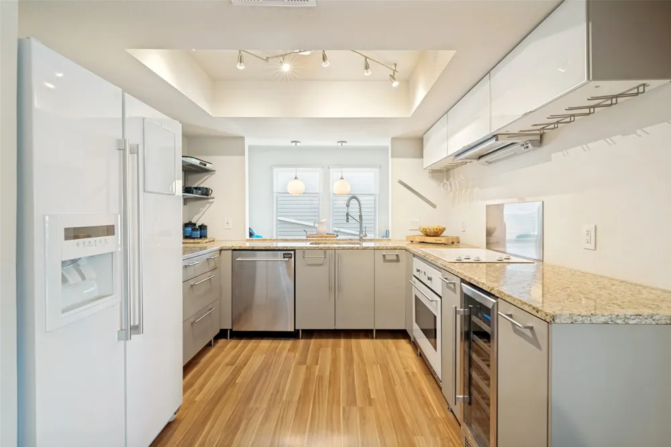
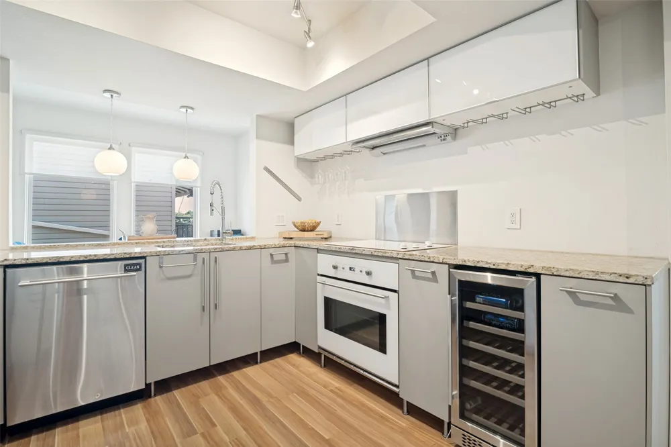
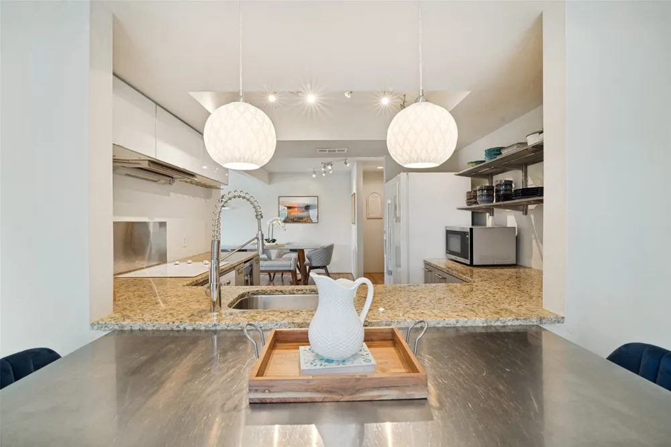
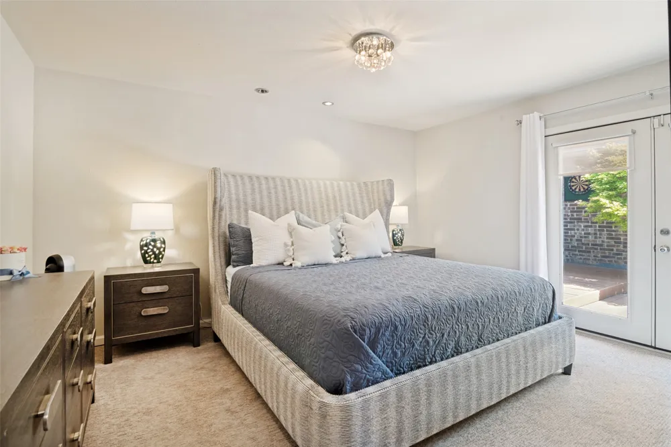
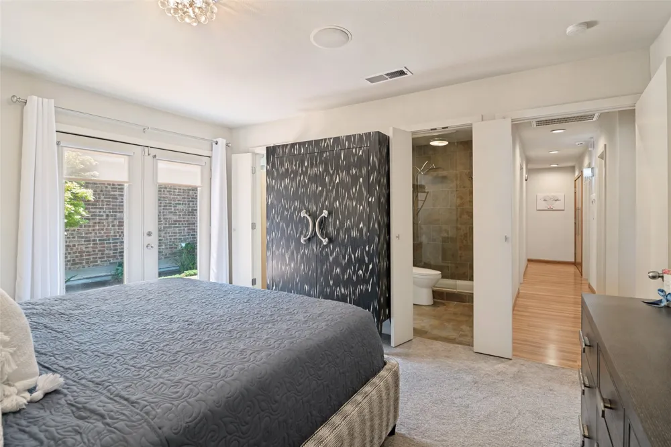
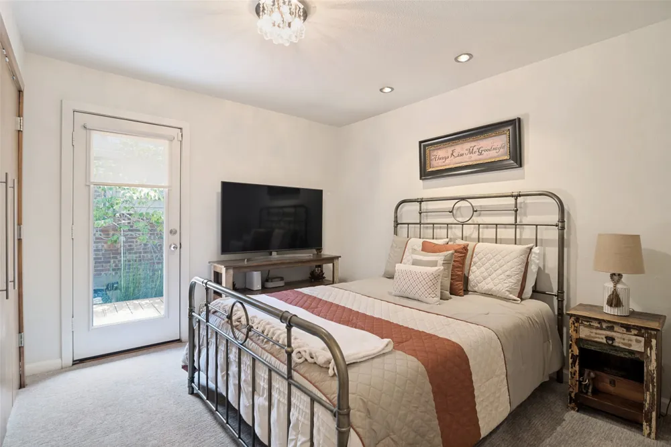
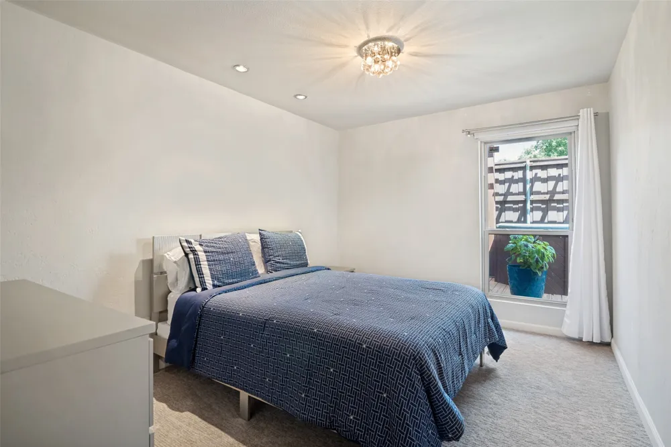
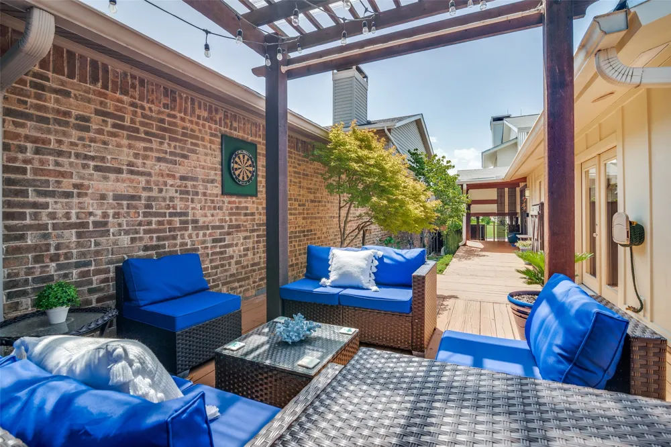
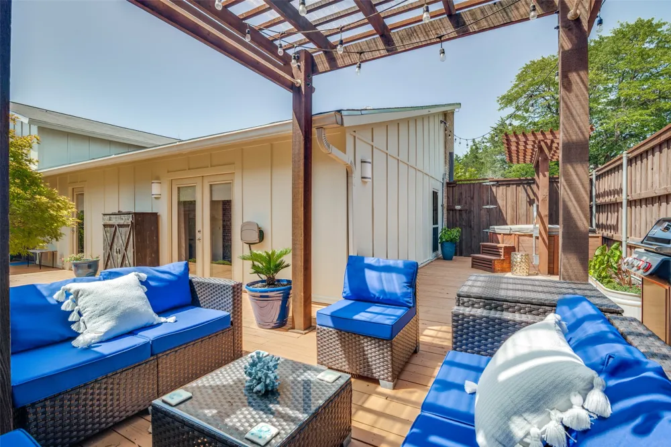
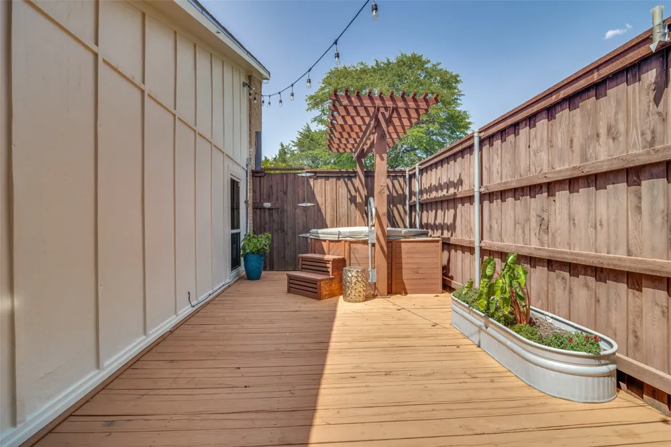
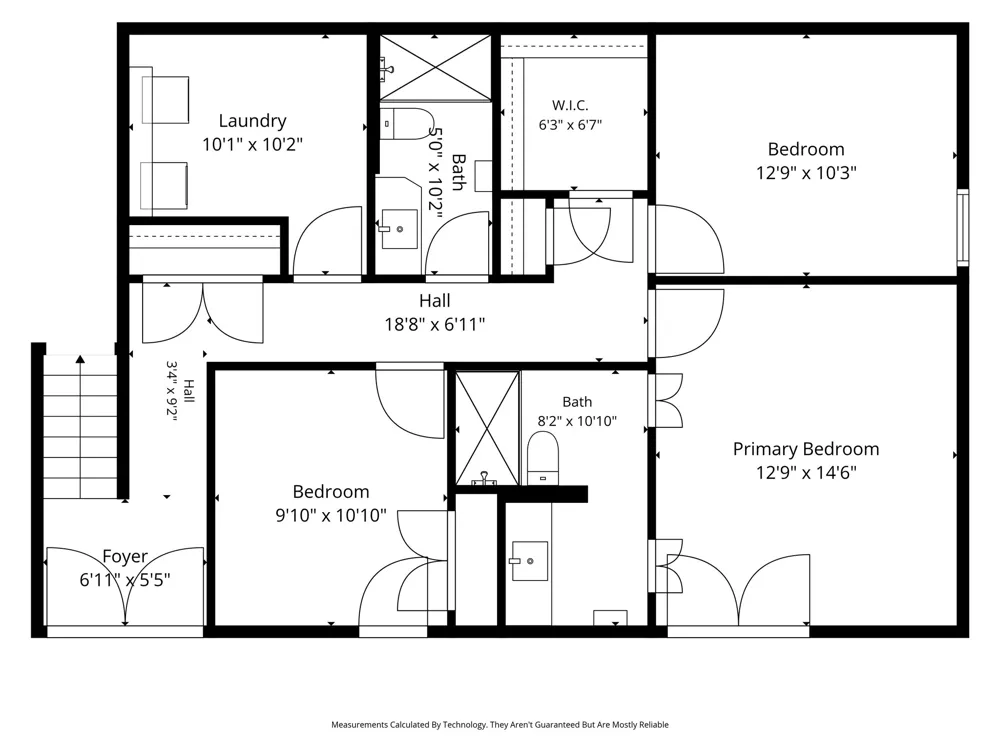
The updated kitchen features granite countertops, white appliances, a breakfast bar, walk-in pantry, and refrigerator that conveys with the home. Downstairs, the spacious primary suite and guest bedroom both offer direct access to a private, Asian-inspired courtyard retreat featuring a tranquil koi pond, spa, wrap-around deck, pergolas, lush landscaping, and privacy fencing—creating a secluded setting for indoor-outdoor living and entertaining.
Additional highlights include designer finishes throughout, an oversized laundry room with excellent storage, and an oversized attached garage with room for two vehicles plus a microcar or golf cart and additional storage.
Enjoy resort-style living and gated security in one of Rockwall's most desirable lakefront communities, offering a marina, parks, tennis courts, swimming pools, walking trails, and more—all just minutes from dining, shopping, and historic Downtown Rockwall.
Property Details
- Interior
- Decorative Designer Lighting Fixtures, Granite Counters, High Speed Internet, Open Floorplan, Pantry, Cable Tv, Walk In Closets
- Fireplaces
- 1
- Cooling
- 1
- Heating
- Central, Electric, Zoned
- Cooling Features
- Central Air, Ceiling Fans, Electric, Zoned
- Bedrooms
- 3
- Bathrooms
- 2.5
- Full Baths
- 2
- Half Baths
- 1
- View
- Water
- Lot Features
- Interior Lot, Subdivision
- Lot Description
- Interior Lot, Subdivision
- Pool Description
- None, Community
- Pool Features
- None, Community
- Pool Shared
- 1
- Acres
- 0.0
- Square Feet
- 1891.0
- Lot Size (sqft)
- 0.099
- Parking Features
- Door Multi, Garage Faces Front
- Parking
- 1
- Parking Type
- Garage
- Parking Garage Spaces
- 2.0
- Parking Carport Spaces
- 0.0
- Property Type
- Purchase
- Style
- Split Level, Traditional
- Property Subtype Additional
- Townhouse
- Year Built
- 1976
- Foundation
- Slab
- Roof
- Composition
- Sewer Information
- Public Sewer
- Utility Source
- Public
- Utility Features
- Electricity Connected, Sewer Available, Separate Meters, Water Available, Cable Available
- Appliances
- Dishwasher, Electric Cooktop, Electric Oven, Disposal, Refrigerator, Wine Cooler
- Subdivision
- Chandlers Landing #5
- Community Features
- Clubhouse, Fishing, Fenced Yard, Gated, Lake, Playground, Park, Pickleball, Pool, Restaurant, Sidewalks, Tennis Courts, Trails P
- School District
- Rockwall ISD
- Elementary School
- Dorothy Smith Pullen
- Middle School
- Cain
- High School
- Rockwall-Heath
- County
- Rockwall
- Region
- Rockwall
- Days on Market (Cumulative)
- 51
- Taxes Annual
- $6,286
- HOA
- 1
- HOA Fees
- 241.0
Location
Legal
© 2023 North Texas Real Estate Information Systems, Inc. All rights reserved. Disclaimer: All information deemed reliable but not guaranteed and should be independently verified. All properties are subject to prior sale, change or withdrawal. Neither listing broker(s) nor Phil Hill shall be responsible for any typographical errors, misinformation, or misprints and shall be held totally harmless. The database information herein is provided from and copyrighted by the North Texas Real Estate Information Systems, Inc. NTREIS data may not be reproduced or redistributed and is only for people viewing this site. All information provided is deemed reliable but is not guaranteed and should be independently verified. The advertisements herein are merely indications to bid and are not offers to sell which may be accepted. All properties are subject to prior sale or withdrawal. All rights are reserved by copyright
Provided By
Listed by Staci Barron (#0498701)
Listing Office: Briggs Freeman Sotheby's Int'l (#BRIG06)