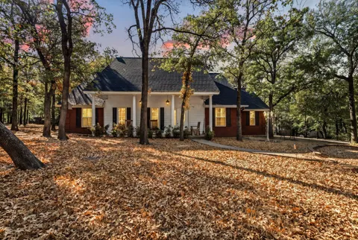
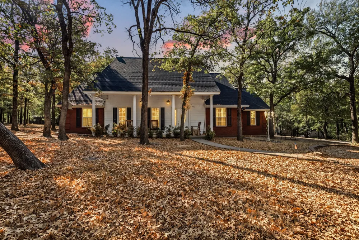
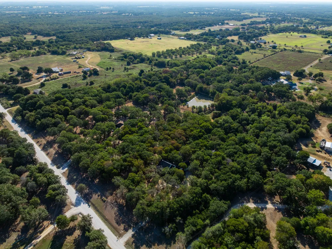
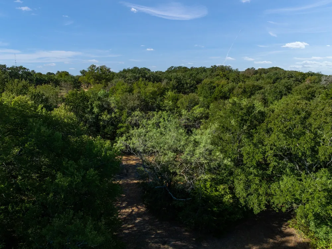
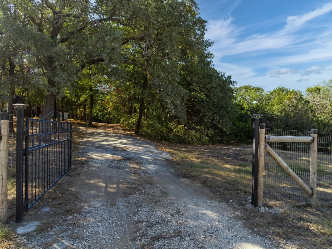
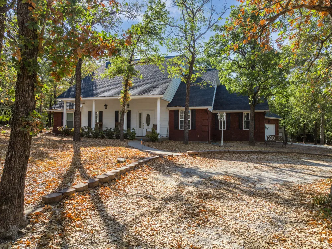
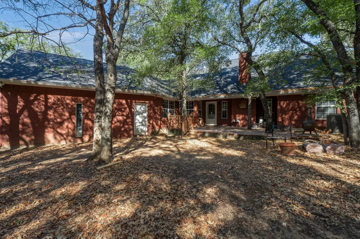
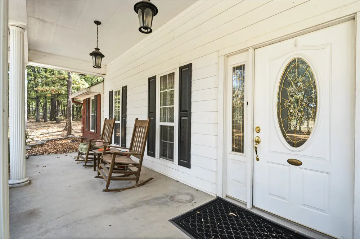
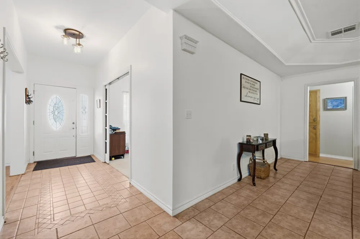
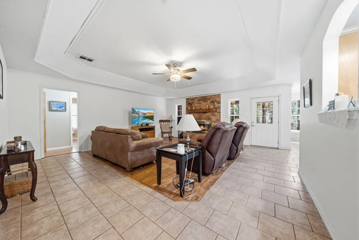
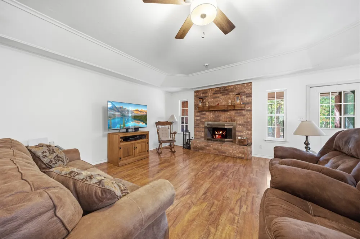
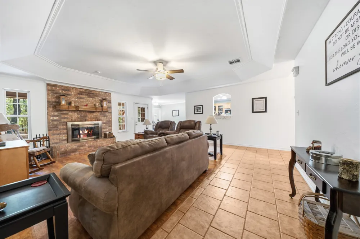
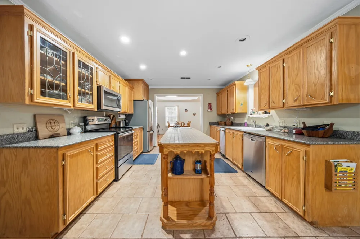
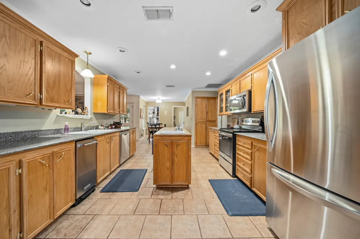
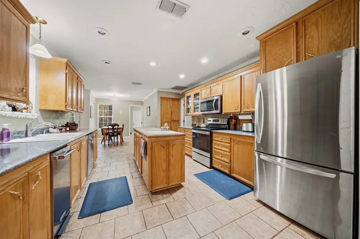
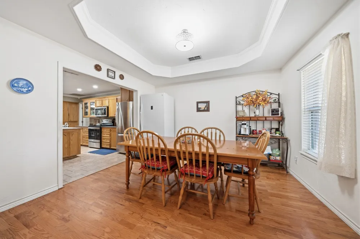
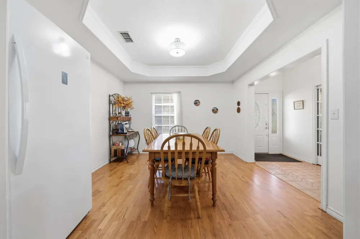
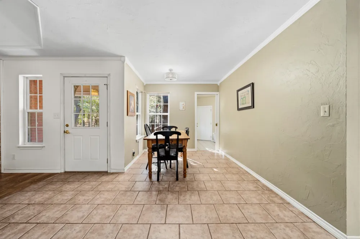
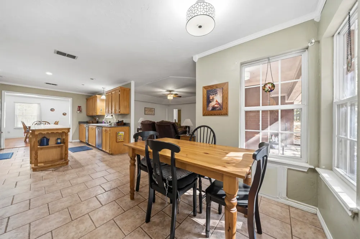
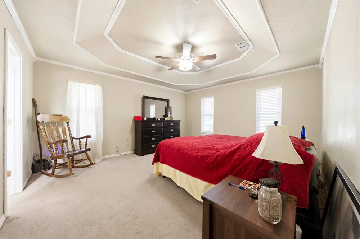
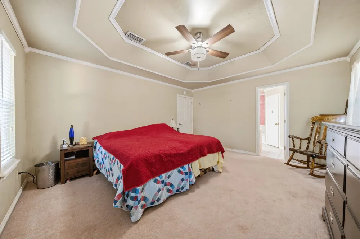
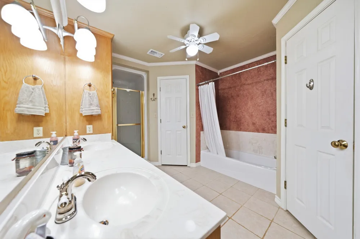
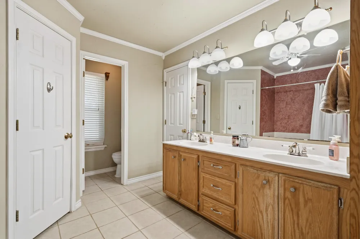
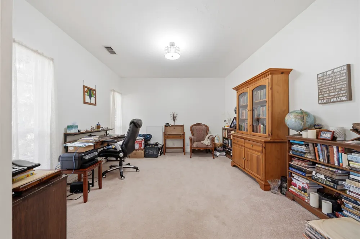
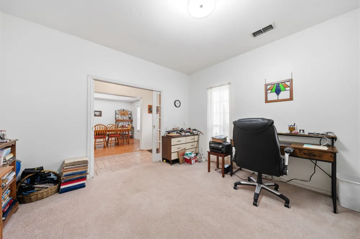
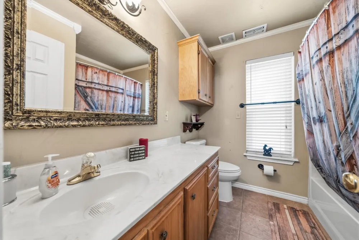
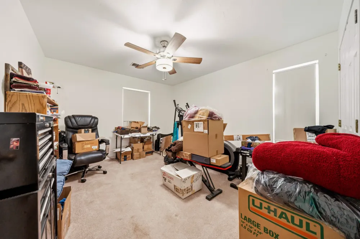
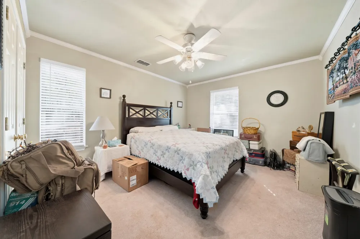
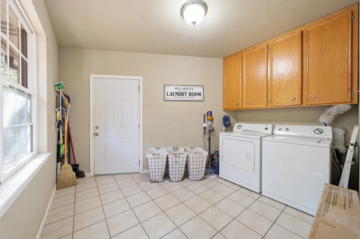
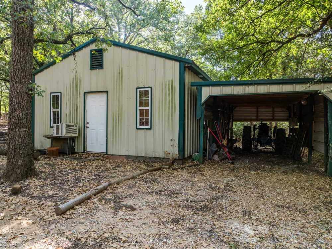
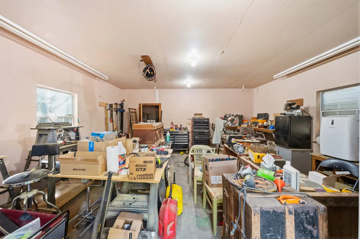
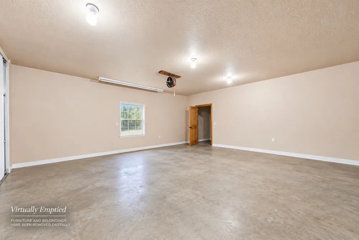
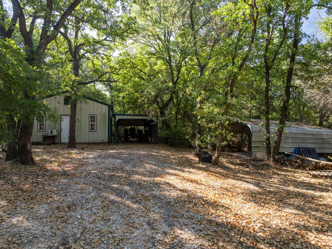
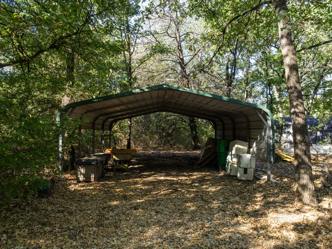
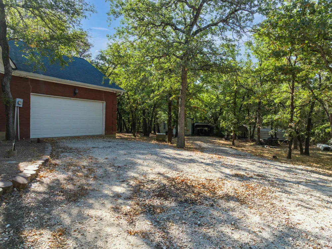
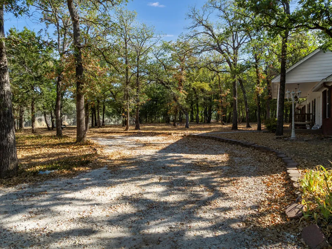
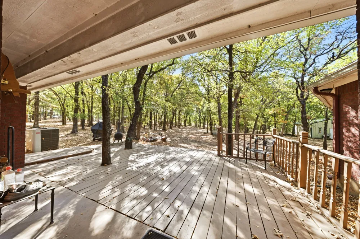
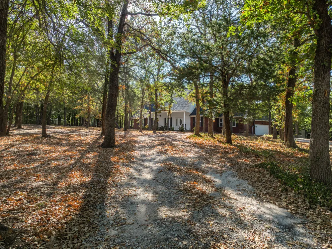
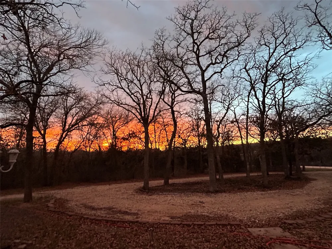
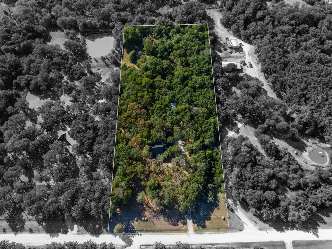
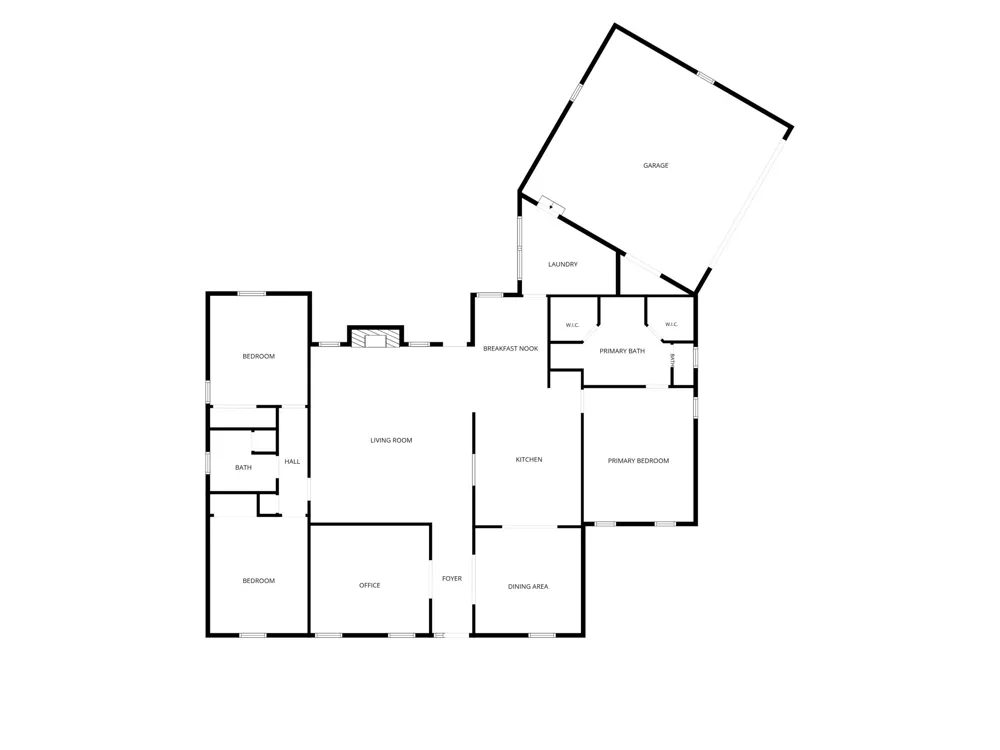
PRIVACY SEEKERS-this is the one you've been waiting on! Spacious home tucked under the trees sitting on 5 FULLY fenced acres with abundant wildlife, close to beautiful Lake Whitney. Bring your animals and move right on in! Enter via your automatic privacy gate and follow the tree lined driveway leading up to the home with 2 car attached garage AND a 20x30 detached shop equipped with electric, water, ceiling mounted air hose, and and attached covered parking. Enjoy the serenity of your surroundings and watch nature on your shaded back deck or covered front porch. You will find several scenic nature trails that lead to open shaded areas. This well maintained home has an office space or 4th bedroom that is perfect for families needing that extra room or quiet space to work from home. Split floorplan ideal for privacy with a generously sized primary suite featuring soaking tub, separate shower, private toilet room, and 2 walk in closets. Oversized laundry room is off the garage and has ample storage cabinets and windows that overlook the back deck. Functional layout places the living room at the heart of the home allowing you to experience the wood burning fireplace from the kitchen sink. Formal dining and 2nd dining ensures that no one will go without seating during gatherings! Well insulated attic includes an electrically equipped bonus room perfect for holiday decor storage. BRAND NEW ROOF! Plenty of room to park your RV! Additional detached carport is perfect to protect those lake toys from the weather. VA ASSUMABLE LOAN AT 2.37%!
Ideal location as the boat ramp is only 10 mins away to access Lake Whitney. Easy access to both Waco and DFW makes this the perfect getaway that's away from the city yet close enough! Baylor University is only a 45 min drive. Come enjoy the shade and privacy as this one is move in ready!
Property Details
- Interior
- Decorative Designer Lighting Fixtures, Eat In Kitchen, Granite Counters, High Speed Internet, Kitchen Island, Walk In Closets
- Fireplaces
- 1
- Cooling
- 1
- Heating
- Central, Electric
- Cooling Features
- Central Air, Ceiling Fans, Electric
- Bedrooms
- 4
- Bathrooms
- 2.0
- Full Baths
- 2
- Lot Features
- Acreage, Pasture, Many Trees
- Lot Description
- Acreage, Pasture, Many Trees
- Exterior Features
- Private Entrance, Private Yard, Storage
- Exterior Materials
- Private Entrance, Private Yard, Storage
- Acres
- 0.0
- Square Feet
- 2241.0
- Lot Size (sqft)
- 5.061
- Parking Features
- Concrete, Covered, Carport, Detached Carport, Driveway, Garage, Inside Entrance, Kitchen Level, Private, Rv Access Park
- Parking
- 1
- Parking Type
- Carport
- Parking Garage Spaces
- 2.0
- Parking Carport Spaces
- 4.0
- Property Type
- Purchase
- Style
- Traditional, Detached
- Property Subtype Additional
- Single Family Residence
- Year Built
- 2002
- Foundation
- Slab
- Roof
- Composition
- Sewer Information
- Septic Tank
- Utility Source
- Community Coop
- Utility Features
- Electricity Available, Electricity Connected, Propane, Septic Available, Separate Meters, Water Available
- Appliances
- Dishwasher, Electric Range, Electric Water Heater, Disposal, Microwave, Trash Compactor
- Subdivision
- Overlook Sub #1
- School District
- Whitney ISD
- Elementary School
- Whitney
- Middle School
- Whitney
- High School
- Whitney
- County
- Hill
- Region
- Whitney
- Days on Market (Cumulative)
- 276
- Taxes Annual
- $8,037
Location
Legal
© 2023 North Texas Real Estate Information Systems, Inc. All rights reserved. Disclaimer: All information deemed reliable but not guaranteed and should be independently verified. All properties are subject to prior sale, change or withdrawal. Neither listing broker(s) nor Phil Hill shall be responsible for any typographical errors, misinformation, or misprints and shall be held totally harmless. The database information herein is provided from and copyrighted by the North Texas Real Estate Information Systems, Inc. NTREIS data may not be reproduced or redistributed and is only for people viewing this site. All information provided is deemed reliable but is not guaranteed and should be independently verified. The advertisements herein are merely indications to bid and are not offers to sell which may be accepted. All properties are subject to prior sale or withdrawal. All rights are reserved by copyright
Provided By
Listed by Lacey Whitehouse (#0698643)
Listing Office: Julie Siddons REALTORS, LLC (#JULI01)