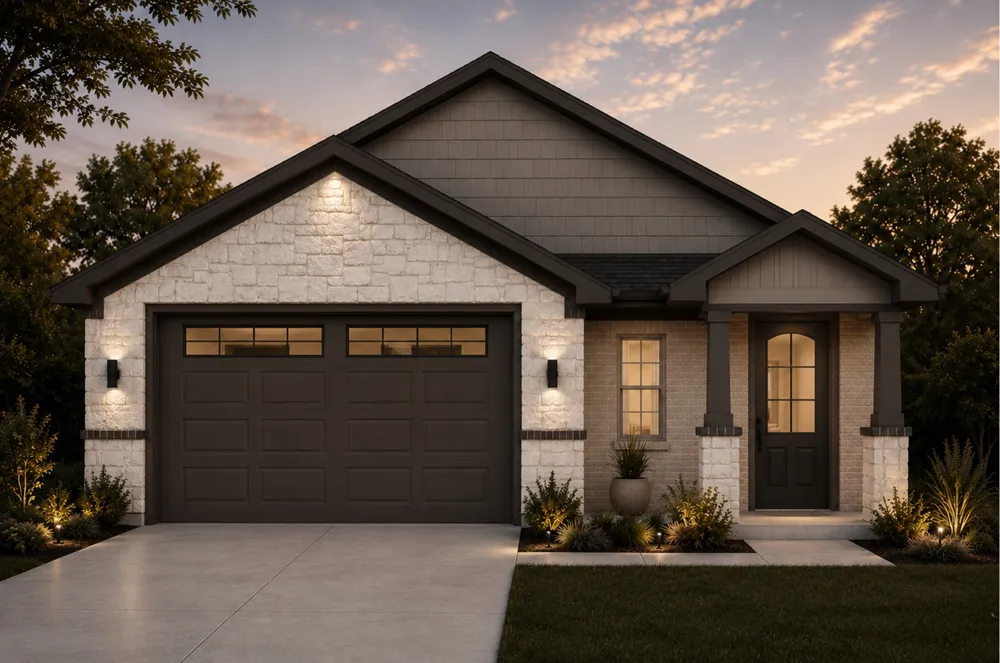
NEW CONSTRUCTION OPPORTUNITY — CONSTRUCTION IN PROGRESS! Offers are welcome.
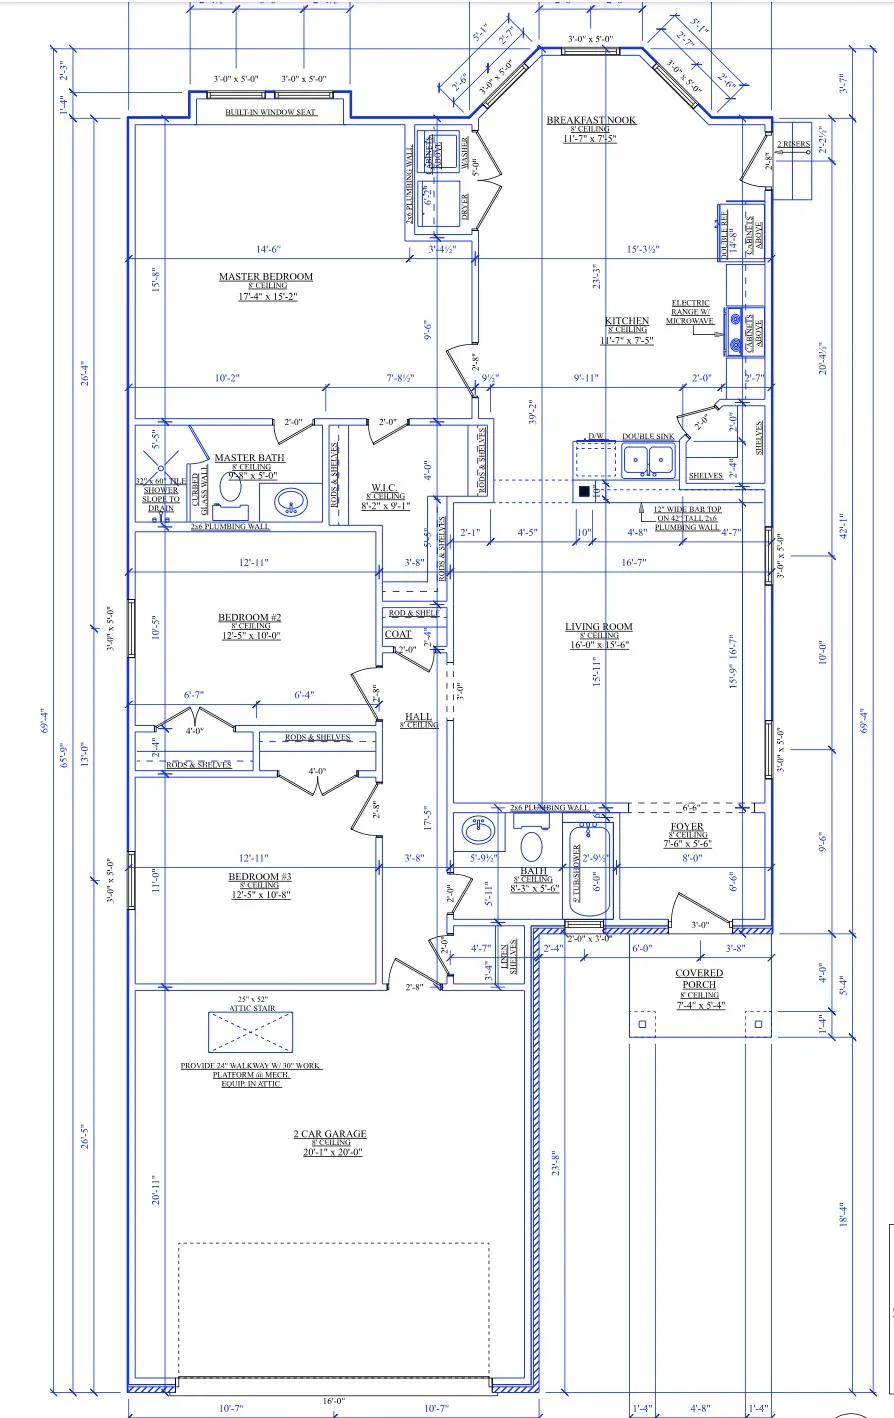
Welcome home to this thoughtfully designed 3-bedroom, 2-bath residence featuring modern finishes and stylish details throughout. Upon completion, the home will showcase decorative tile at the entry, statement accent walls, designer lighting, rich dark cabinetry with beautiful hardware, and a kitchen featuring granite countertops complemented by a decorative backsplash.
Conveniently located near several educational institutions, including approximately 2 miles from Paul Quinn College, 2.5 miles from the University of North Texas at Dallas, and 5 miles from Dallas College Cedar Valley Campus. Enjoy easy access to some of Dallas' most popular dining, entertainment, and cultural destinations, including Bishop Arts District, Trinity Groves, South Side on Lamar, Downtown Dallas, Uptown, and Deep Ellum.
PLEASE NOTE: This property is subject to program eligibility requirements. Buyer must apply and qualify through the Dallas Homebuyer Assistance Program (DHAP), and household income must fall within the applicable 60%–80% AMI guidelines. Buyers and agents should independently verify all program requirements and eligibility.
Offer submission instructions and additional documents are available in TransactionDesk.
Additional homes within the community are coming soon! Interested buyers may inquire about joining the waitlist for upcoming opportunities.
Property Details
- Interior
- Chandelier, Decorative Designer Lighting Fixtures, Eat In Kitchen, Granite Counters, Kitchen Island, Pantry, Walk In Closets
- Bedrooms
- 3
- Bathrooms
- 2.0
- Full Baths
- 2
- Acres
- 0.0
- Square Feet
- 1500.0
- Lot Size (sqft)
- 0.134
- Parking Features
- Garage, Garage Door Opener
- Parking
- 1
- Parking Type
- Garage
- Parking Garage Spaces
- 2.0
- Parking Carport Spaces
- 0.0
- Property Type
- Purchase
- Style
- Traditional, Detached
- Property Subtype Additional
- Single Family Residence
- Year Built
- 2026
- Sewer Information
- Public Sewer
- Utility Source
- Public
- Utility Features
- Sewer Available, Water Available
- Appliances
- Dishwasher, Electric Oven, Electric Range, Disposal, Microwave
- Subdivision
- Carver Heights
- School District
- Dallas ISD
- Elementary School
- Ervin
- Middle School
- Zumwalt
- High School
- Smith
- County
- Dallas
- Region
- Dallas
- Taxes Annual
- $1,086
- MLS #
- 21385955
- Property Subtype
- SingleFamilyResidence
- Parcel Number
- 00000642940000000
- MLS #
- 21385955
- Structure Type
- House
- Address
- 6057 Kemrock Drive
Location
Legal
© 2023 North Texas Real Estate Information Systems, Inc. All rights reserved. Disclaimer: All information deemed reliable but not guaranteed and should be independently verified. All properties are subject to prior sale, change or withdrawal. Neither listing broker(s) nor Phil Hill shall be responsible for any typographical errors, misinformation, or misprints and shall be held totally harmless. The database information herein is provided from and copyrighted by the North Texas Real Estate Information Systems, Inc. NTREIS data may not be reproduced or redistributed and is only for people viewing this site. All information provided is deemed reliable but is not guaranteed and should be independently verified. The advertisements herein are merely indications to bid and are not offers to sell which may be accepted. All properties are subject to prior sale or withdrawal. All rights are reserved by copyright
Provided By
Listed by Courtney Austin (#0620602)
Listing Office: Compass RE Texas, LLC. (#CMPS01)