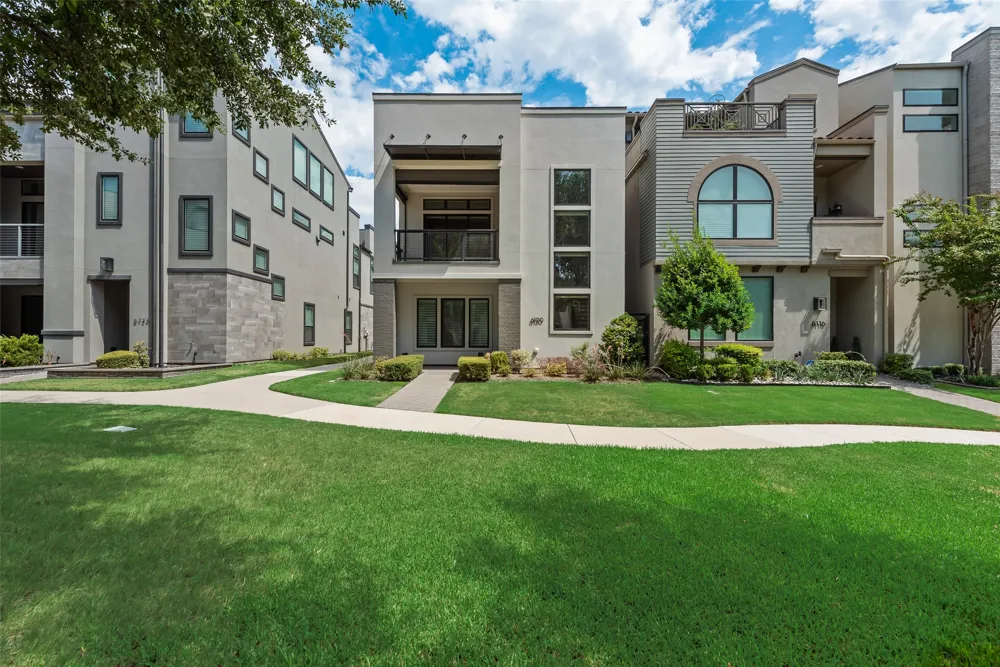
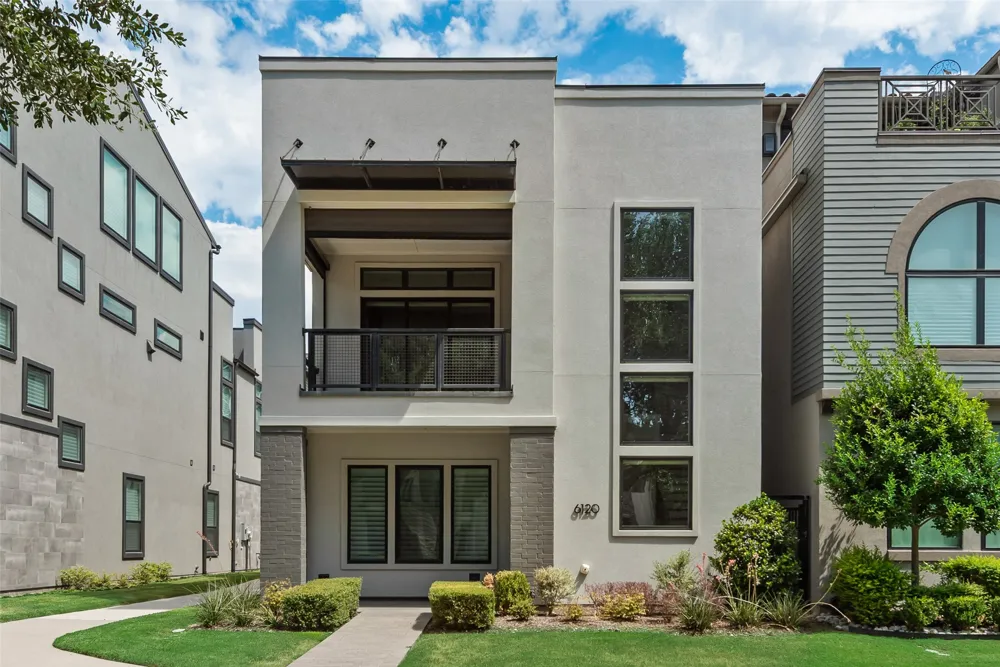
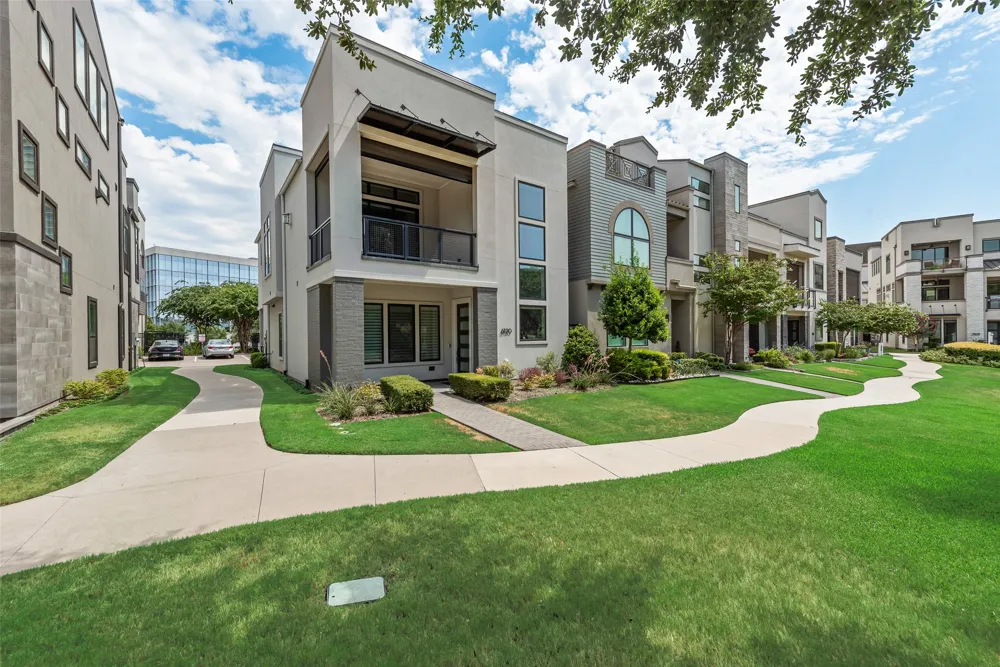
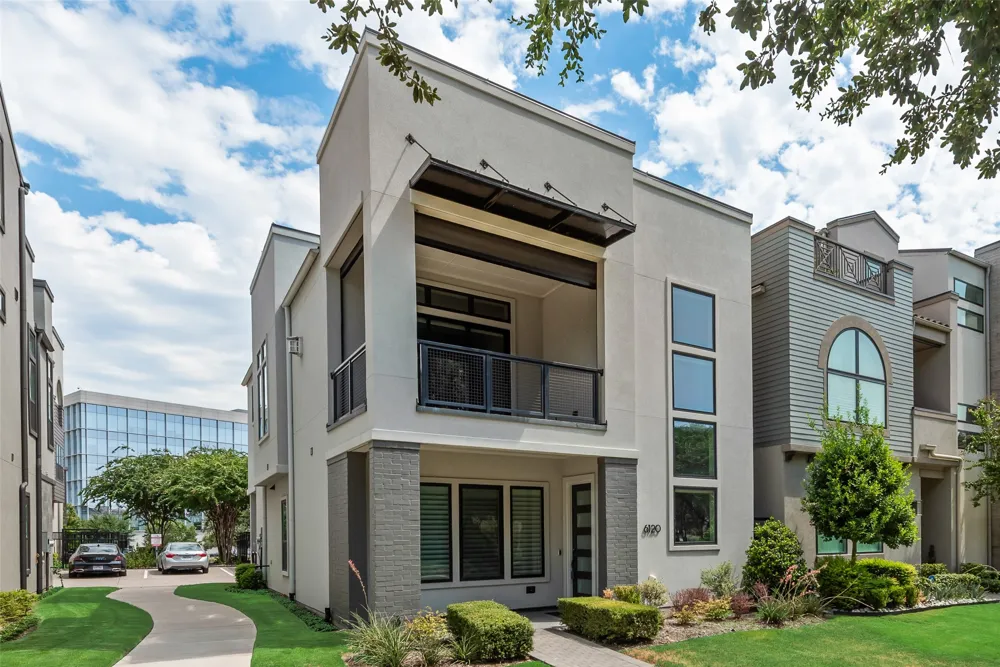
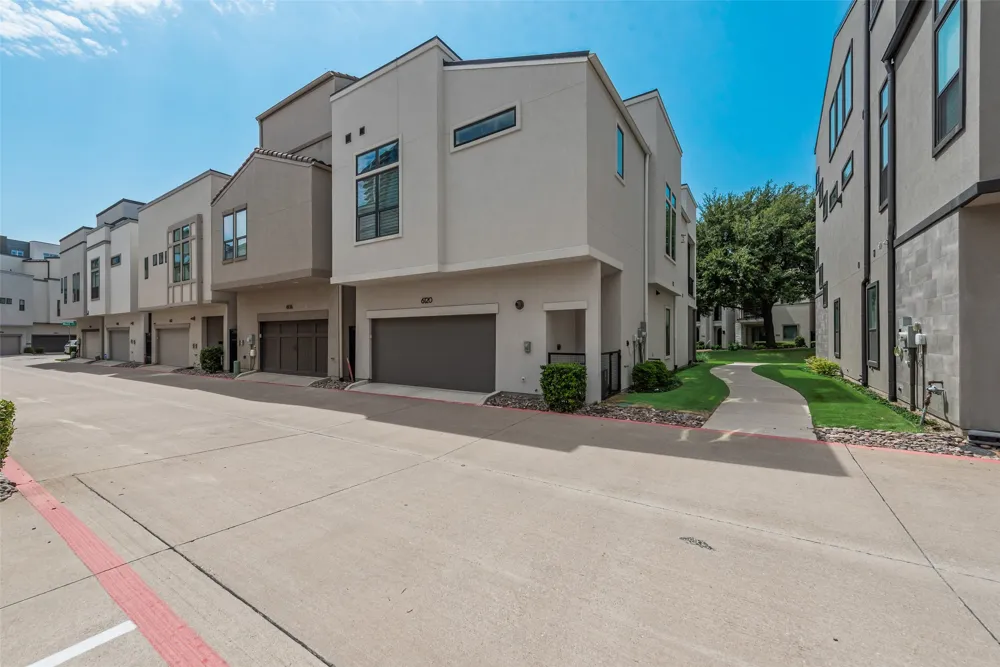
Discover modern luxury in this stunning Britton Homes residence, ideally located just minutes from Legacy West. Blending contemporary elegance with park views, this beautifully designed home offers both style and convenience.
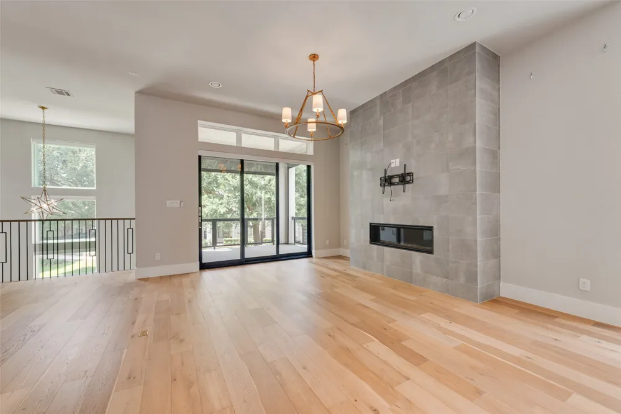
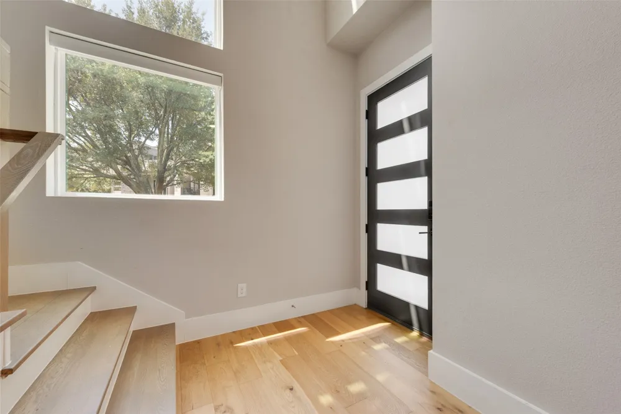
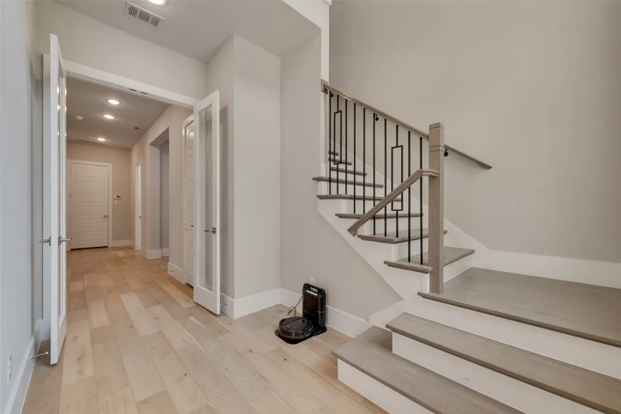
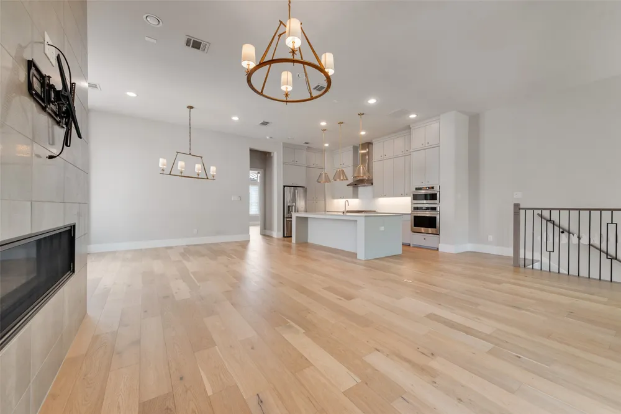
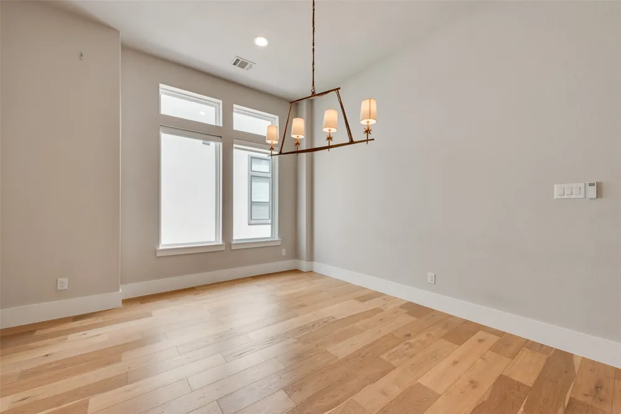
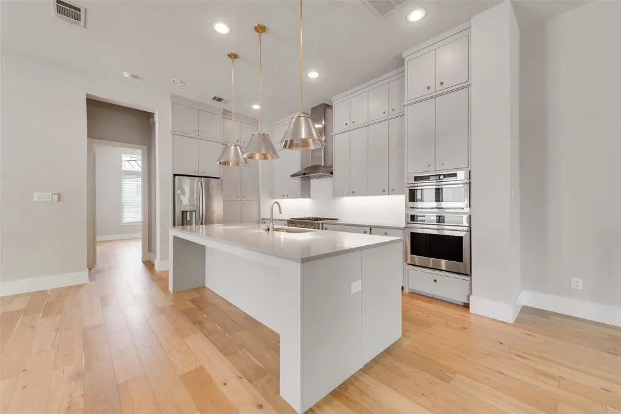
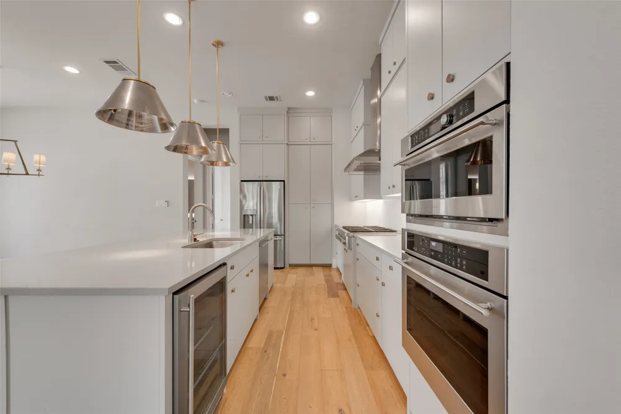
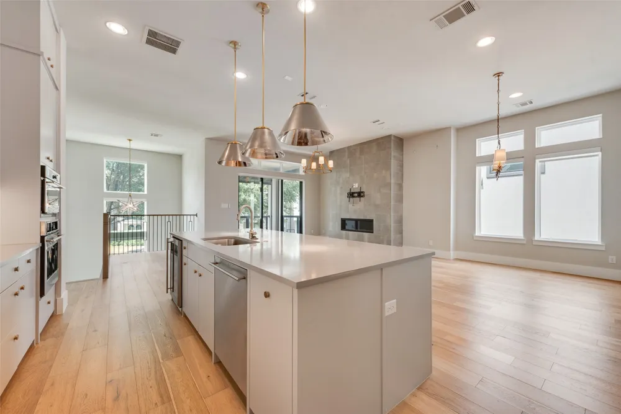
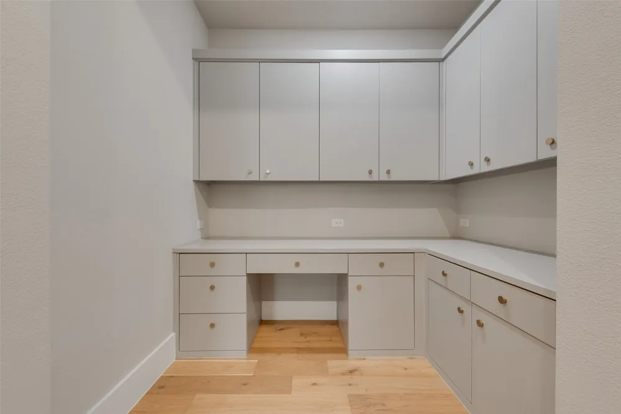
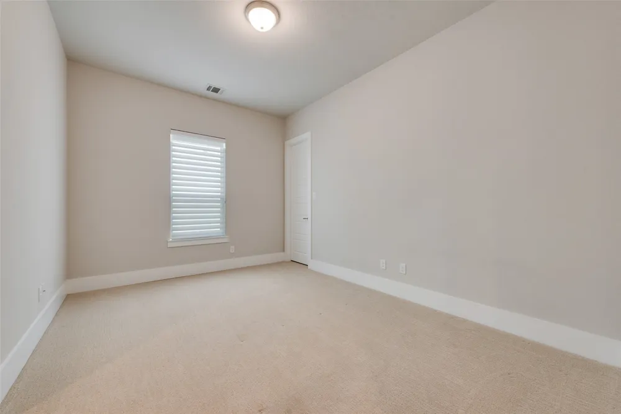
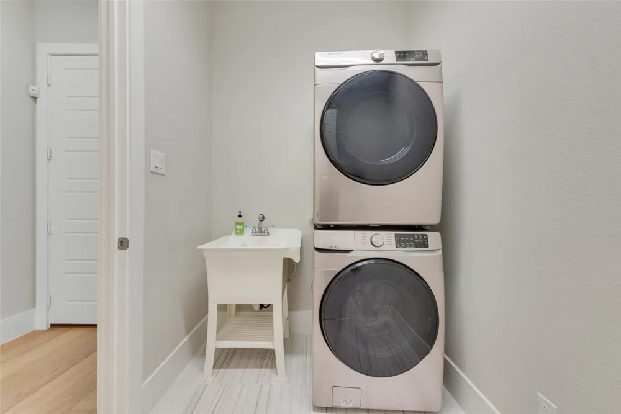
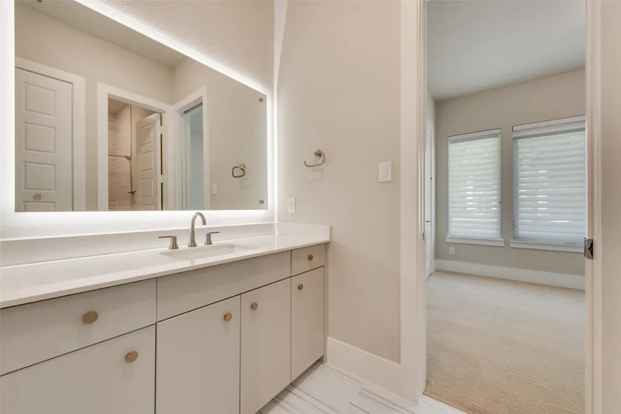
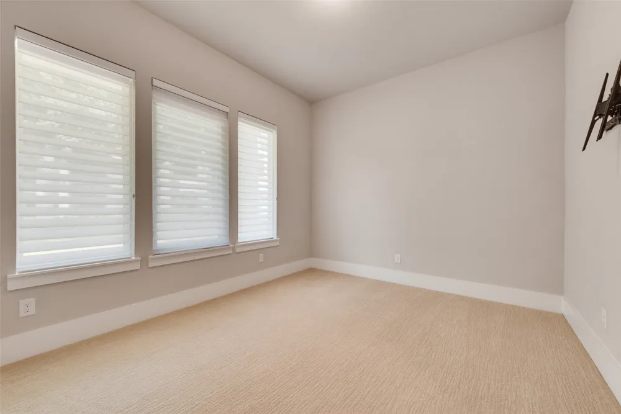
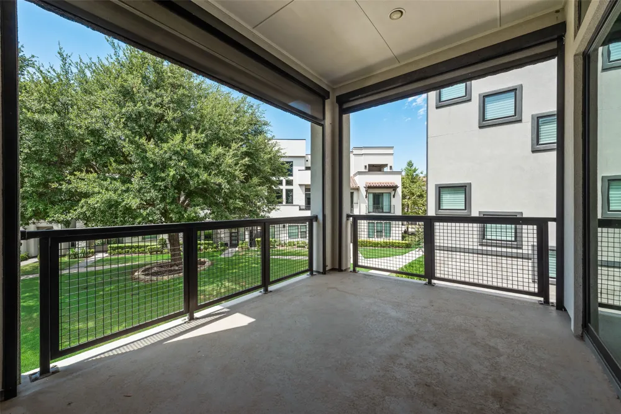
The elegant foyer welcomes you with two spacious secondary bedrooms connected by a Jack-and-Jill bath, a laundry room, and a versatile study nook. Upstairs, the open-concept living area is filled with natural light and features a gourmet kitchen with high-end stainless-steel appliances, quartz countertops, and an expansive island with breakfast bar. The adjoining living and dining spaces open to a private balcony equipped with motorized solar screens, creating the perfect setting for relaxing or entertaining while enjoying panoramic park views.
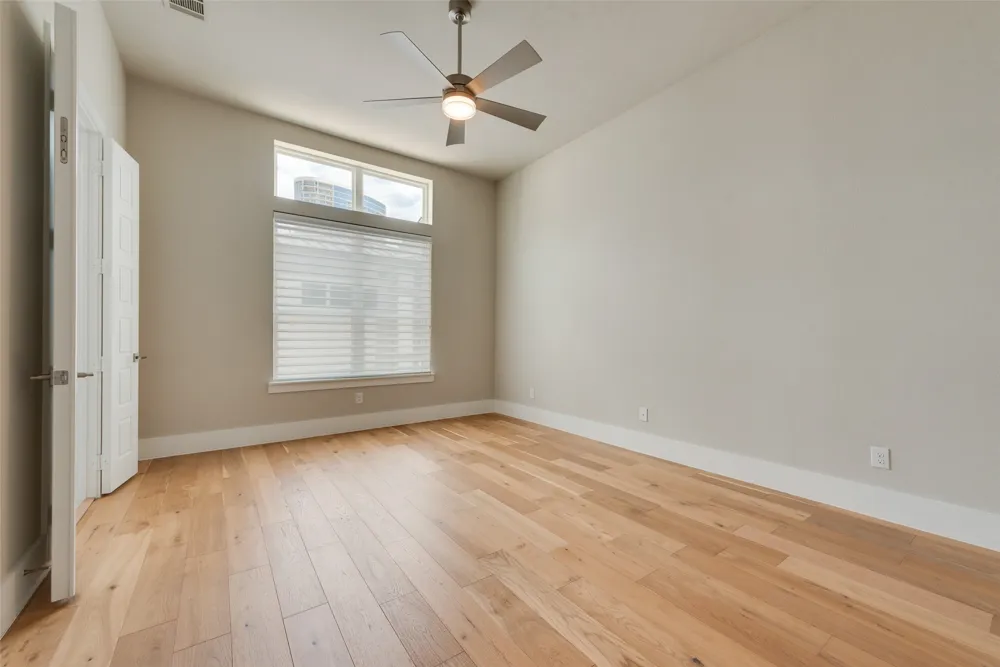
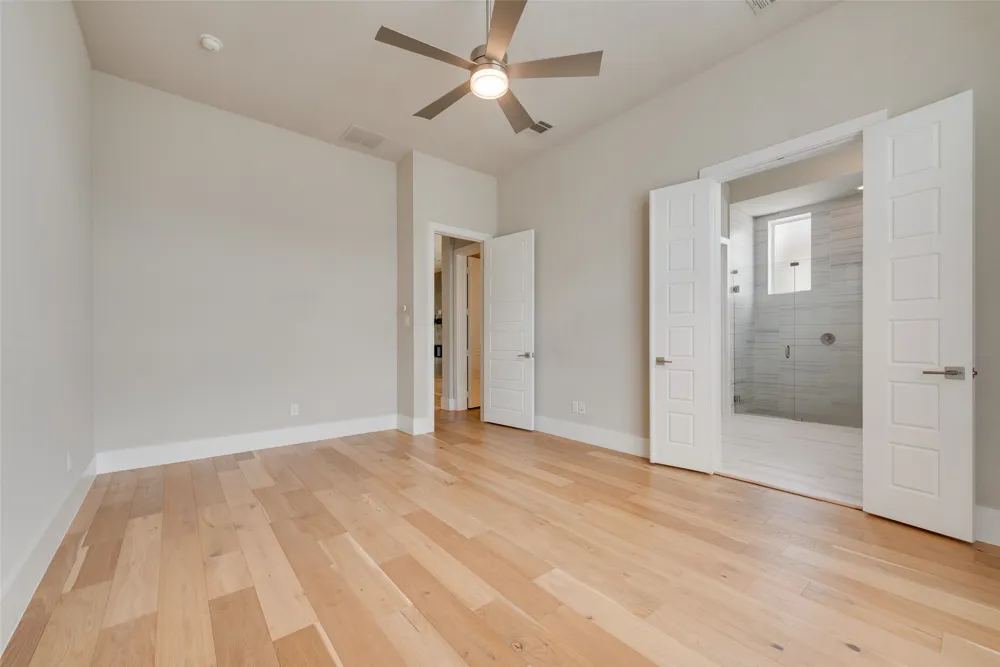
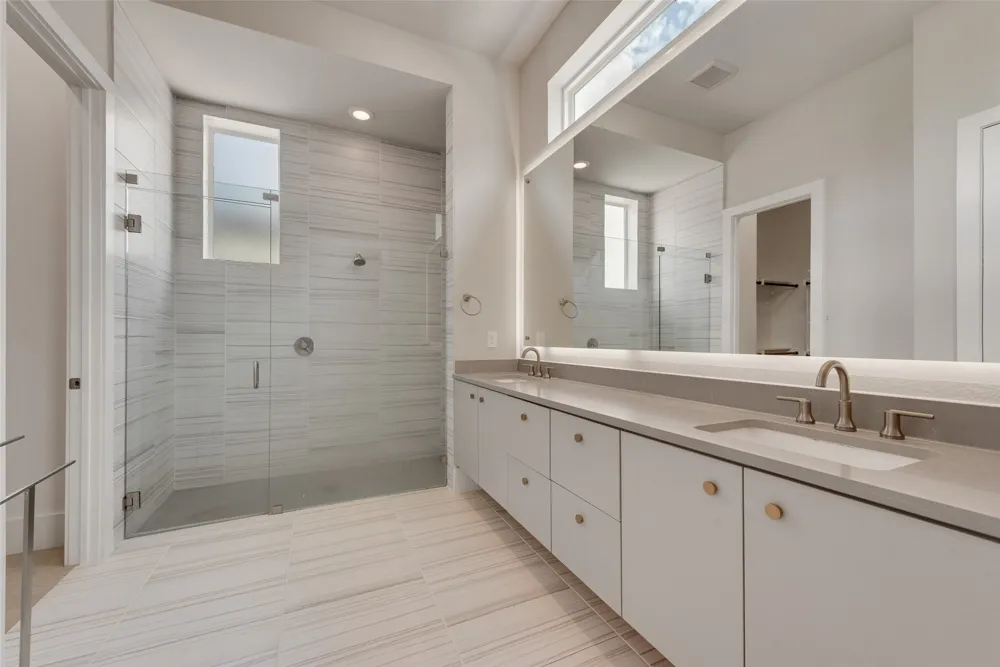
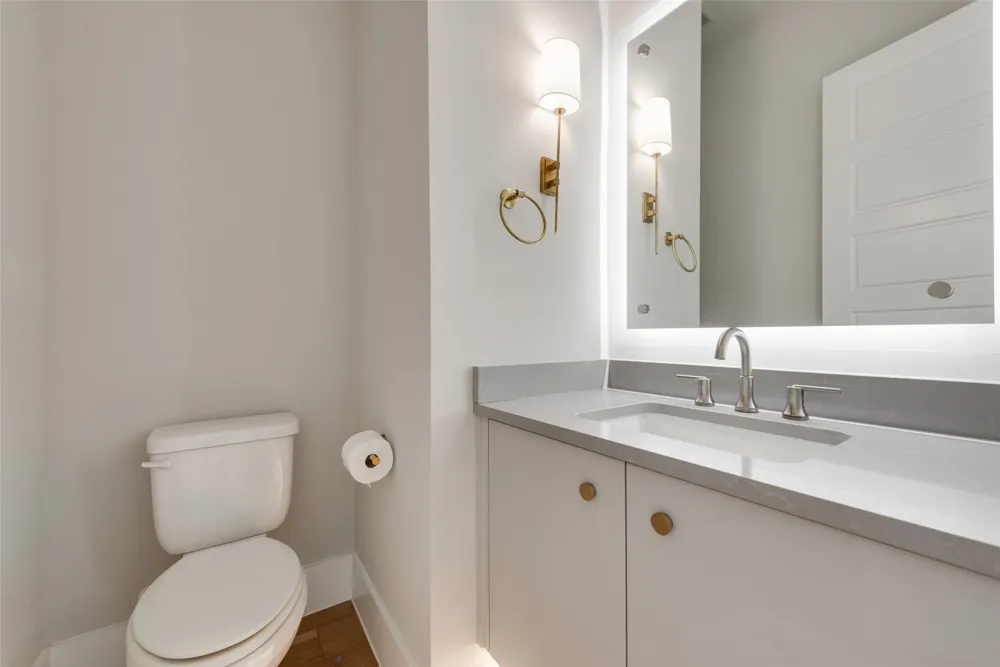
The luxurious primary suite offers a spacious bedroom, generous walk-in closet, and spa-inspired ensuite bath with premium finishes. Additional conveniences includes **refrigerator, washer and dryer, and smart robot vacuum**, HOA-maintains lawn care is also included, providing low-maintenance living!
Located near major corporate hubs with easy access to Hwy 121 and the North Dallas Tollway, this exceptional home offers the perfect combination of modern luxury, convenience, and effortless living.
Property Details
- Interior
- Built In Features, Chandelier, Decorative Designer Lighting Fixtures, Double Vanity, Kitchen Island, Open Floorplan, Walk In Clo
- Fireplaces
- 1
- Cooling
- 1
- Heating
- Central, Zoned
- Cooling Features
- Central Air, Ceiling Fans, Zoned
- Bedrooms
- 3
- Bathrooms
- 2.5
- Full Baths
- 2
- Half Baths
- 1
- Stories
- 1
- Acres
- 0.0
- Square Feet
- 2133.0
- Lot Size (sqft)
- 0.046
- Parking Features
- Alley Access, Concrete, Covered, Enclosed, Garage, Garage Door Opener, Garage Faces Rear
- Parking
- 1
- Parking Type
- Garage
- Parking Garage Spaces
- 2.0
- Parking Carport Spaces
- 0.0
- Property Type
- Rental
- Style
- Detached
- Property Subtype Additional
- Single Family Residence
- Year Built
- 2019
- Foundation
- Slab
- Roof
- Metal
- Sewer Information
- Public Sewer
- Utility Source
- Public
- Utility Features
- Natural Gas Available, Sewer Available, Separate Meters, Water Available
- Appliances
- Dryer, Dishwasher, Electric Oven, Gas Cooktop, Disposal, Microwave, Refrigerator, Tankless Water Heater, Washer
- Subdivision
- Icon At Legacy West
- Community Features
- Community Mailbox, Curbs, Sidewalks
- School District
- Plano ISD
- Elementary School
- Barksdale
- Middle School
- Renner
- High School
- Shepton,Plano West
- County
- Collin
- Region
- Plano
- Date Available
- August 25, 2026
- Days on Market (Cumulative)
- 20
- HOA
- 1
- Pets
- Number Limit, Size Limit, Yes
Location
Legal
© 2023 North Texas Real Estate Information Systems, Inc. All rights reserved. Disclaimer: All information deemed reliable but not guaranteed and should be independently verified. All properties are subject to prior sale, change or withdrawal. Neither listing broker(s) nor Phil Hill shall be responsible for any typographical errors, misinformation, or misprints and shall be held totally harmless. The database information herein is provided from and copyrighted by the North Texas Real Estate Information Systems, Inc. NTREIS data may not be reproduced or redistributed and is only for people viewing this site. All information provided is deemed reliable but is not guaranteed and should be independently verified. The advertisements herein are merely indications to bid and are not offers to sell which may be accepted. All properties are subject to prior sale or withdrawal. All rights are reserved by copyright
Provided By
Listed by Jennifer Le (#0785156)
Listing Office: Kimberly Adams Realty (#KARL01AR)