(325) 669-5153 phil@philhillproperties.com Abilene Group Realtors
Traffic Dashboard
Home
  • Search
    • Local Properties
    • Featured Properties
  • Buying
  • Selling
  • Communities
    • Abilene
    • Tuscola
    • Clyde
  • About
    • About Us
    • Real Estate Experts
    • Join our Team
    • Testimonials
  • Contact
Traffic Dashboard
(325) 669-5153 phil@philhillproperties.com
  • Abilene Group Realtors
    6304 Buffalo Gap Rd
    Abilene, TX 79606
    (325) 669-5153
    phil@philhillproperties.com
About
  • Home
  • About
  • Contact
  • Testimonials
Communities
  • Abilene
  • Clyde
  • Tuscola
Properties
  • Featured Listings
  • Browse Areas
  • Search Properties
  • New Developments
Local Guide
  • Search by City
  • Search by Subdivision
  • Search by Zip
  • Search by Area
Legal
  • Privacy
  • Terms
  • DMCA
  • Accessibility
  • Fair Housing
Account
  • Dashboard
  • Logout
  • Login
Phil Hill - Footer Logo
©2026 Abilene Group Realtors. All rights reserved.
Website built by CloseHack.
  • Texas Real Estate Commission Consumer Protection Notice
North Texas Real Estate Information Systems

© 2023 North Texas Real Estate Information Systems, Inc. All rights reserved. Disclaimer: All information deemed reliable but not guaranteed and should be independently verified. All properties are subject to prior sale, change or withdrawal. Neither listing broker(s) nor Phil Hill shall be responsible for any typographical errors, misinformation, misprints and shall be held totally harmless. The database information herein is provided from and copyrighted by the North Texas Real Estate Information Systems, Inc. NTREIS data may not be reproduced or redistributed and is only for people viewing this site. All information provided is deemed reliable but is not guaranteed and should be independently verified. The advertisements herein are merely indications to bid and are not offers to sell which may be accepted. All properties are subject to prior sale or withdrawal. All rights are reserved by copyright

Return
  • All Types
  • House+11 more
  • Price
  • Bed/Bath
  • Size
  • Dates
  • Filters
  • Amenities
  • Save
Listings
No results
Sort
Home / Alexandria / 6142 Masonic Drive
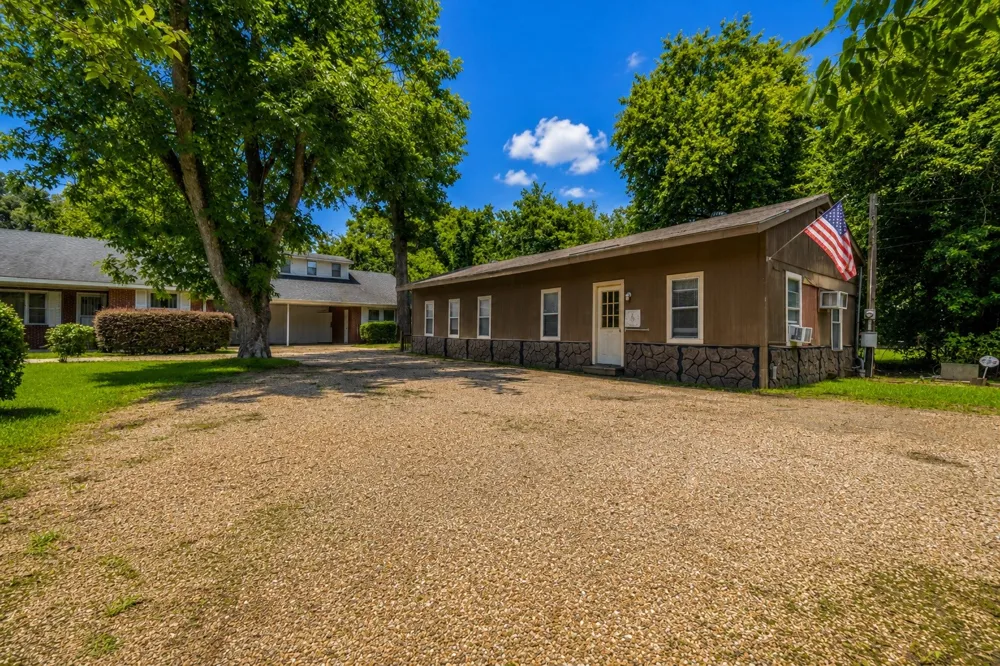
6142 Masonic Drive Alexandria, LA 71031 6142 Masonic Drive Alexandria, LA 71031 6142 Masonic Drive Alexandria, LA 71031 6142 Masonic Drive Alexandria, LA 71031 6142 Masonic Drive Alexandria, LA 71031 6142 Masonic Drive Alexandria, LA 71031 6142 Masonic Drive Alexandria, LA 71031 6142 Masonic Drive Alexandria, LA 71031 6142 Masonic Drive Alexandria, LA 71031 6142 Masonic Drive Alexandria, LA 71031 6142 Masonic Drive Alexandria, LA 71031 6142 Masonic Drive Alexandria, LA 71031 6142 Masonic Drive Alexandria, LA 71031 6142 Masonic Drive Alexandria, LA 71031 6142 Masonic Drive Alexandria, LA 71031 6142 Masonic Drive Alexandria, LA 71031 6142 Masonic Drive Alexandria, LA 71031 6142 Masonic Drive Alexandria, LA 71031 6142 Masonic Drive Alexandria, LA 71031 6142 Masonic Drive Alexandria, LA 71031 6142 Masonic Drive Alexandria, LA 71031 6142 Masonic Drive Alexandria, LA 71031 6142 Masonic Drive Alexandria, LA 71031 6142 Masonic Drive Alexandria, LA 71031 6142 Masonic Drive Alexandria, LA 71031 6142 Masonic Drive Alexandria, LA 71031 6142 Masonic Drive Alexandria, LA 71031 6142 Masonic Drive Alexandria, LA 71031 6142 Masonic Drive Alexandria, LA 71031 6142 Masonic Drive Alexandria, LA 71031 6142 Masonic Drive Alexandria, LA 71031 6142 Masonic Drive Alexandria, LA 71031 6142 Masonic Drive Alexandria, LA 71031 6142 Masonic Drive Alexandria, LA 71031 6142 Masonic Drive Alexandria, LA 71031 6142 Masonic Drive Alexandria, LA 71031 View All Photos

$239,900

| Active

6142 Masonic Drive

Alexandria, LA 71031

2,867
Square Feet
4
Beds
1
Baths
299
Days on Market
21318883
MLS#
House
Structure
Residential
Zone
Contact

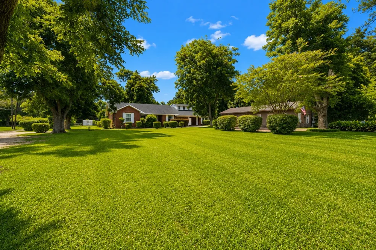
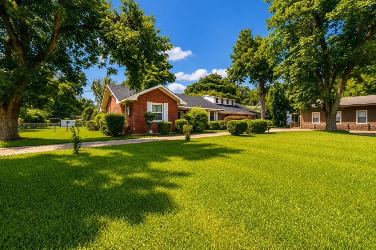
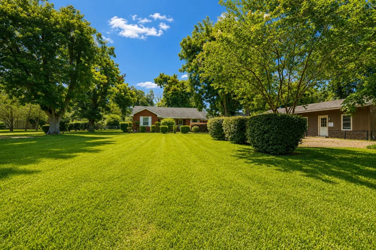
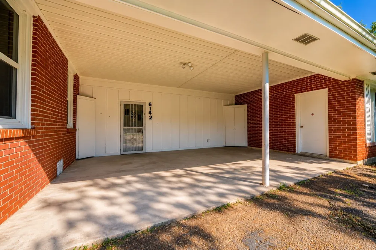
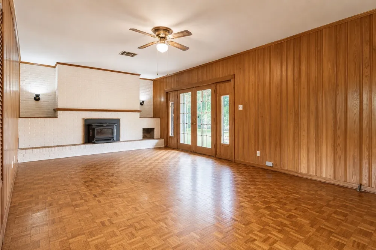
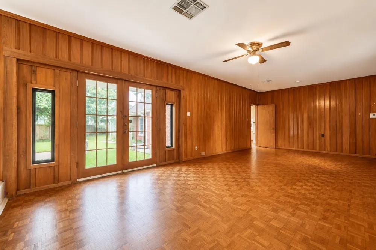
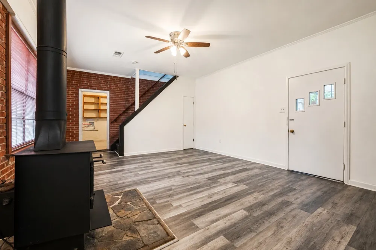
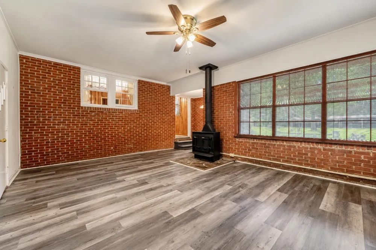
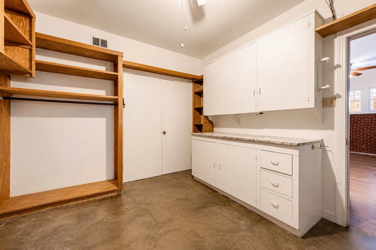
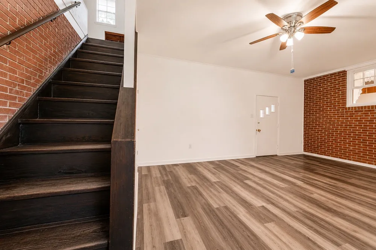
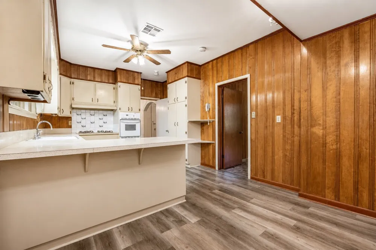
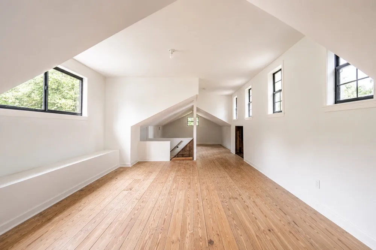
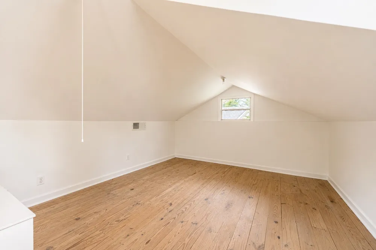
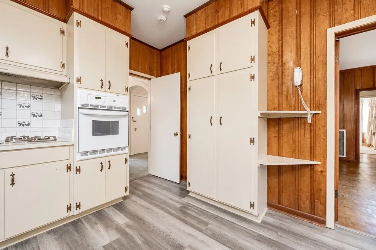
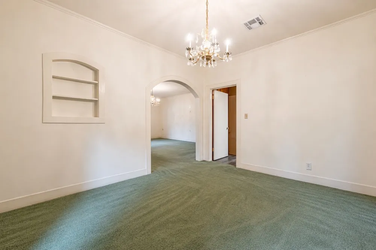
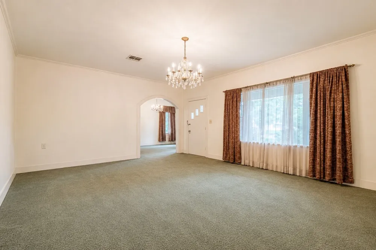
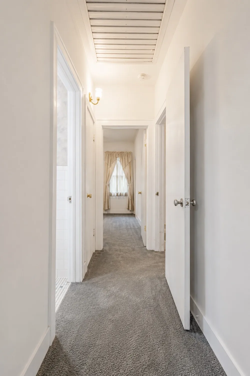
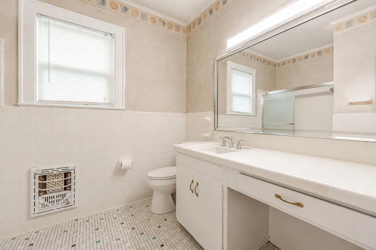
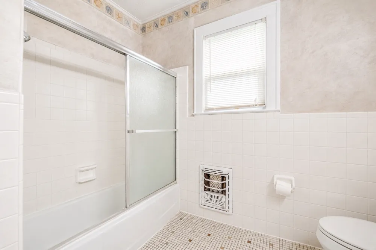
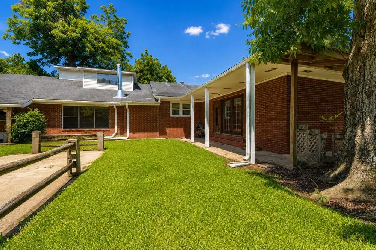
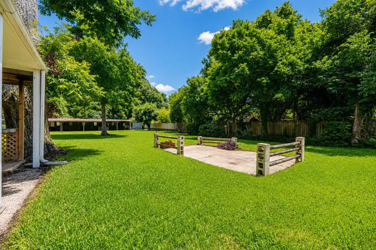
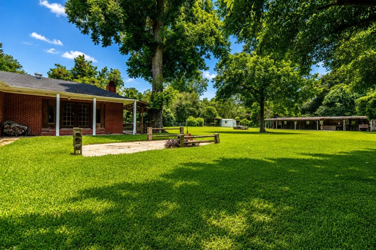
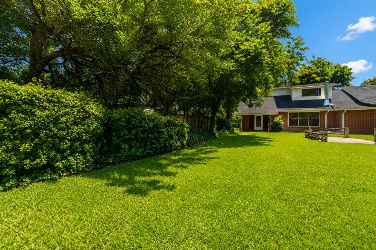
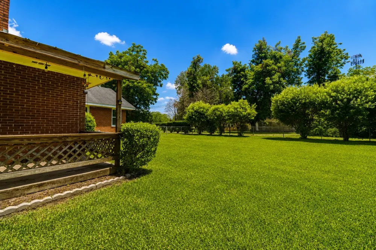
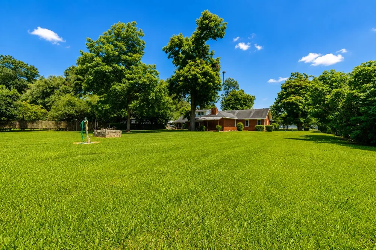
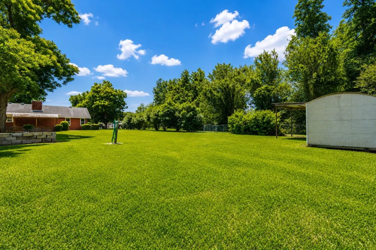
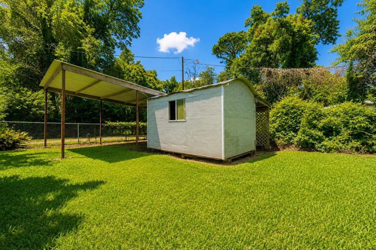
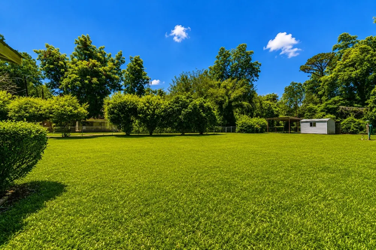
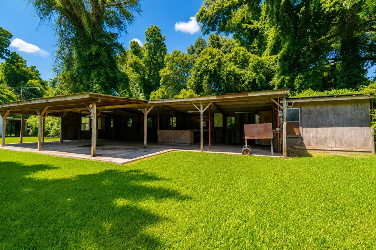
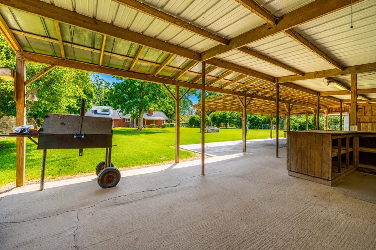
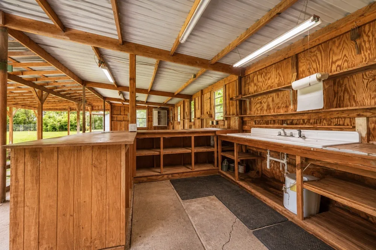
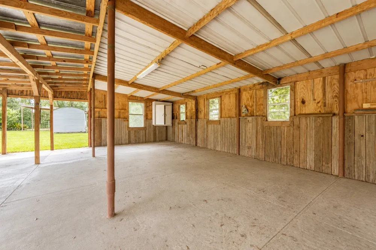
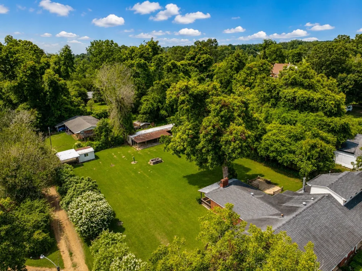
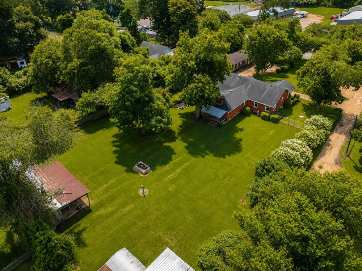
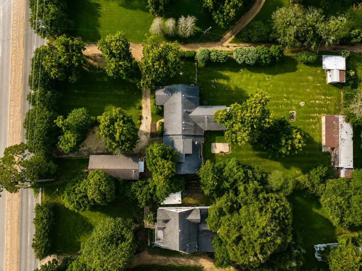
This well-cared-for 1.5-story property offers both a spacious home and an income-producing business space. The home features 3 living areas, a dining room, and a separate laundry room. Updates include a brand-new roof (2021), new flooring (2021), and upgraded electrical systems. The HVAC is under 10 years old and serviced twice a year, ensuring efficiency and peace of mind. Inside, enjoy a free-standing fireplace, comfortable living spaces, and plenty of room to grow. Step outside to a huge backyard with a workshop, patio, and circular driveway—perfect for entertaining, hobbies, or extra storage. A mobile manufactured home is also included, adding even more versatility. On the commercial side, the office mobile home space includes 1.5 bathrooms, its own septic system, and is currently home to a longstanding drug testing agency. The sellers are open to leasing the office back, providing the new owner with immediate rental income potential. Located outside city limits and not in a flood zone, this property combines space, updates, and opportunity in one package—all surrounded by great neighbors in a quiet setting.

Property Details
Interior
Eat In Kitchen, Cable Tv
Fireplaces
1
Cooling
1
Heating
Central
Cooling Features
Central Air, Ceiling Fans
Bedrooms
4
Bathrooms
1.0
Full Baths
1
Lot Features
Acreage
Lot Description
Acreage
Acres
0.0
Square Feet
2867.0
Lot Size (sqft)
0.95
Parking Features
Attached Carport, Carport
Parking Type
Garage
Parking Garage Spaces
0.0
Parking Carport Spaces
2.0
Property Type
Purchase
Style
Traditional, Detached
Property Subtype Additional
Single Family Residence
Year Built
1958
Foundation
Slab
Sewer Information
Private Sewer, Septic Tank
Utility Features
Electricity Connected, Natural Gas Available, Sewer Available, Septic Available, Separate Meters, Water Available, Cable Availab
Appliances
Gas Cooktop, Gas Oven, Refrigerator
Subdivision
NA
School District
Rapides ISD
County
Rapides
Region
Alexandria
Days on Market (Cumulative)
299
MLS #
21318883
Location
Legal

© 2023 North Texas Real Estate Information Systems, Inc. All rights reserved. Disclaimer: All information deemed reliable but not guaranteed and should be independently verified. All properties are subject to prior sale, change or withdrawal. Neither listing broker(s) nor Phil Hill shall be responsible for any typographical errors, misinformation, or misprints and shall be held totally harmless. The database information herein is provided from and copyrighted by the North Texas Real Estate Information Systems, Inc. NTREIS data may not be reproduced or redistributed and is only for people viewing this site. All information provided is deemed reliable but is not guaranteed and should be independently verified. The advertisements herein are merely indications to bid and are not offers to sell which may be accepted. All properties are subject to prior sale or withdrawal. All rights are reserved by copyright

Provided By
Listed by Vinh Nguyen (#VINHNG)
Listing Office: Century 21 Elite (#SALT01NL)

Phil Hill Have a question about this home?

Interested in Purchasing 6142 Masonic Drive?

Get an estimate on monthly payments on this property.

$
years
Down Payment
$
%
Interest Rate
%
Tax Rate
%
$
$annually
$monthly
Estimated Monthly Payment
$0.00
Loan Amount
$0.00