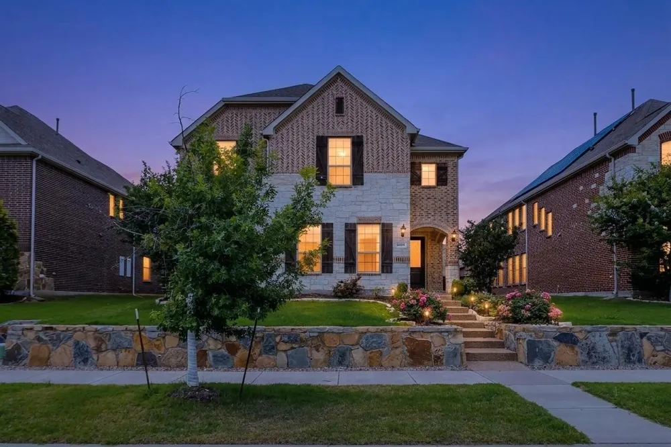
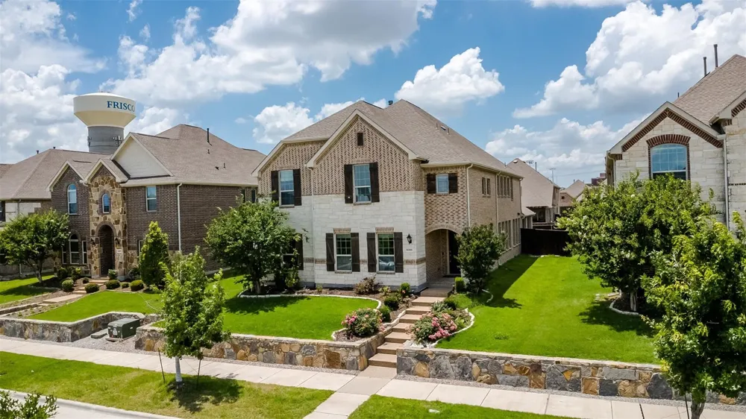
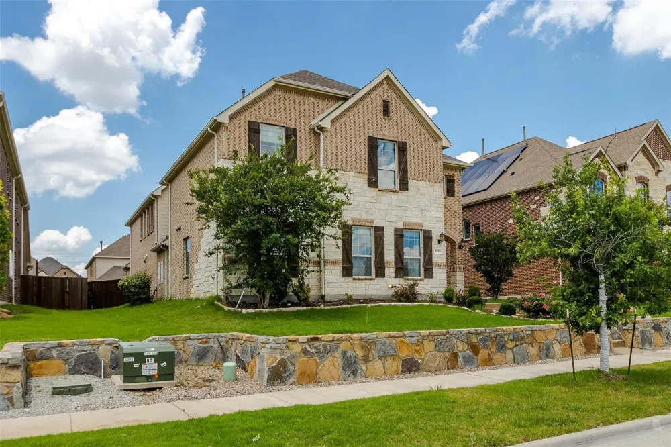
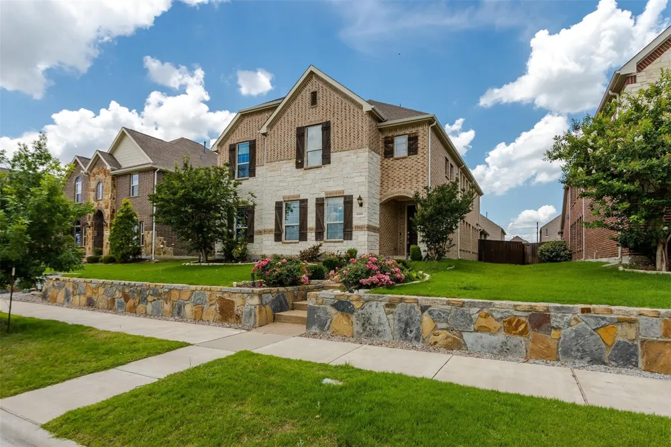
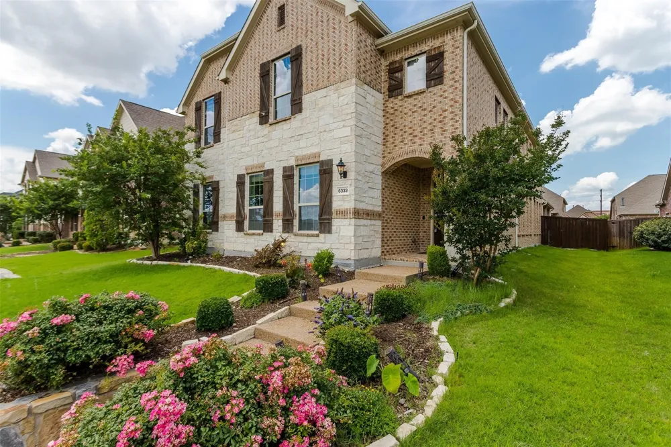
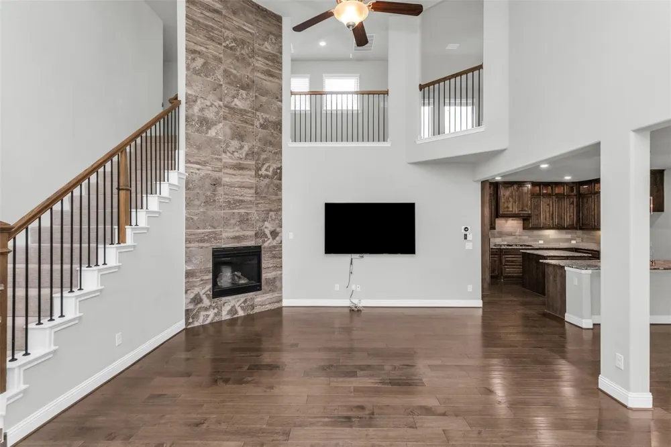
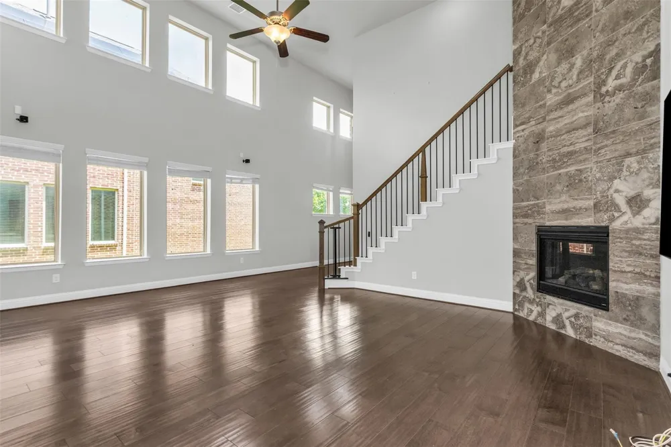
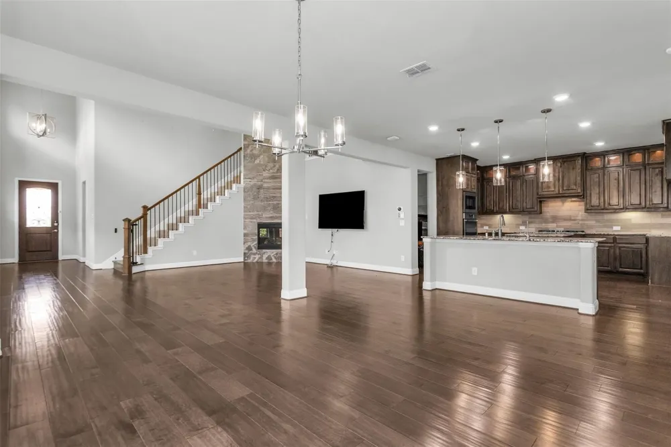
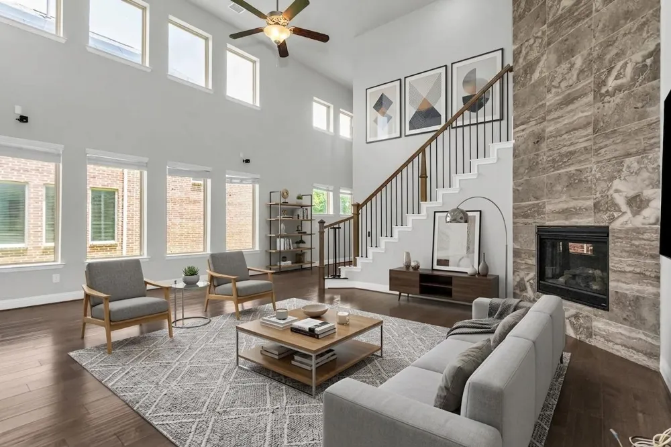
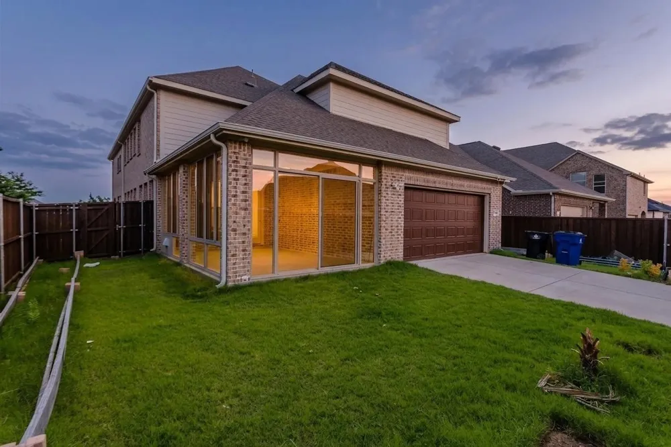
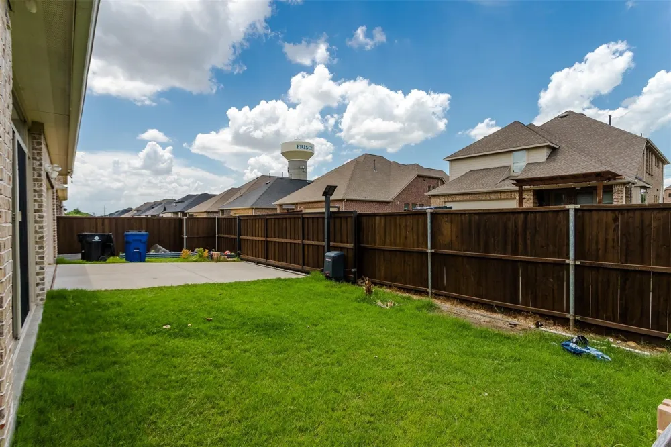
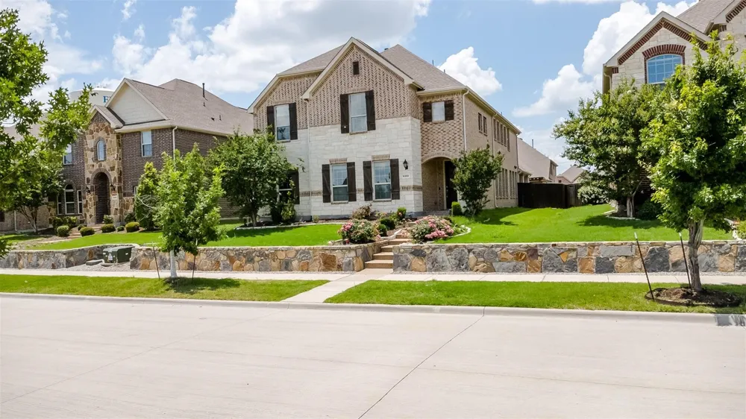
Discover luxury living in the highly desirable Edgestone at Legacy South community with this stunning east-facing home backing to a serene greenbelt. Offering exceptional value and thoughtfully designed spaces, this residence combines elegance, comfort, and modern functionality.
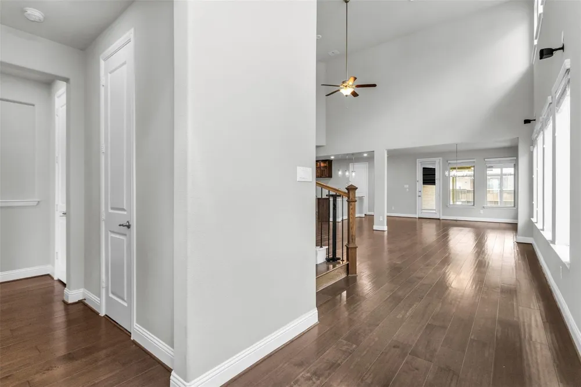
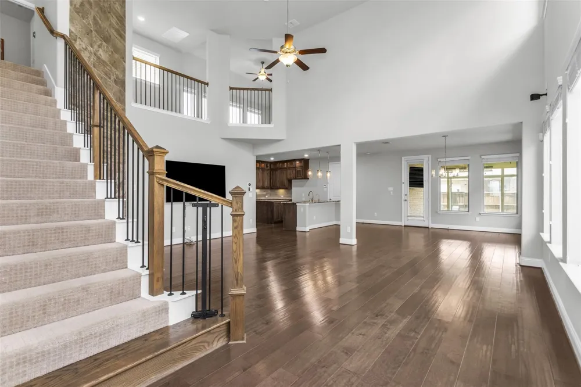
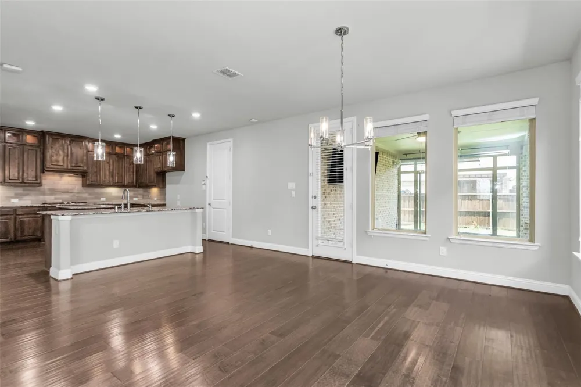
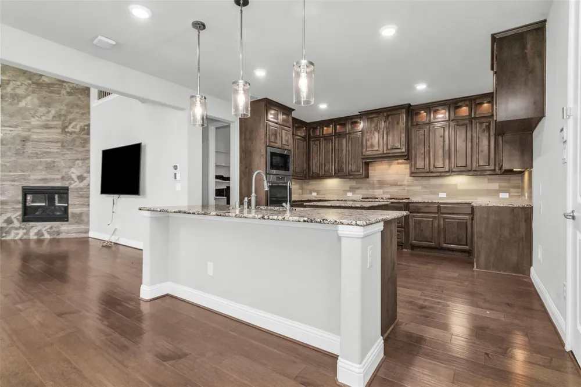
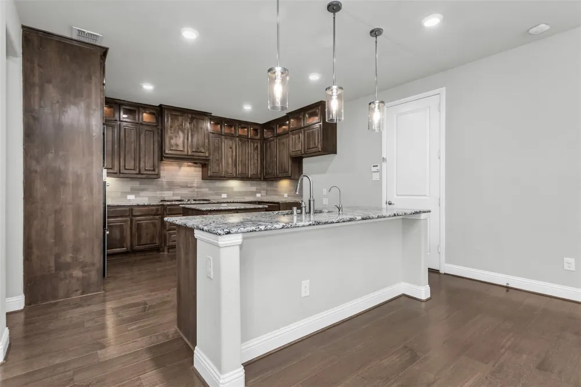
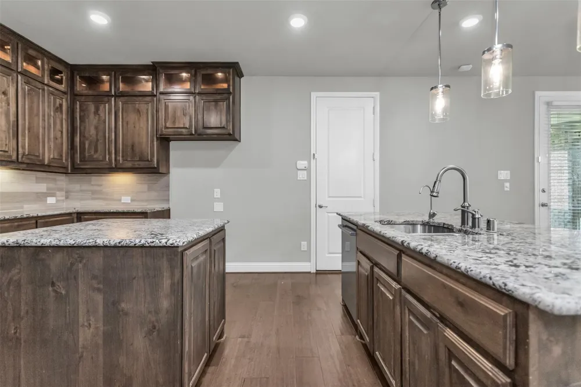
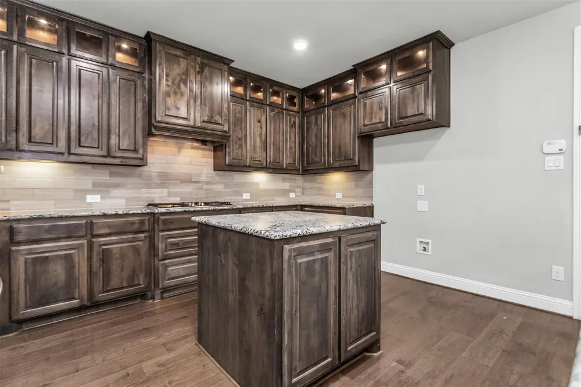
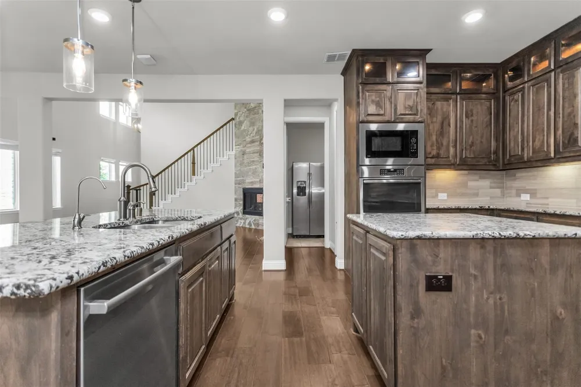
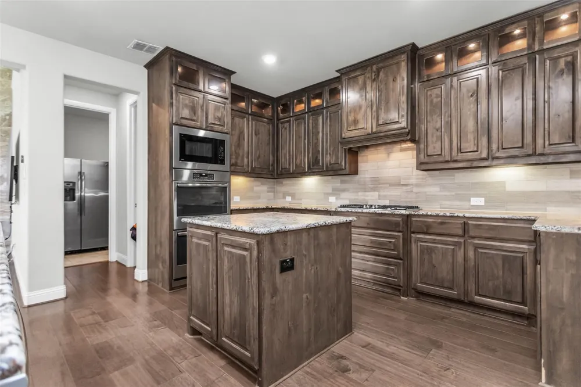
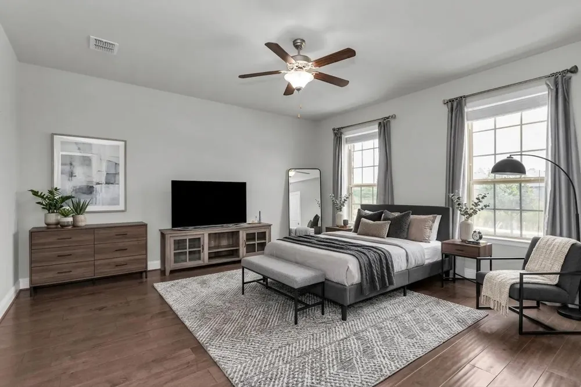
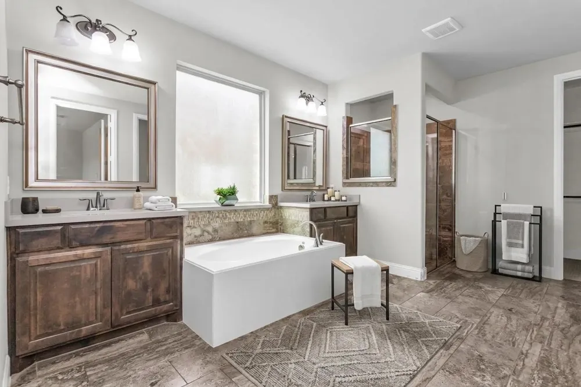
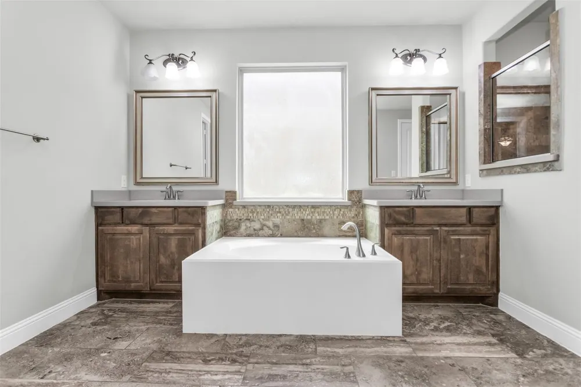
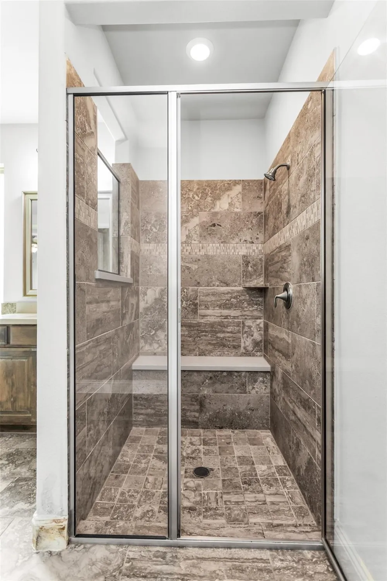
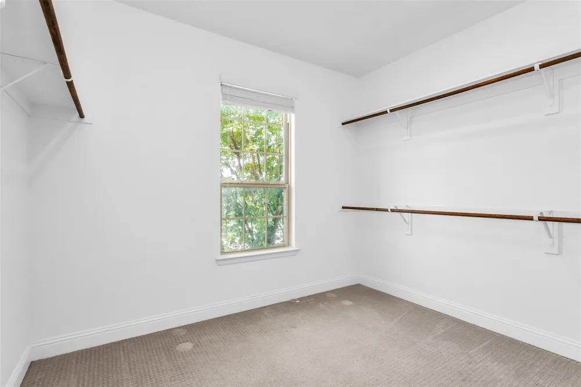
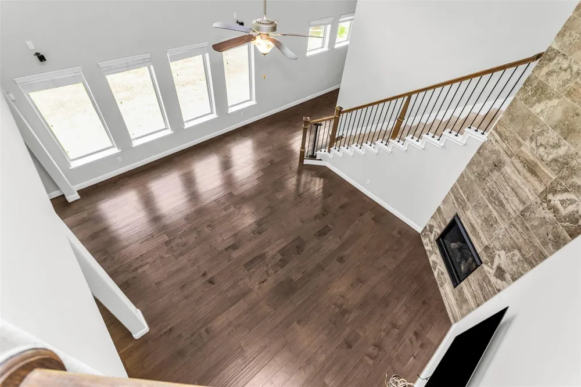
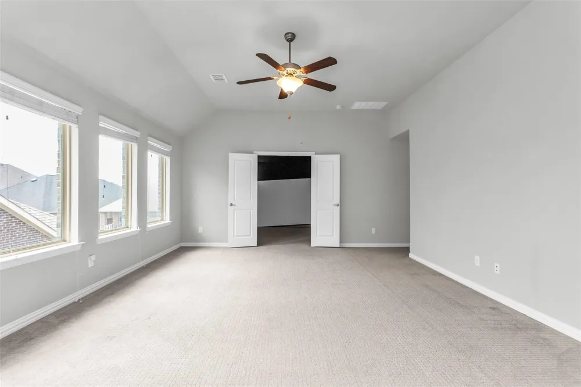
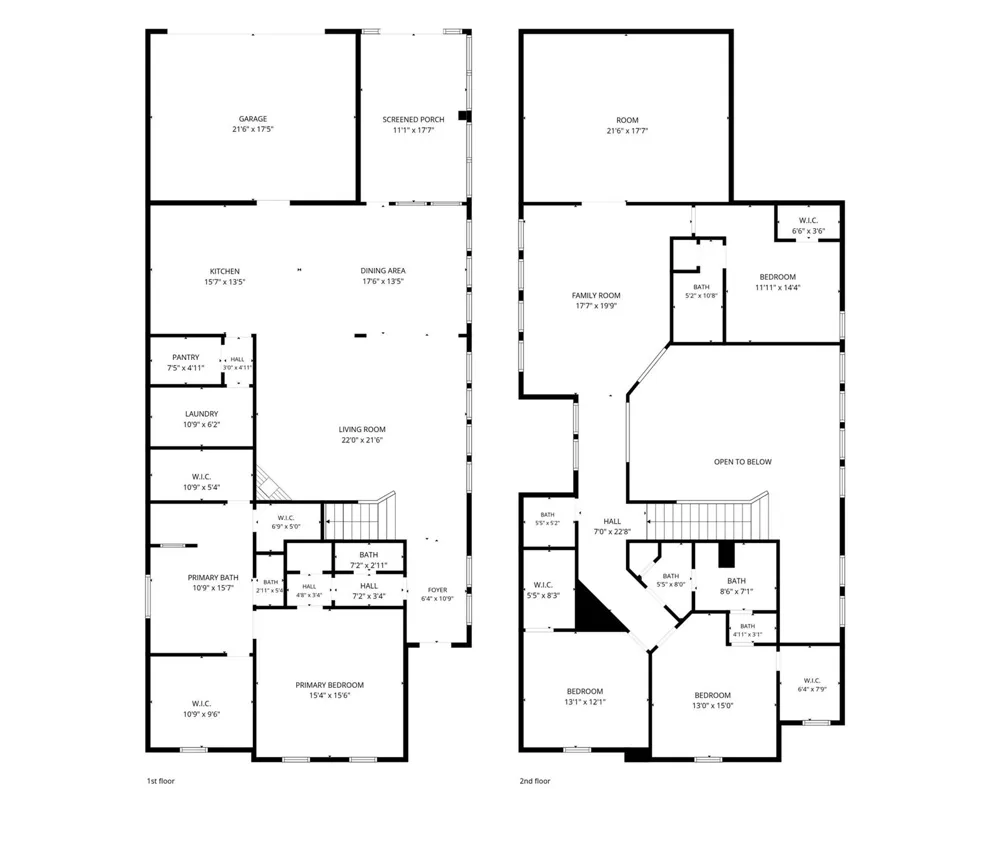
The spacious primary suite on the first floor serves as a private retreat, featuring a spa-inspired ensuite bath, dual walk-in closets, and ample storage. The dramatic living room showcases soaring ceilings, expansive windows that fill the home with natural light, and a striking fireplace that creates a warm and inviting atmosphere. The gourmet kitchen is equipped with stainless steel appliances, abundant cabinetry, a walk-in pantry, and opens seamlessly to the dining and living areas—perfect for everyday living and entertaining.
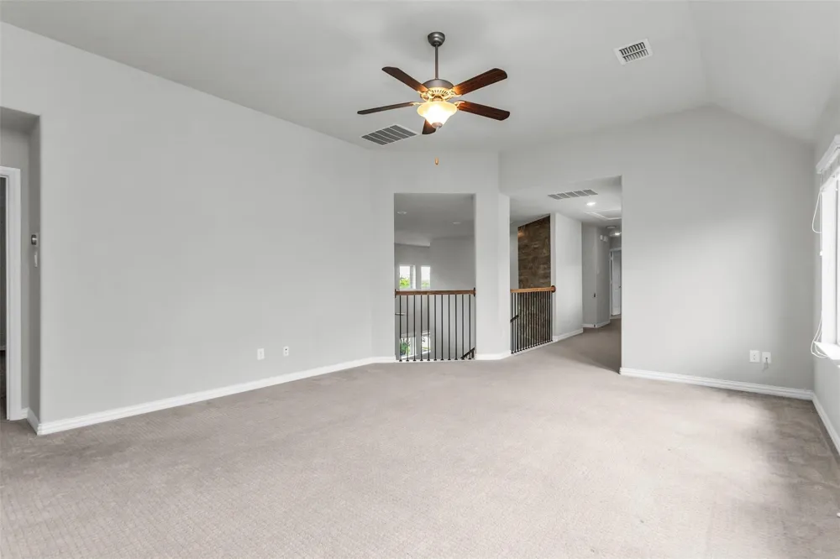
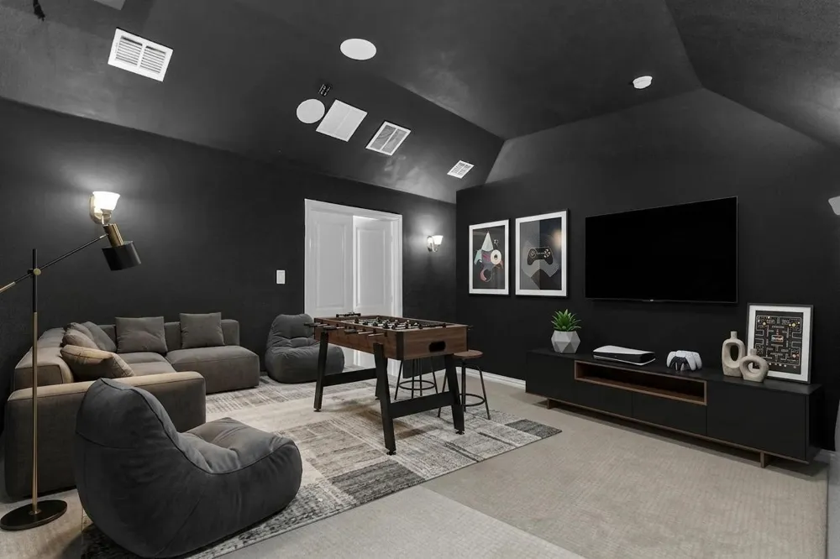
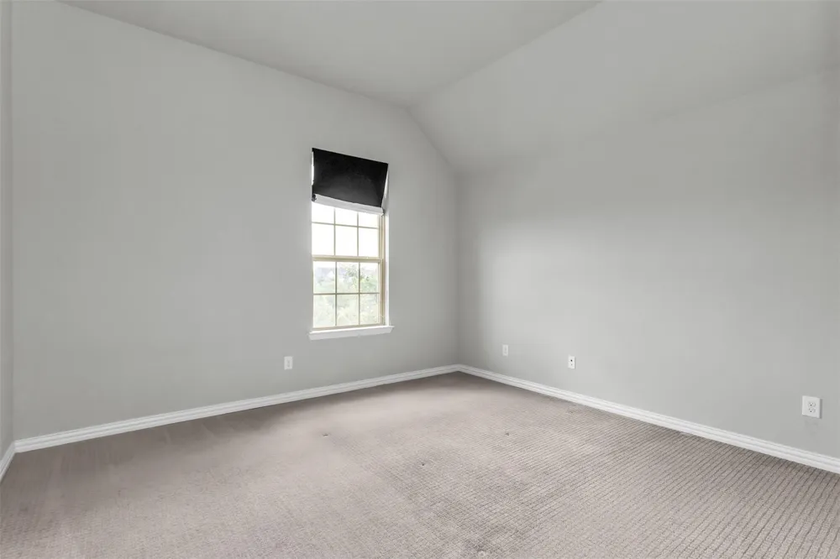
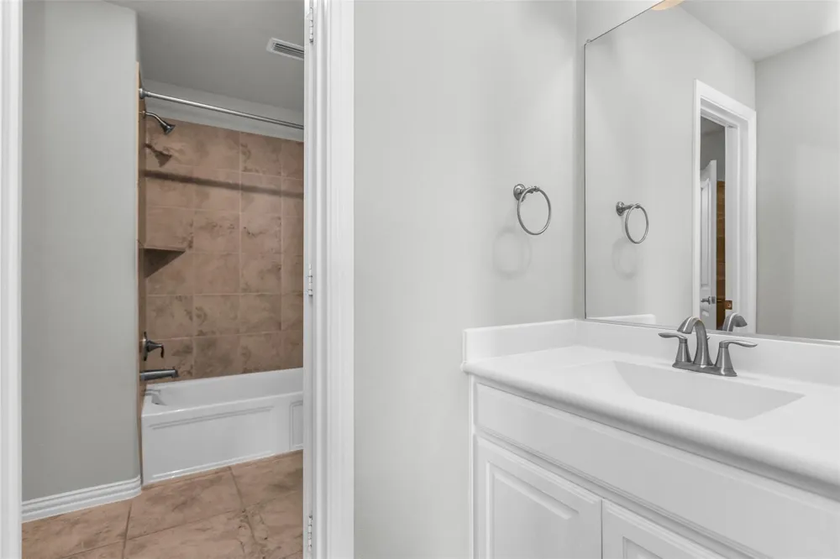
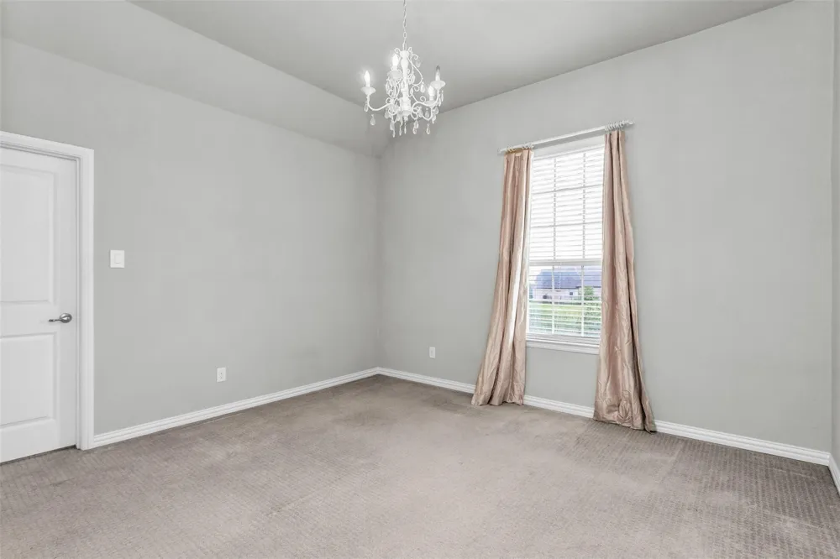
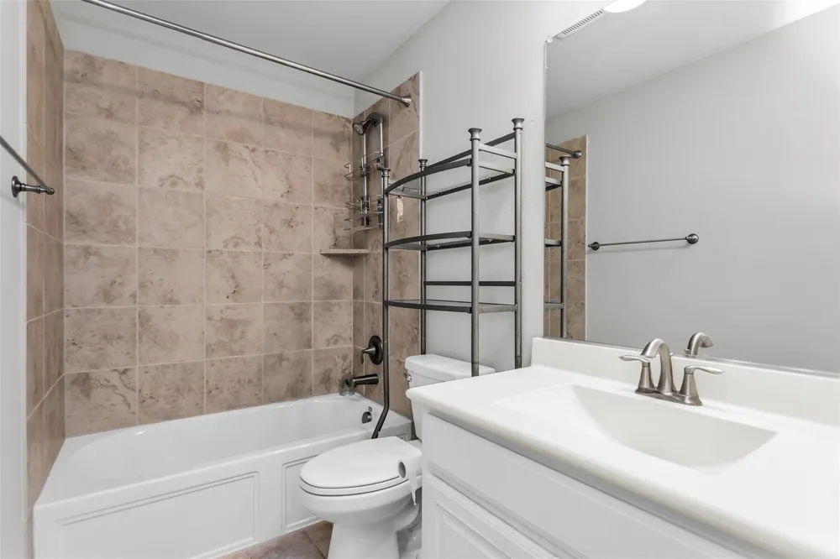
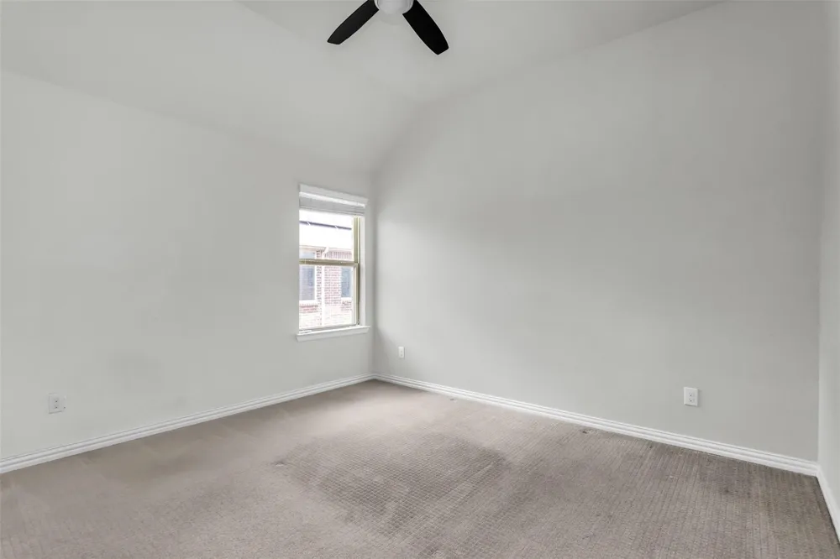
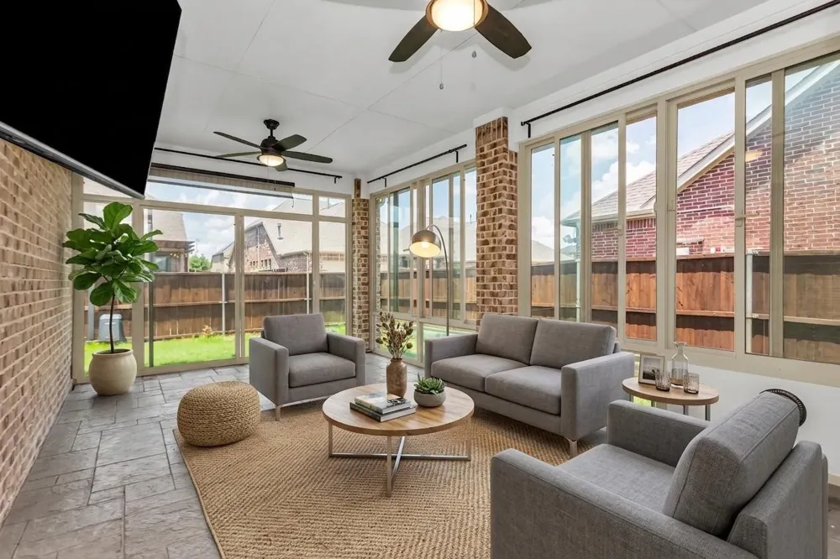
Upstairs, you'll find three generously sized bedrooms, multiple bathrooms, a versatile game room, and a dedicated media room ideal for movie nights or family gatherings. The enclosed sunroom provides additional living space and offers year-round enjoyment with peaceful views of the backyard and greenbelt.
This home has been enhanced with numerous modern upgrades, including smart-home features, EV charging capability, upgraded garage access, water treatment systems, security cameras, and structured wiring throughout. Residents enjoy access to exceptional community amenities, including walking trails, parks, resort-style pools, playgrounds, and a fitness center.
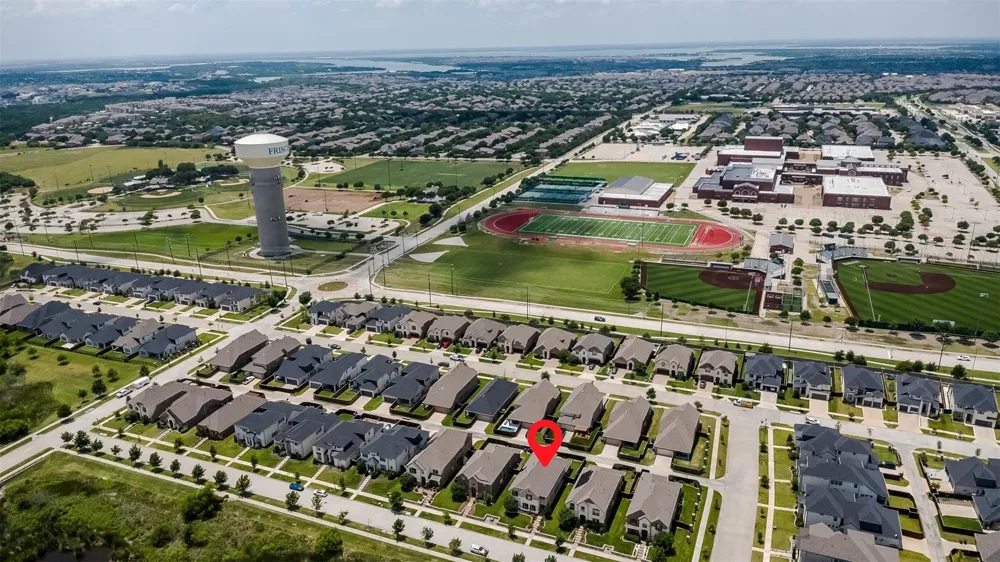
Ideally located near the Star, Legacy West, PGA, universal, premier shopping, dining, entertainment destinations, and major expressways, this remarkable home offers the perfect blend of sophistication, convenience, and contemporary living. Schedule your private tour today and experience all that this exceptional property has to offer.
Property Details
- Interior
- Cathedral Ceilings, Decorative Designer Lighting Fixtures, Eat In Kitchen, Granite Counters, High Speed Internet, Kitchen Island
- Fireplaces
- 1
- Cooling
- 1
- Heating
- Central, Natural Gas, Zoned
- Cooling Features
- Central Air, Ceiling Fans, Electric, Zoned
- Bedrooms
- 4
- Bathrooms
- 4.0
- Full Baths
- 3
- Half Baths
- 2
- Acres
- 0.0
- Square Feet
- 3688.0
- Lot Size (sqft)
- 0.152
- Parking Features
- Door Single, Driveway, Electric Gate, Garage, Garage Door Opener, Lighted, Garage Faces Rear
- Parking
- 1
- Parking Type
- Driveway
- Parking Garage Spaces
- 2.0
- Parking Carport Spaces
- 0.0
- Property Type
- Rental
- Style
- Detached
- Property Subtype Additional
- Single Family Residence
- Year Built
- 2017
- Roof
- Composition, Shingle
- Sewer Information
- Public Sewer
- Utility Source
- Public
- Utility Features
- Sewer Available, Water Available
- Appliances
- Some Gas Appliances, Built In Gas Range, Double Oven, Dishwasher, Electric Oven, Gas Cooktop, Disposal, Microwave, Plumbed For G
- Subdivision
- Edgestone At Legacy
- School District
- Frisco ISD
- Elementary School
- Allen
- Middle School
- Hunt
- High School
- Frisco
- County
- Denton
- Region
- Frisco
- Date Available
- September 01, 2026
- Days on Market (Cumulative)
- 42
- HOA
- 1
- HOA Fees
- 1728.0
- Pets
- Breed Restrictions, Call, Cats Ok, Dogs Ok, Number Limit, Size Limit, Yes
Location
Legal
© 2023 North Texas Real Estate Information Systems, Inc. All rights reserved. Disclaimer: All information deemed reliable but not guaranteed and should be independently verified. All properties are subject to prior sale, change or withdrawal. Neither listing broker(s) nor Phil Hill shall be responsible for any typographical errors, misinformation, or misprints and shall be held totally harmless. The database information herein is provided from and copyrighted by the North Texas Real Estate Information Systems, Inc. NTREIS data may not be reproduced or redistributed and is only for people viewing this site. All information provided is deemed reliable but is not guaranteed and should be independently verified. The advertisements herein are merely indications to bid and are not offers to sell which may be accepted. All properties are subject to prior sale or withdrawal. All rights are reserved by copyright
Provided By
Listed by Rakesh Ravela (#0821677)
Listing Office: KV Square Realty (#KVSR01)