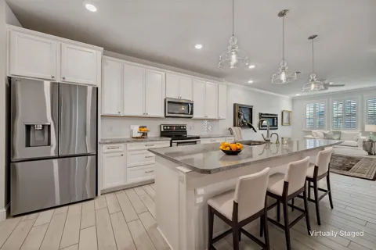
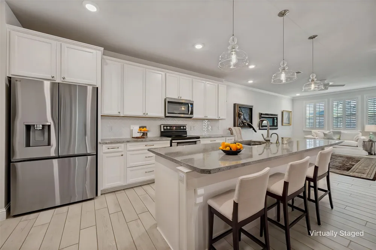
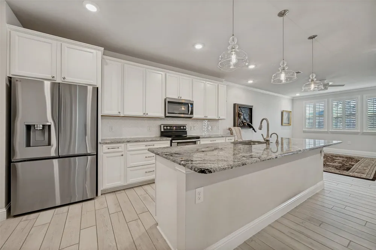
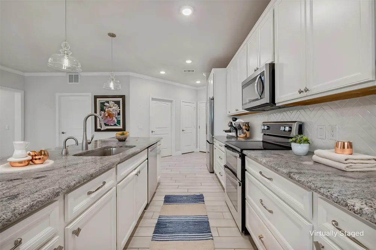
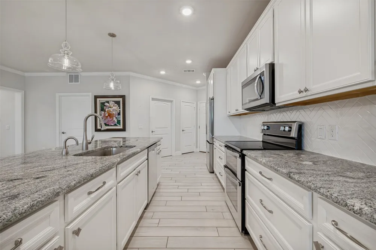
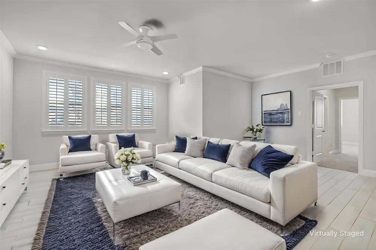
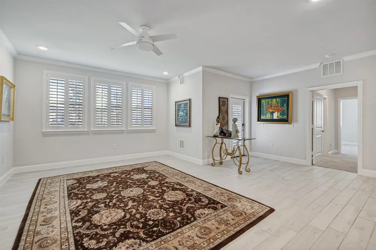
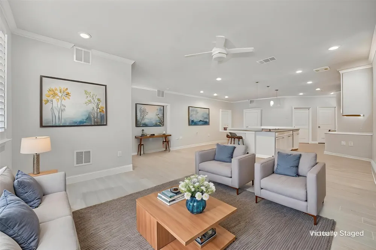
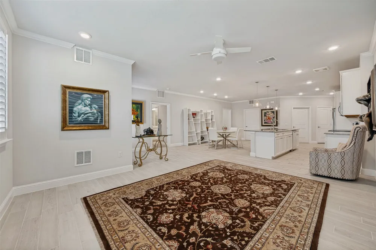
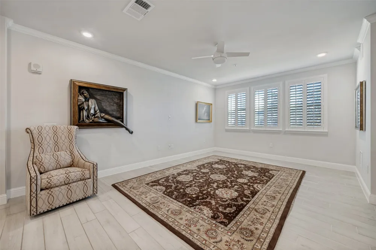
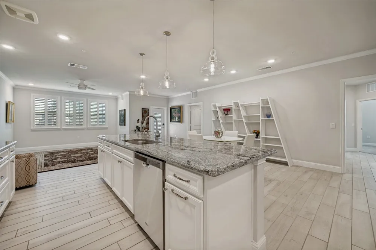
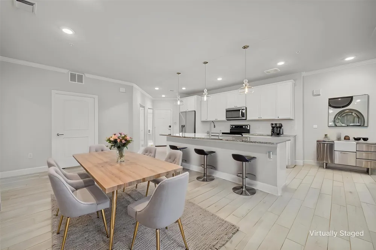
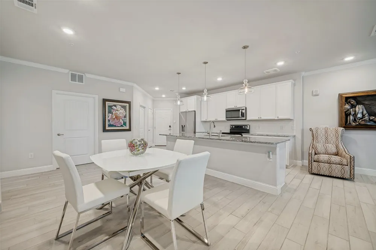
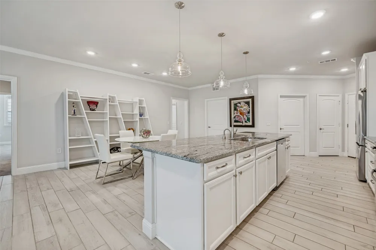
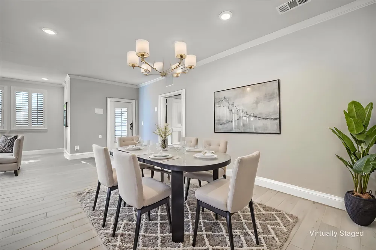
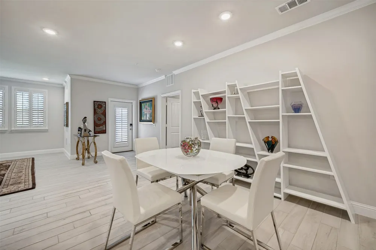
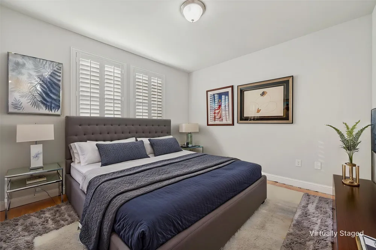
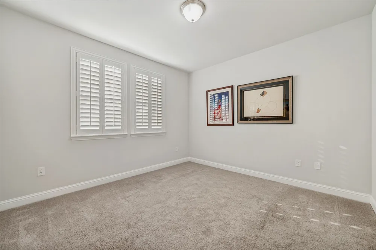
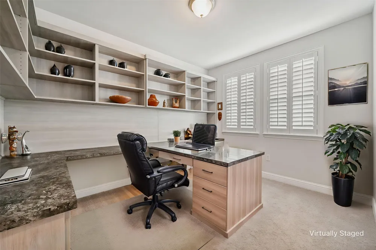
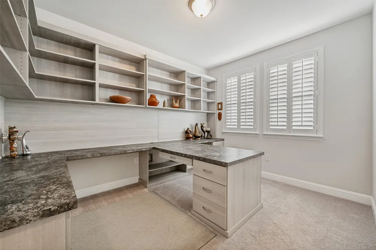
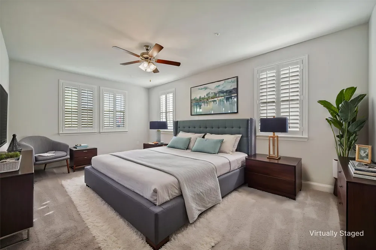
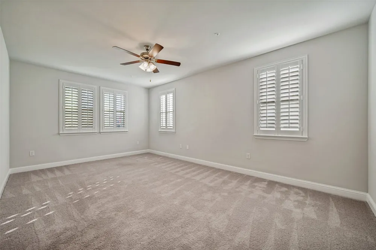
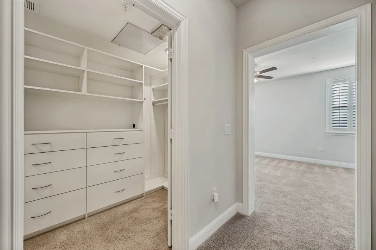
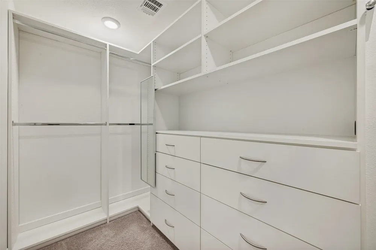
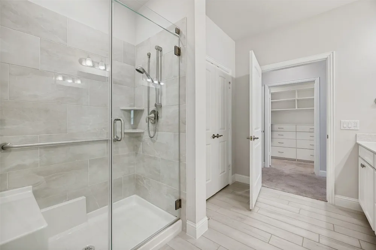
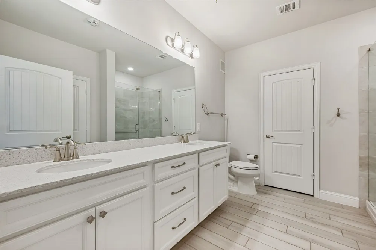
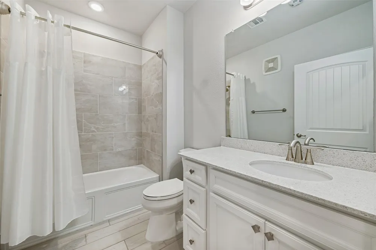
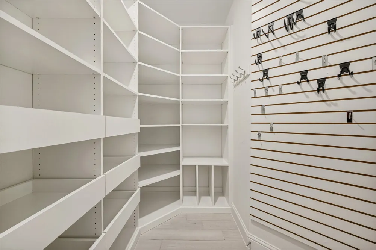
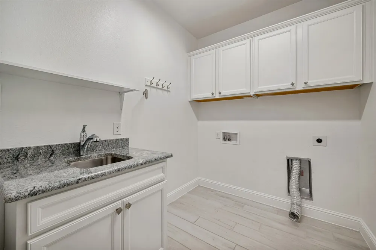
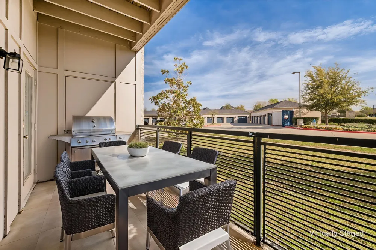
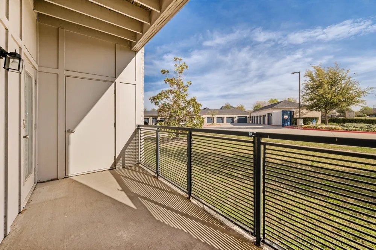
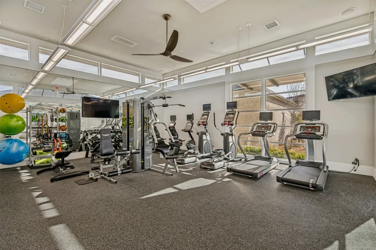
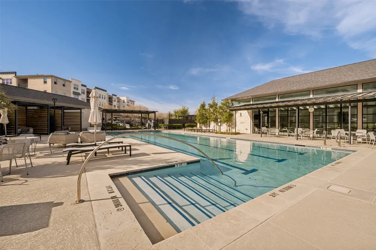
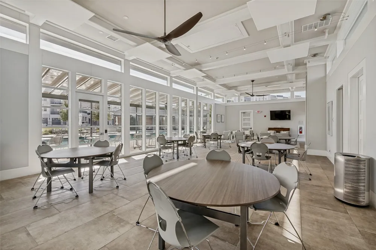
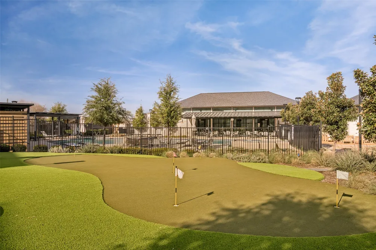
Incredible Opportunity & Priced to Sell!!! Welcome this beautifully maintained 2 bed, 2 bath condo with an expansive home office in Allen's luxurious 55+ Adult Community at the Gatherings at Twin Creeks. This convenient First Floor condo is located close to the main lobby and includes a single oversized garage located just steps away from the condo's front door! Inside you will find an open and airy floor plan that maximizes space and natural light, creating an inviting and refreshing ambiance. The spacious living area flows seamlessly into a well-appointed kitchen featuring sleek countertops, stainless steel appliances, and ample cabinet space. The large kitchen pantry is a must see with several pull out shelves and a custom tool rack perfect for hanging additional tools, appliances and much more. The primary bedroom offers a retreat-like atmosphere with its generous layout, complete with an en-suite bath featuring contemporary fixtures and finishes. The second bedroom is equally well-sized, perfect for guests, accompanied by an additional full bath. Over $30k worth of custom closets and cabinetry can be found throughout the condo making storage convenient and organized. A built in storage safe is also securely tucked away in the secondary closet to keep safe all of your precious valuables. The home office is large and could easily be converted to a third bedroom. The office includes several built in shelves, two built in desks and several storage cabinets and drawers. Other features include newly installed plantation shutters throughout all rooms, as well as an epoxy floor in the garage. The condo includes a spacious laundry room featuring cabinets and a large sink for convenience. Residents can also enjoy fabulous amenities including a lap pool with cabanas, social areas, putting green, dog park, fitness center & pickle ball courts. Located in a desirable area near shopping and dining, this condo is just moments away from the best that Allen has to offer.
Property Details
- Interior
- Decorative Designer Lighting Fixtures, Eat In Kitchen, Granite Counters, High Speed Internet, Kitchen Island, Open Floorplan, Pa
- Cooling
- 1
- Heating
- Electric
- Cooling Features
- Central Air, Ceiling Fans
- Bedrooms
- 2
- Bathrooms
- 2.0
- Full Baths
- 2
- Stories
- 4
- Pool Description
- Pool, Community
- Pool Features
- Pool, Community
- Exterior Features
- Lighting, Rain Gutters
- Exterior Materials
- Lighting, Rain Gutters
- Pool Shared
- 1
- Acres
- 0.0
- Square Feet
- 1884.0
- Lot Size (sqft)
- 10.773
- Parking Features
- Additional Parking, Assigned, Covered, Door Single, Driveway, Epoxy Flooring, Garage, Garage Door Opener, On Site, Pave
- Parking
- 1
- Parking Type
- Driveway
- Parking Garage Spaces
- 1.0
- Parking Carport Spaces
- 0.0
- Property Type
- Purchase
- Style
- Contemporary Modern, Traditional
- Property Subtype Additional
- Condominium
- Year Built
- 2022
- Foundation
- Slab
- Roof
- Composition
- Sewer Information
- Public Sewer
- Utility Source
- Public
- Utility Features
- Electricity Available, Natural Gas Available, Sewer Available, Separate Meters, Water Available, Cable Available
- Appliances
- Dishwasher, Electric Cooktop, Electric Oven, Electric Water Heater, Disposal, Gas Water Heater, Microwave
- Subdivision
- Gatherings At Twin Creeks Condo
- Senior Community
- 1
- Community Features
- Elevator, Fitness Center, Other, Pool, Community Mailbox, Putting Green
- School District
- Allen ISD
- Elementary School
- Boon
- Middle School
- Lowery Freshman Center
- High School
- Allen
- County
- Collin
- Region
- Allen
- Days on Market (Cumulative)
- 220
- Taxes Annual
- $7,335
- HOA
- 1
- HOA Fees
- 681.0
Location
Legal
© 2023 North Texas Real Estate Information Systems, Inc. All rights reserved. Disclaimer: All information deemed reliable but not guaranteed and should be independently verified. All properties are subject to prior sale, change or withdrawal. Neither listing broker(s) nor Phil Hill shall be responsible for any typographical errors, misinformation, or misprints and shall be held totally harmless. The database information herein is provided from and copyrighted by the North Texas Real Estate Information Systems, Inc. NTREIS data may not be reproduced or redistributed and is only for people viewing this site. All information provided is deemed reliable but is not guaranteed and should be independently verified. The advertisements herein are merely indications to bid and are not offers to sell which may be accepted. All properties are subject to prior sale or withdrawal. All rights are reserved by copyright
Provided By
Listed by Kristin Palacios (#0644057)
Listing Office: Coldwell Banker Apex, REALTORS (#CBAP11)