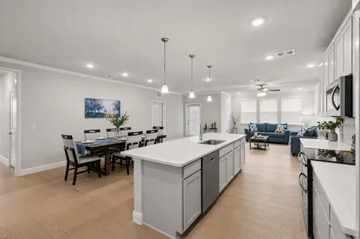
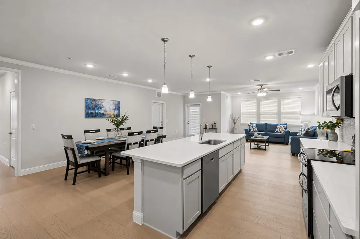
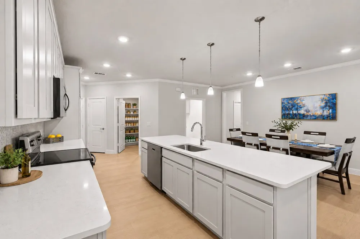
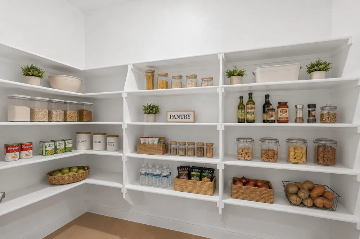
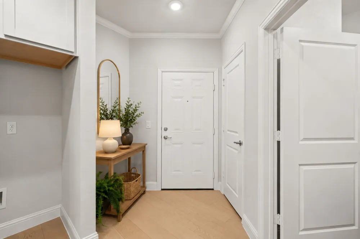
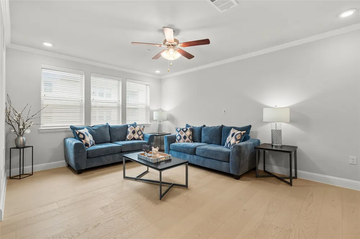
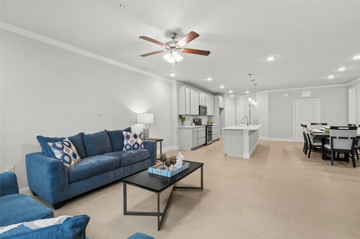
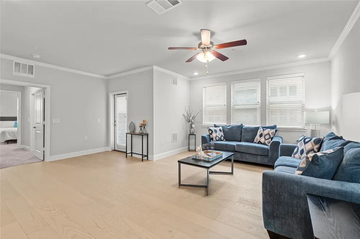
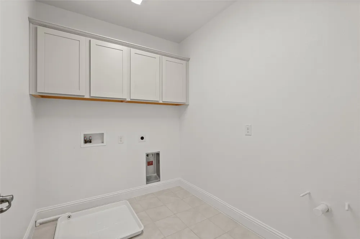
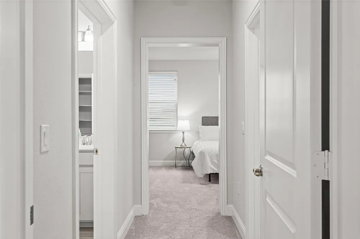
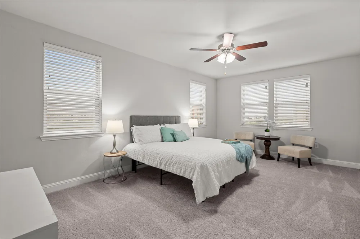
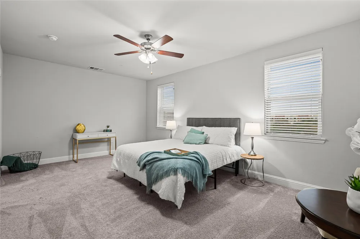
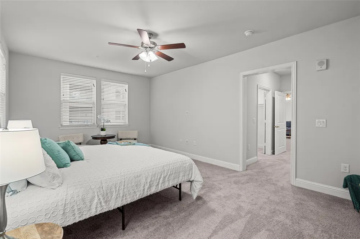
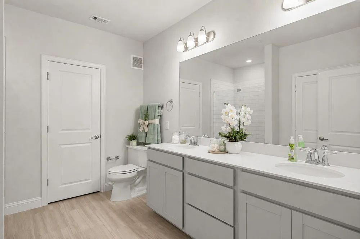
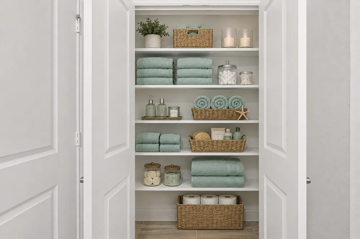
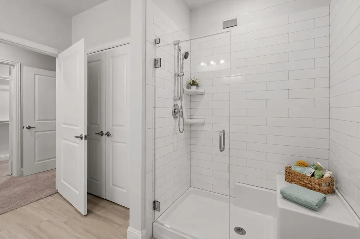
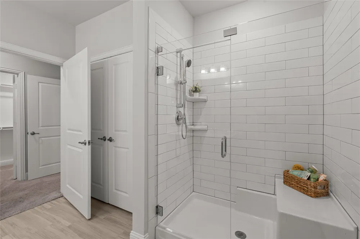
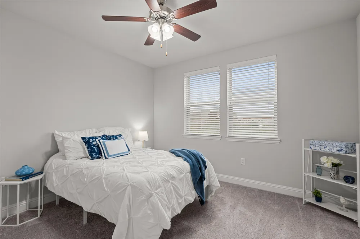
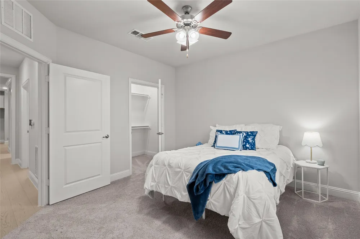
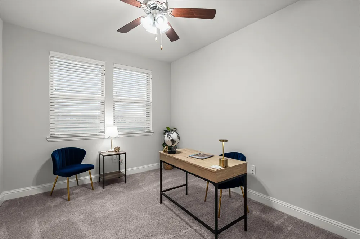
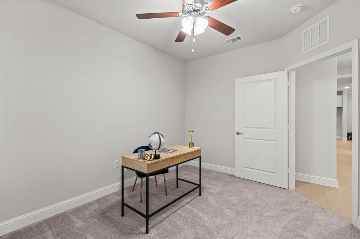
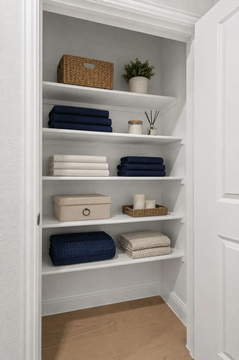
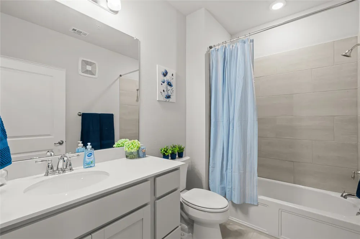
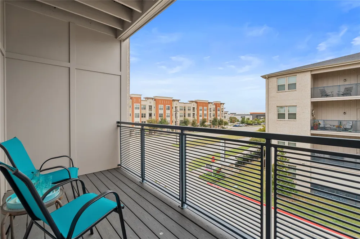
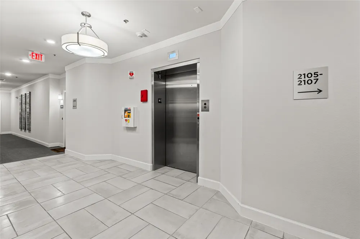
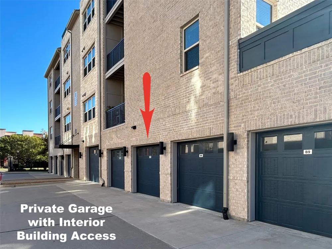
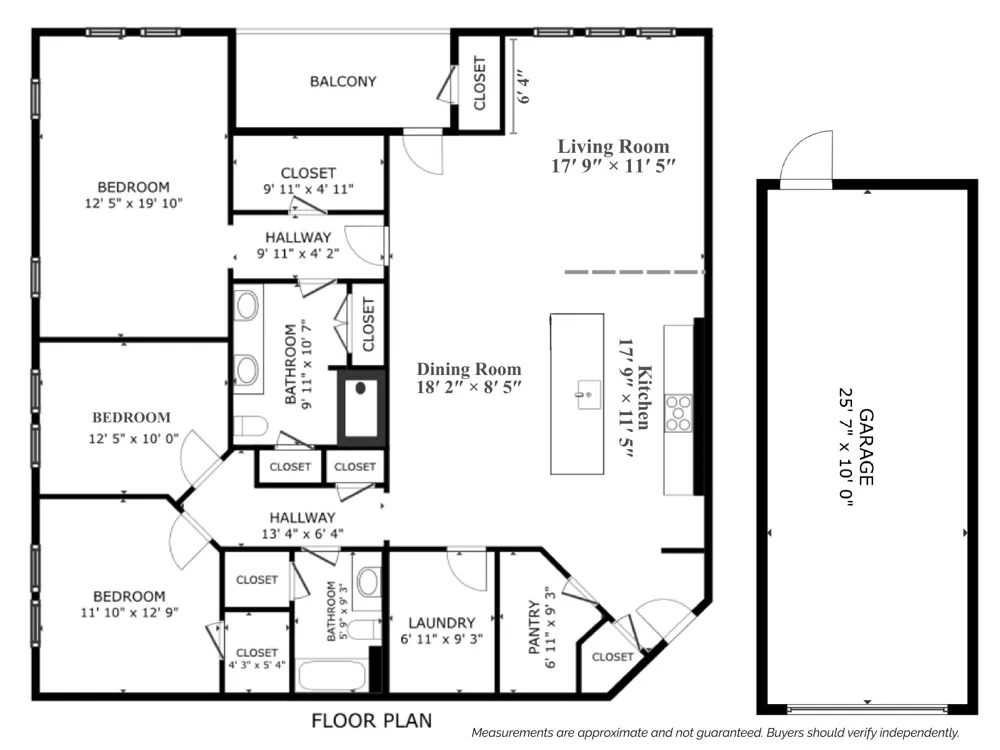
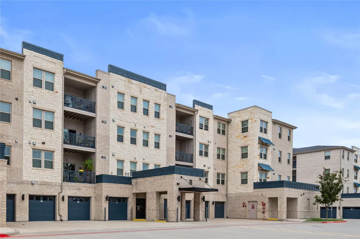
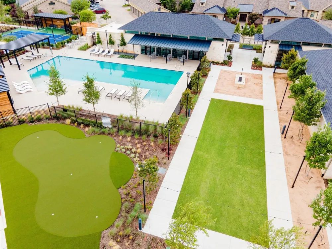
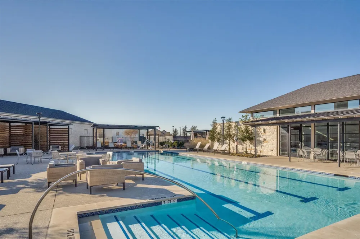
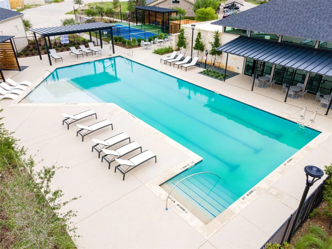
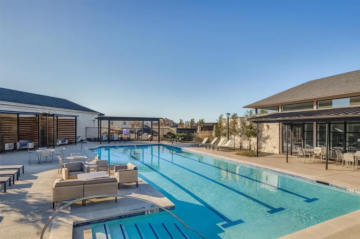
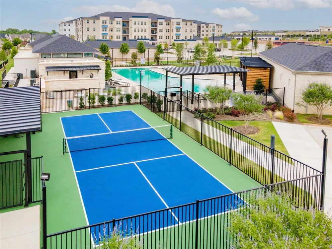
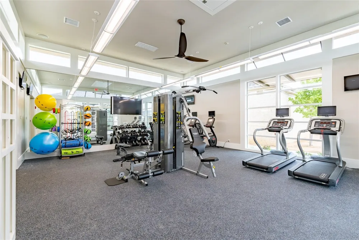
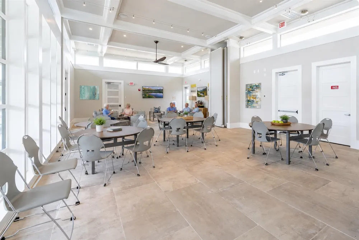
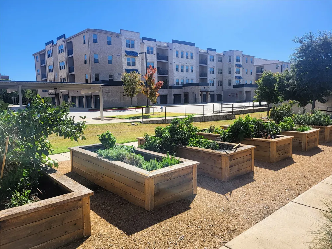
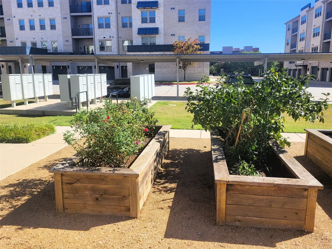
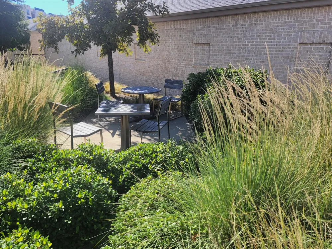
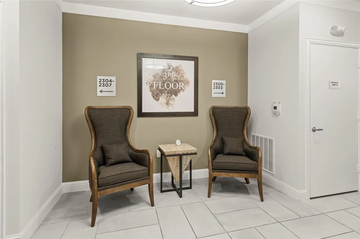
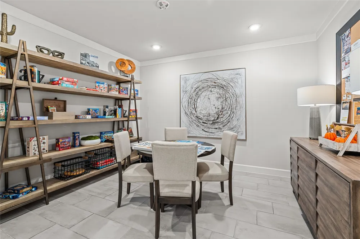
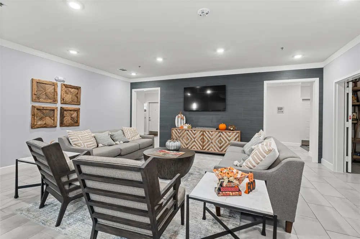
**LIKE-NEW, LOW-MAINTENANCE LIVING at The Gatherings at Twin Creeks!** This beautifully upgraded SINGLE-LEVEL Sherwood offers open floor plan and the ease, freedom, and convenience of a truly move-in-ready home in Allen’s premier 55+ active adult condominium community. Located on the third floor with **ELEVATOR ACCESS to the unit**. Wood floors extend throughout the main living areas. The kitchen, dining, and living spaces flow seamlessly together, creating a bright, open setting for everyday living and entertaining. The kitchen features stainless steel appliances, abundant cabinetry, generous counter space, and ***HUGE walk-in pantry***. Large closets throughout provide exceptional storage, while the flex room is ideal for a home office or hobby room. An oversized utility room, already prepped for a sink, adds even more function and storage. The extended-length PRIVATE GARAGE is attached directly to the building, with extra storage space and easy elevator access. Additional covered guest parking. This is a lifestyle designed for **freedom and ease of living**. Spend less time worrying about exterior upkeep and yard work and more time traveling, enjoying hobbies, meeting friends, or simply relaxing at home. A welcoming, socially active community with a resort-style pool, fitness center, pickleball courts, clubhouse, grilling stations, putting green, community garden, fire pit, dog park, valet trash, EV charging stations, secured access, and social spaces. Enjoy direct access to the Allen Trail System and just minutes from Allen Event Center, Allen Premium Outlets, Twin Creeks Village, shopping, dining, and major highways. With a **low tax rate, no MUD or PID**, and a comprehensive COA fee covering landscaping, hazard insurance, and maintenance of common and exterior areas, this home offers the low-maintenance, lock-and-leave lifestyle so many buyers are looking for. **Truly like new—this is one you need to see in person.**
Property Details
- Interior
- Built In Features, Decorative Designer Lighting Fixtures, Eat In Kitchen, Elevator, High Speed Internet, Kitchen Island, Open Fl
- Cooling
- 1
- Heating
- Central, Electric
- Cooling Features
- Ceiling Fans, Energy Star Qualified Equipment
- Bedrooms
- 2
- Bathrooms
- 2.0
- Full Baths
- 2
- Stories
- 4
- Exterior Features
- Balcony
- Exterior Materials
- Balcony
- Acres
- 0.0
- Square Feet
- 1884.0
- Lot Size (sqft)
- 10.773
- Parking Features
- Additional Parking, Assigned, Common, Concrete, Covered, Direct Access, Enclosed, Garage, Garage Door Opener, Guest, I
- Parking
- 1
- Parking Type
- Garage
- Parking Garage Spaces
- 1.0
- Parking Carport Spaces
- 0.0
- Property Type
- Purchase
- Style
- Traditional
- Property Subtype Additional
- Condominium
- Year Built
- 2023
- Foundation
- Slab
- Roof
- Composition
- Sewer Information
- Public Sewer
- Utility Source
- Public
- Utility Features
- Sewer Available, Water Available, Cable Available
- Appliances
- Dishwasher, Electric Range, Electric Water Heater, Disposal, Microwave
- Subdivision
- Gatherings At Twin Creeks
- Senior Community
- 1
- School District
- Allen ISD
- Elementary School
- Boon
- Middle School
- Ereckson
- High School
- Allen
- County
- Collin
- Region
- Allen
- Days on Market (Cumulative)
- 31
- HOA
- 1
- HOA Fees
- 681.0
Location
Legal
© 2023 North Texas Real Estate Information Systems, Inc. All rights reserved. Disclaimer: All information deemed reliable but not guaranteed and should be independently verified. All properties are subject to prior sale, change or withdrawal. Neither listing broker(s) nor Phil Hill shall be responsible for any typographical errors, misinformation, or misprints and shall be held totally harmless. The database information herein is provided from and copyrighted by the North Texas Real Estate Information Systems, Inc. NTREIS data may not be reproduced or redistributed and is only for people viewing this site. All information provided is deemed reliable but is not guaranteed and should be independently verified. The advertisements herein are merely indications to bid and are not offers to sell which may be accepted. All properties are subject to prior sale or withdrawal. All rights are reserved by copyright
Provided By
Listed by Joanne Kozlowski (#0679937)
Listing Office: RE/MAX Four Corners (#RMFC01C)