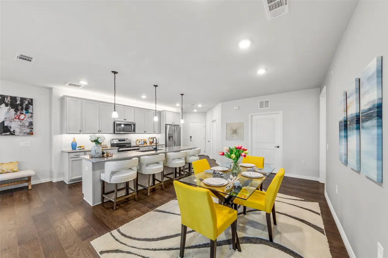
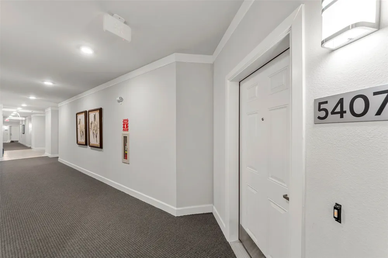
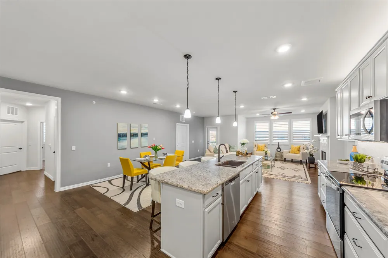
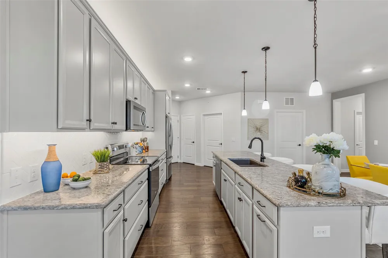
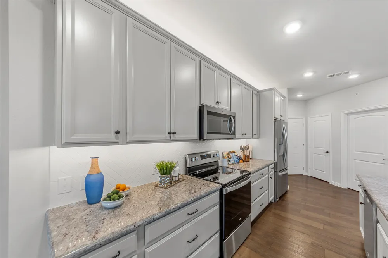
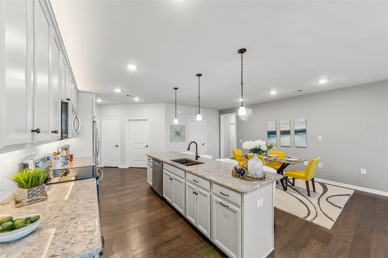
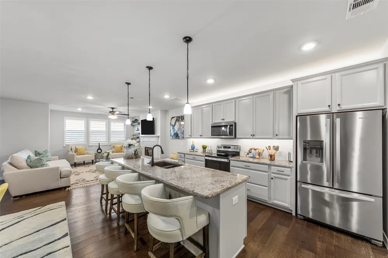
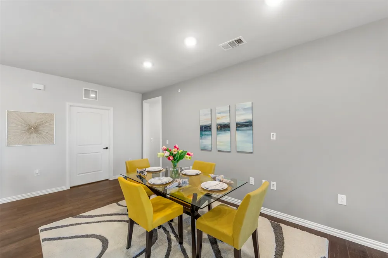
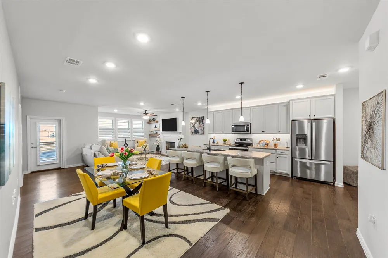
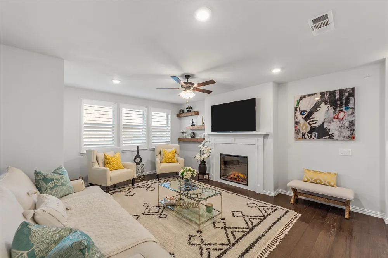
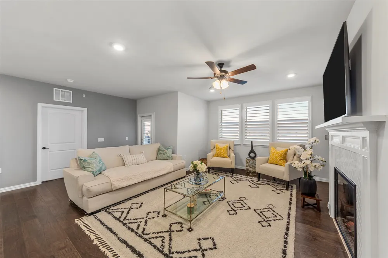
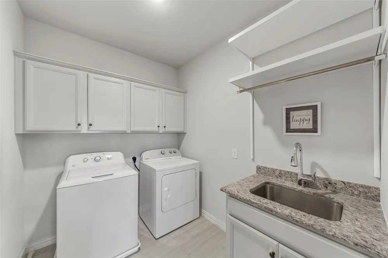
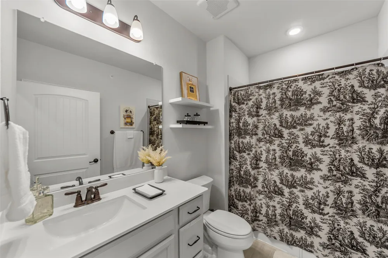
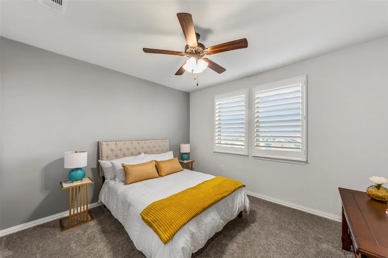
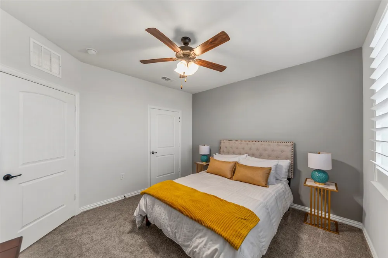
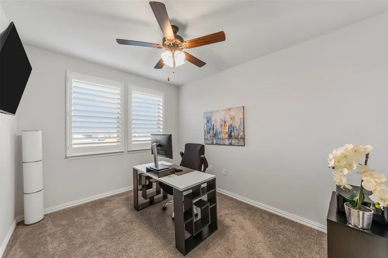
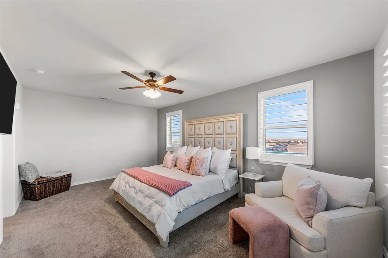
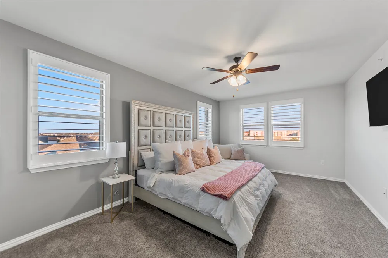
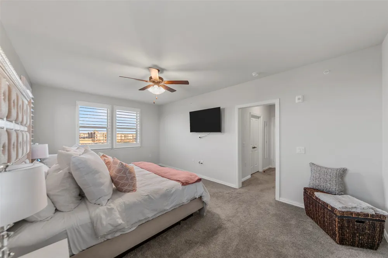
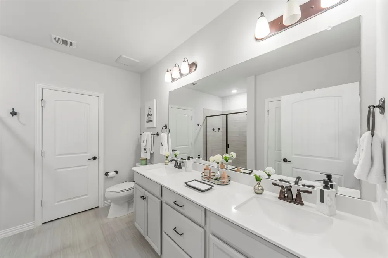
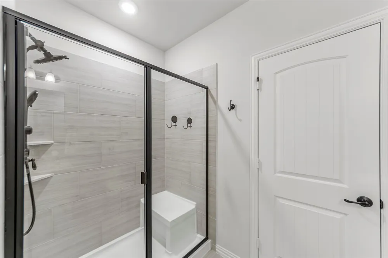
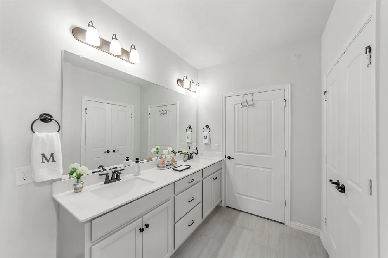
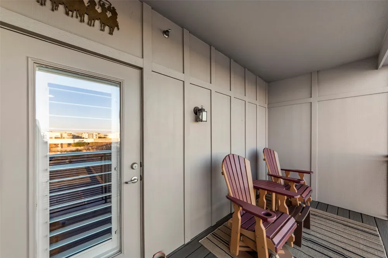
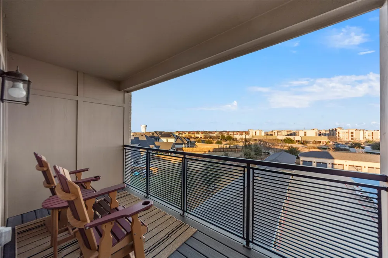
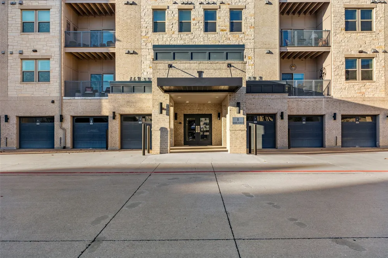
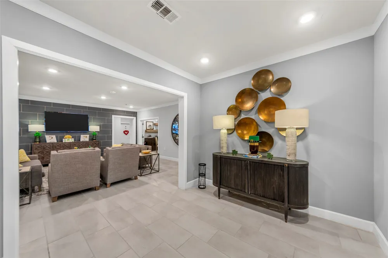
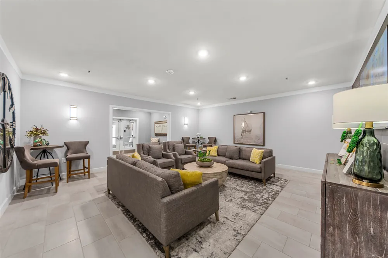
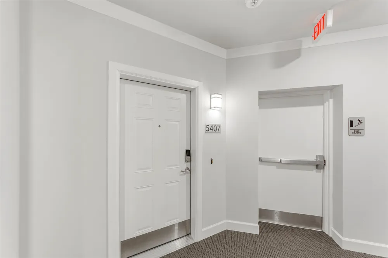
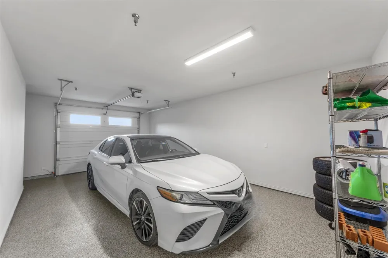
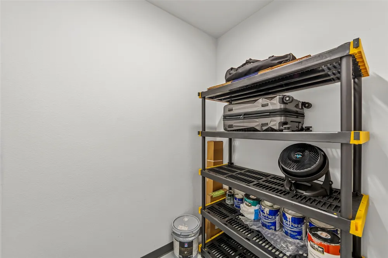
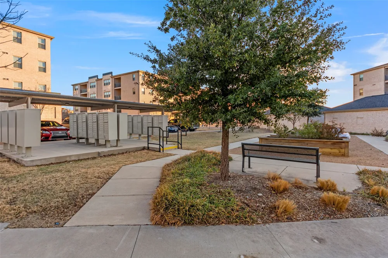
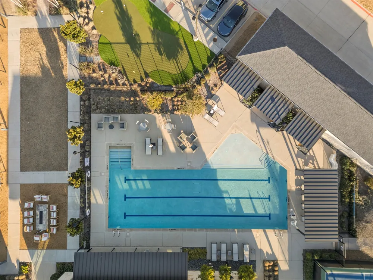
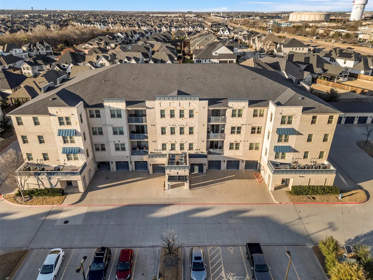
Experience sophisticated, lock-and-leave living in this luxurious 55+ community in Allen. Upon entering this gorgeous unit 5407 with open floor plan with two bedrooms with walk-in closets, and another room that can be used a guest room or office. The features of this home is plenty of natural light, custom plantation shutters throughout, fireplace in living room, engineered harwood floors throughout main area, designer doors, decorative lights and plenty of storage. The kitchen is a dream with beautiful granite countertops, stylish herringbone backsplash, walk-in pantry and large island to entertain guests. Primary bedroom suite offers additional space for sitting or study and includes a spacious walk-in closet. Primary bathroom includes walk-in shower, dual sinks, one large linen closet and one small closet. Utility room is spacious with sink area with granite countertop and plently of cabinets. Step into your balcony to view sunsets, has retractable screen door and small closet for storage. With this unit includes an extra-wide attached garage (a rare upgrade 25 x14) with a Epoxy flooring and directly across is an air-conditioned storage unit. Storage units are limited per building, making them exceptionally desirable. Unit is low-maintenance lifestyle in a peaceful setting, this secured-access community offers exceptional convenience to shopping, dining and easy access to highways. Resort-style amenities create a carefree environment, including a pool, fitness center, clubhouse with covered outdoor lounge, pickleball court, grilling stations, fire pit, putting green, lawn games, dog park, social community events, AT&T fiber-based services, EV charging, and valet trash service. Every building has a safety code entrance to main area, elevator and each building has it's unique elegant decor for the lobby area and game room ideal for gathering with nieghbors, family and friends. This top floor unit is one of KIND HOME with all the UPGRADES & ready to move-in.
Property Details
- Interior
- Built In Features, Decorative Designer Lighting Fixtures, Double Vanity, Eat In Kitchen, Granite Counters, High Speed Internet,
- Fireplaces
- 1
- Cooling
- 1
- Heating
- Central, Electric, Energy Star Qualified Equipment
- Cooling Features
- Central Air, Ceiling Fans, Electric, Energy Star Qualified Equipment
- Bedrooms
- 3
- Bathrooms
- 2.0
- Full Baths
- 2
- Lot Features
- Landscaped, Sprinkler System, Few Trees
- Lot Description
- Landscaped, Sprinkler System, Few Trees
- Pool Description
- Fenced, In Ground, Outdoor Pool, Pool
- Pool Features
- Fenced, In Ground, Outdoor Pool, Pool
- Exterior Features
- Built In Barbecue, Balcony, Barbecue, Dog Run, Fire Pit, Garden, Lighting, Outdoor Grill, Outdoor Living Area, Other, Rain Gutte
- Exterior Materials
- Built In Barbecue, Balcony, Barbecue, Dog Run, Fire Pit, Garden, Lighting, Outdoor Grill, Outdoor Living Area, Other, Rain Gutte
- Acres
- 0.0
- Square Feet
- 1884.0
- Lot Size (sqft)
- 0.0
- Parking Features
- Assigned, Epoxy Flooring, Garage, Garage Door Opener, Oversized, Storage
- Parking
- 1
- Parking Type
- Garage
- Parking Garage Spaces
- 1.0
- Parking Carport Spaces
- 0.0
- Property Type
- Purchase
- Style
- Traditional
- Property Subtype Additional
- Condominium
- Year Built
- 2020
- Foundation
- Slab
- Roof
- Composition
- Sewer Information
- Public Sewer
- Utility Source
- Public
- Utility Features
- Electricity Available, Sewer Available, Water Available, Cable Available
- Appliances
- Dishwasher, Electric Cooktop, Electric Oven, Disposal, Microwave
- Subdivision
- Gatherings At Twin Creeks Condo
- Senior Community
- 1
- Community Features
- Community Mailbox, Curbs, Putting Green
- School District
- Allen ISD
- Elementary School
- Boon
- Middle School
- Ereckson,Lowery Freshman Center
- High School
- Allen
- County
- Collin
- Region
- Allen
- Taxes Annual
- $7,707
- HOA
- 1
- HOA Fees
- 681.0
Location
Legal
© 2023 North Texas Real Estate Information Systems, Inc. All rights reserved. Disclaimer: All information deemed reliable but not guaranteed and should be independently verified. All properties are subject to prior sale, change or withdrawal. Neither listing broker(s) nor Phil Hill shall be responsible for any typographical errors, misinformation, or misprints and shall be held totally harmless. The database information herein is provided from and copyrighted by the North Texas Real Estate Information Systems, Inc. NTREIS data may not be reproduced or redistributed and is only for people viewing this site. All information provided is deemed reliable but is not guaranteed and should be independently verified. The advertisements herein are merely indications to bid and are not offers to sell which may be accepted. All properties are subject to prior sale or withdrawal. All rights are reserved by copyright
Provided By
Listed by Lana Quintero (#0618687)
Listing Office: RE/MAX Four Corners (#RMFC01C)