(325) 669-5153 phil@philhillproperties.com Abilene Group Realtors
Traffic Dashboard
Home
  • Search
    • Local Properties
    • Featured Properties
  • Buying
  • Selling
  • Communities
    • Abilene
    • Tuscola
    • Clyde
  • About
    • About Us
    • Real Estate Experts
    • Join our Team
    • Testimonials
  • Contact
Traffic Dashboard
(325) 669-5153 phil@philhillproperties.com
  • Abilene Group Realtors
    6304 Buffalo Gap Rd
    Abilene, TX 79606
    (325) 669-5153
    phil@philhillproperties.com
About
  • Home
  • About
  • Contact
  • Testimonials
Communities
  • Abilene
  • Clyde
  • Tuscola
Properties
  • Featured Listings
  • Browse Areas
  • Search Properties
  • New Developments
Local Guide
  • Search by City
  • Search by Subdivision
  • Search by Zip
  • Search by Area
Legal
  • Privacy
  • Terms
  • DMCA
  • Accessibility
  • Fair Housing
Account
  • Dashboard
  • Logout
  • Login
Phil Hill - Footer Logo
©2026 Abilene Group Realtors. All rights reserved.
Website built by CloseHack.
  • Texas Real Estate Commission Consumer Protection Notice
North Texas Real Estate Information Systems

© 2023 North Texas Real Estate Information Systems, Inc. All rights reserved. Disclaimer: All information deemed reliable but not guaranteed and should be independently verified. All properties are subject to prior sale, change or withdrawal. Neither listing broker(s) nor Phil Hill shall be responsible for any typographical errors, misinformation, misprints and shall be held totally harmless. The database information herein is provided from and copyrighted by the North Texas Real Estate Information Systems, Inc. NTREIS data may not be reproduced or redistributed and is only for people viewing this site. All information provided is deemed reliable but is not guaranteed and should be independently verified. The advertisements herein are merely indications to bid and are not offers to sell which may be accepted. All properties are subject to prior sale or withdrawal. All rights are reserved by copyright

Return
  • All Types
  • House+11 more
  • Price
  • Bed/Bath
  • Size
  • Dates
  • Filters
  • Amenities
  • Save
  • Share
Listings
No results
Sort
Home / Watauga / 6549 Blue Grass Drive
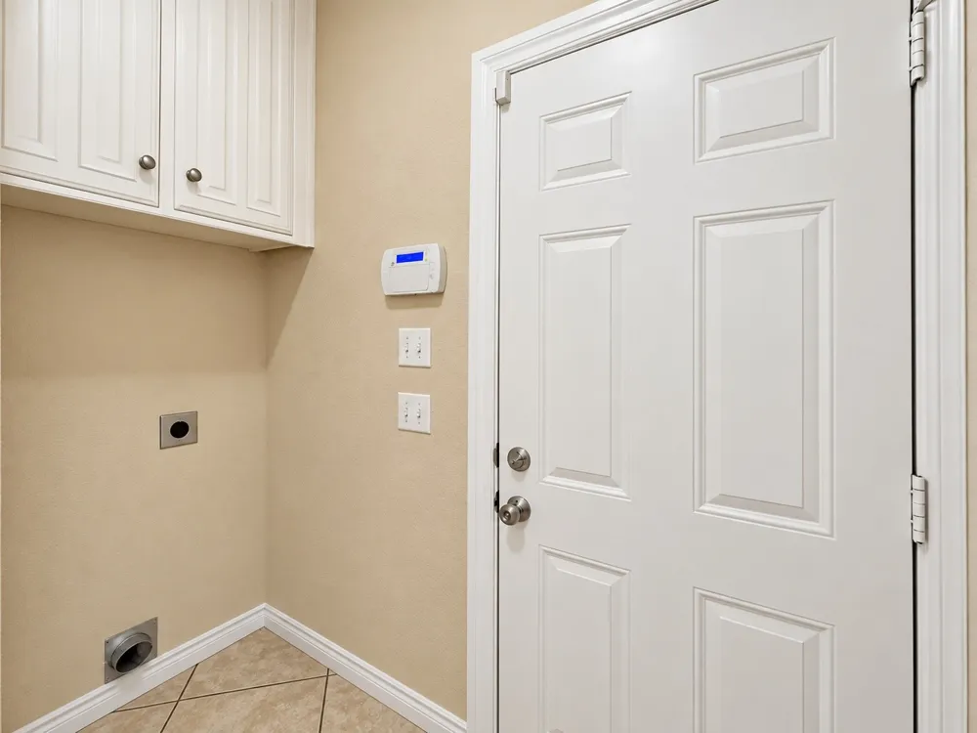
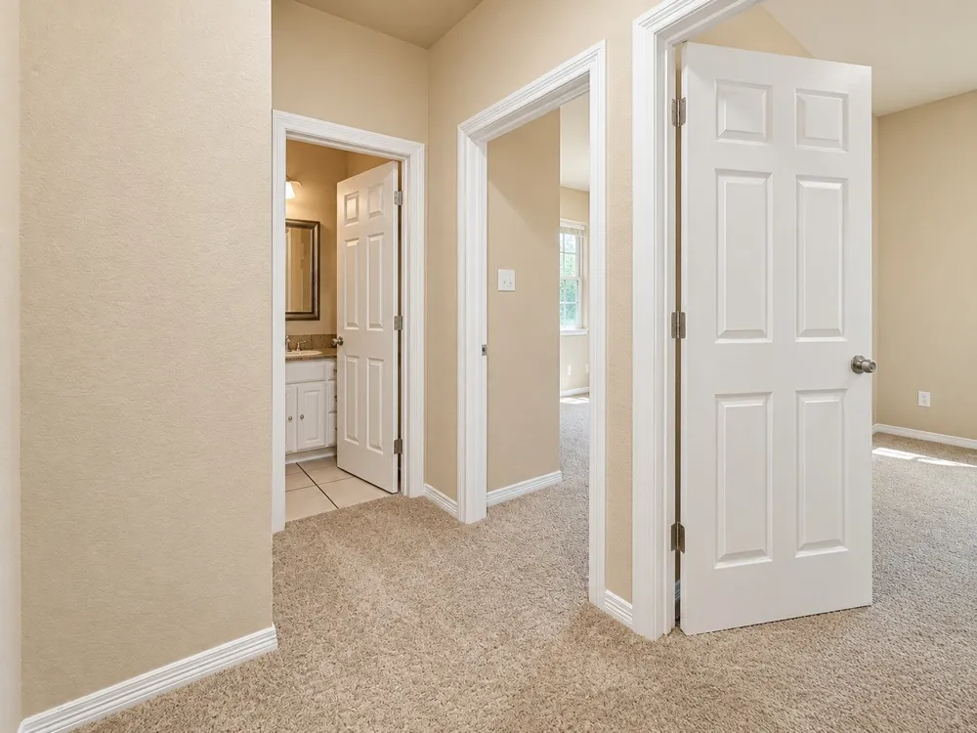
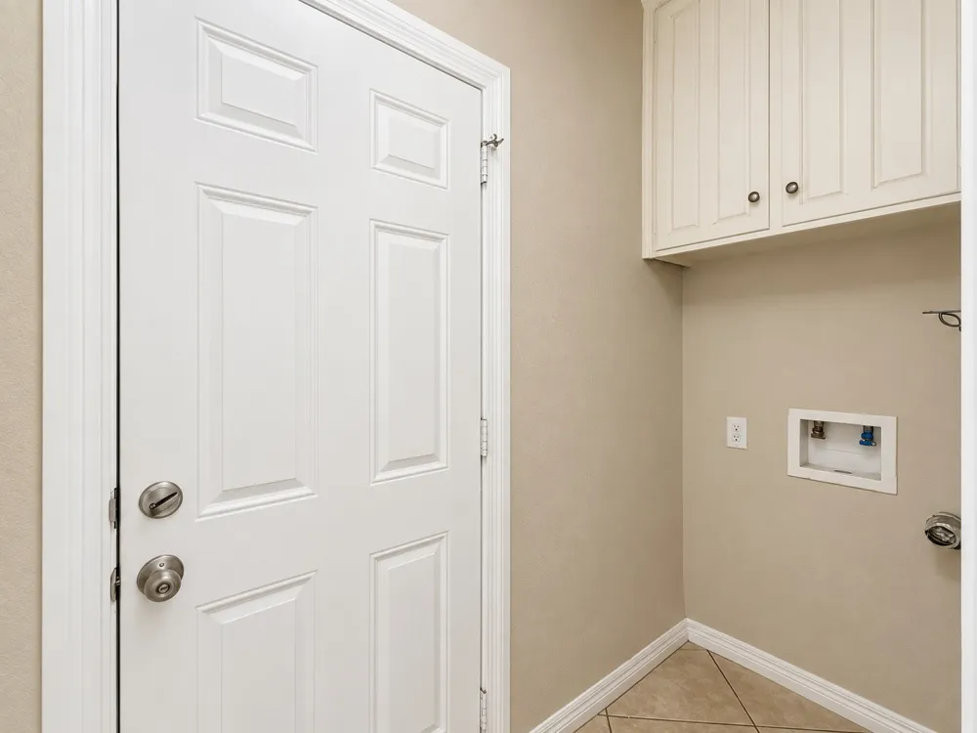
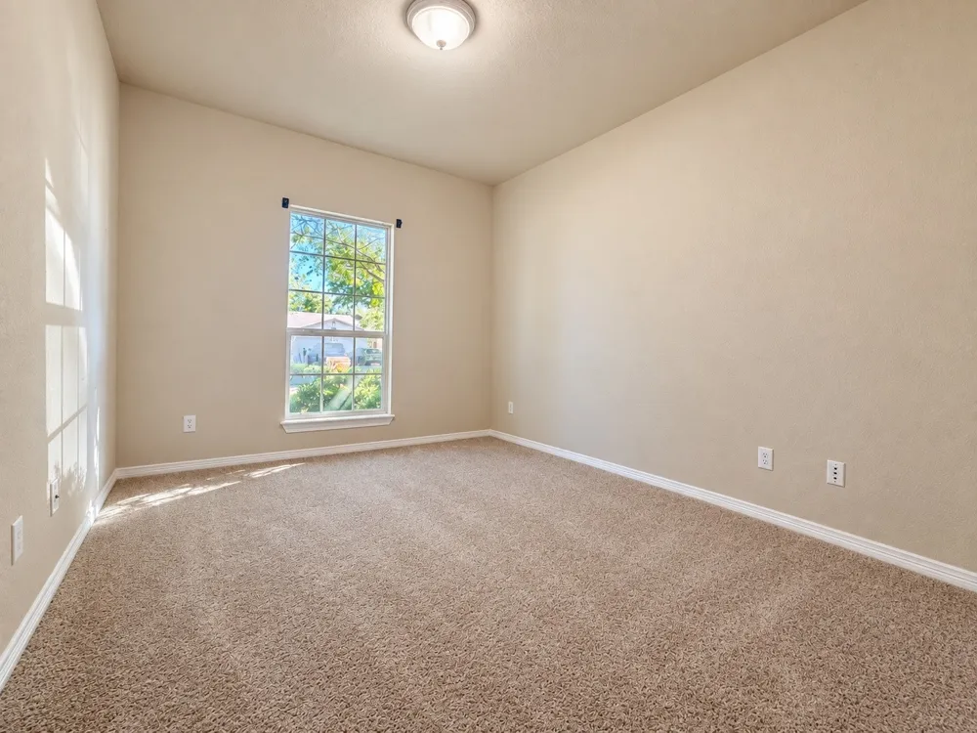
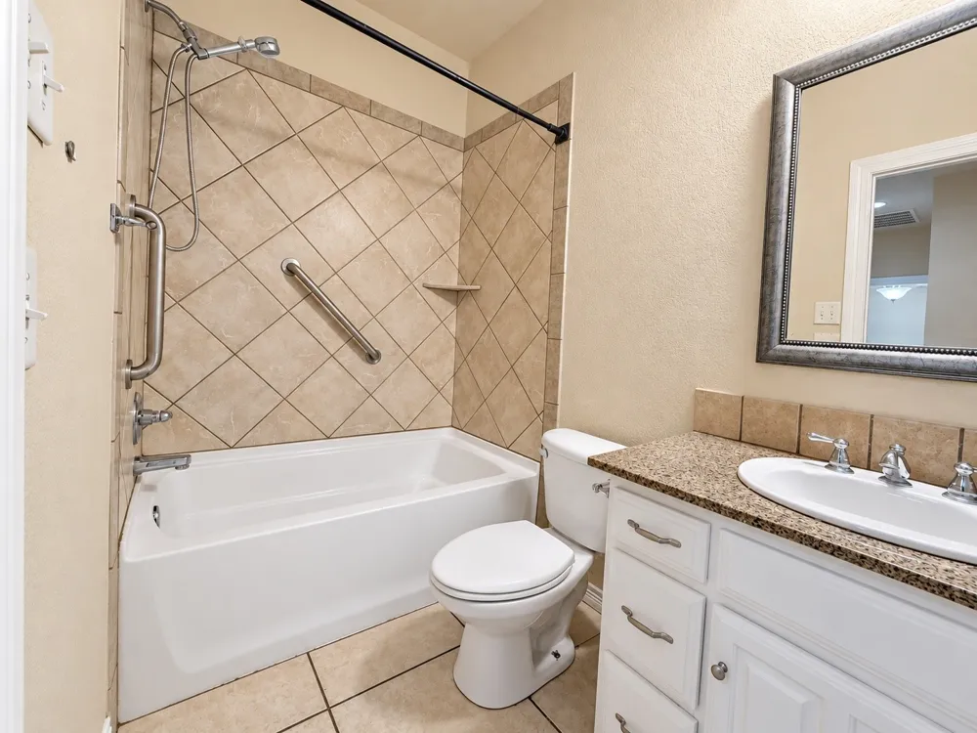
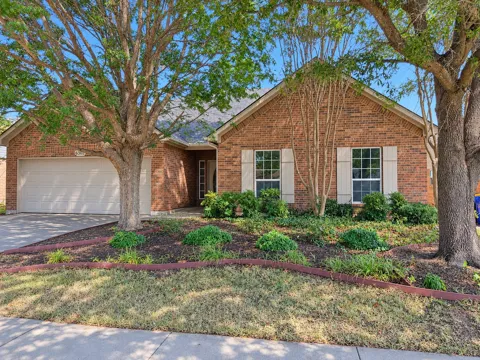
6549 Blue Grass Drive Watauga, TX 76148 6549 Blue Grass Drive Watauga, TX 76148 6549 Blue Grass Drive Watauga, TX 76148 6549 Blue Grass Drive Watauga, TX 76148 6549 Blue Grass Drive Watauga, TX 76148 6549 Blue Grass Drive Watauga, TX 76148 6549 Blue Grass Drive Watauga, TX 76148 6549 Blue Grass Drive Watauga, TX 76148 6549 Blue Grass Drive Watauga, TX 76148 6549 Blue Grass Drive Watauga, TX 76148 6549 Blue Grass Drive Watauga, TX 76148 6549 Blue Grass Drive Watauga, TX 76148 6549 Blue Grass Drive Watauga, TX 76148 6549 Blue Grass Drive Watauga, TX 76148 6549 Blue Grass Drive Watauga, TX 76148 6549 Blue Grass Drive Watauga, TX 76148 6549 Blue Grass Drive Watauga, TX 76148 6549 Blue Grass Drive Watauga, TX 76148 6549 Blue Grass Drive Watauga, TX 76148 6549 Blue Grass Drive Watauga, TX 76148 6549 Blue Grass Drive Watauga, TX 76148 6549 Blue Grass Drive Watauga, TX 76148 6549 Blue Grass Drive Watauga, TX 76148 6549 Blue Grass Drive Watauga, TX 76148 6549 Blue Grass Drive Watauga, TX 76148 6549 Blue Grass Drive Watauga, TX 76148 6549 Blue Grass Drive Watauga, TX 76148 6549 Blue Grass Drive Watauga, TX 76148 View All Photos

$328,500

| Active

6549 Blue Grass Drive

Watauga, TX 76148

1,753
Square Feet
3
Beds
2
Baths
0
Days on Market
21381112
MLS#
House
Structure
Residential
Zone
Contact

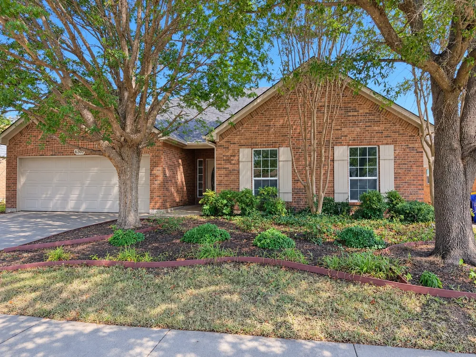
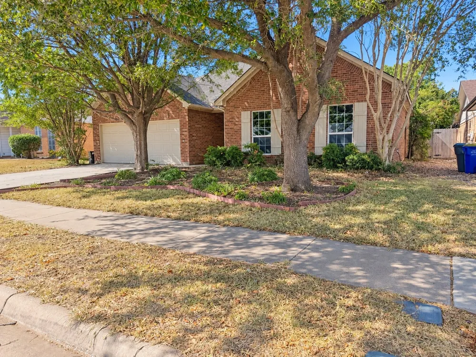
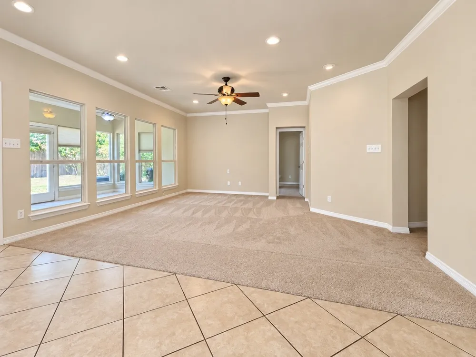
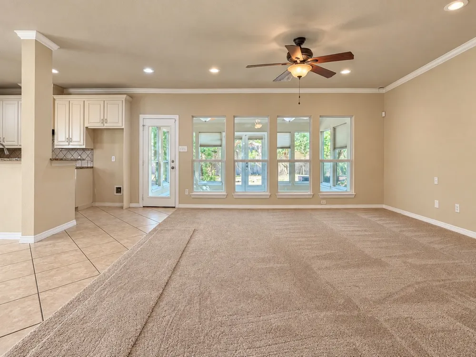
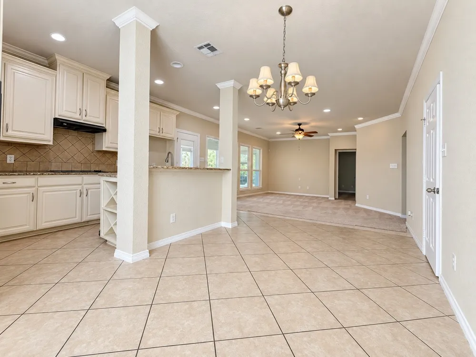
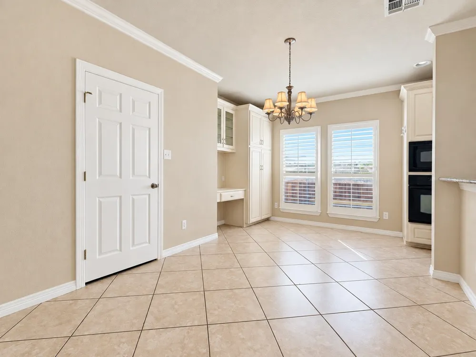
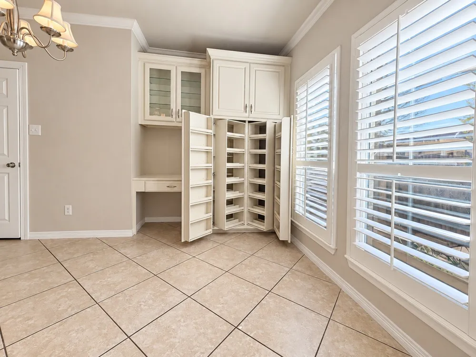
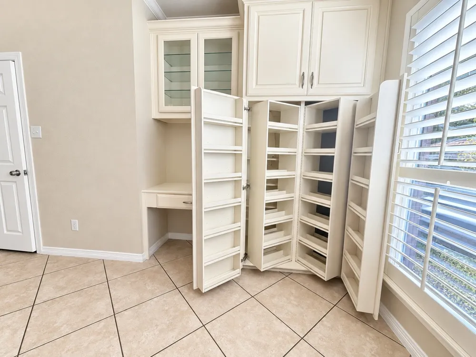
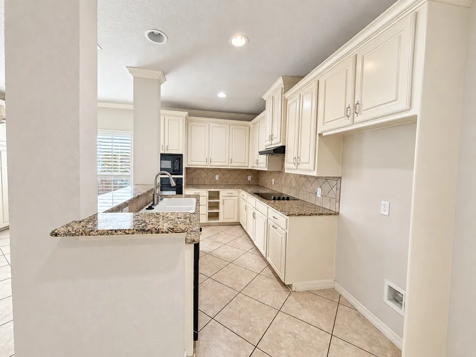
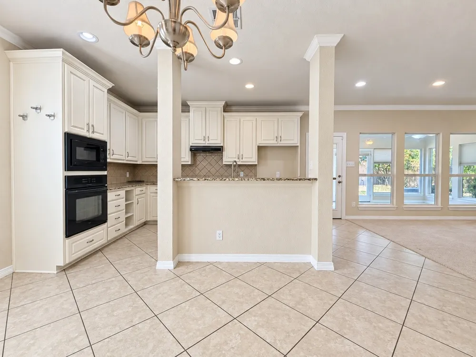
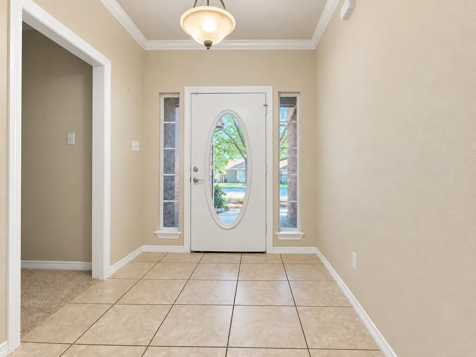
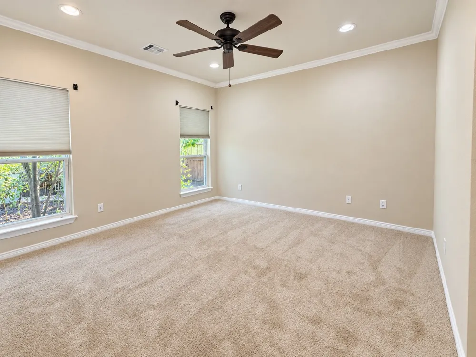
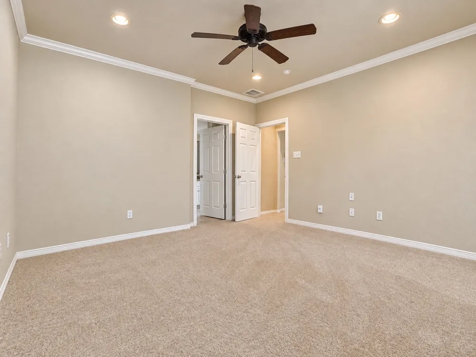
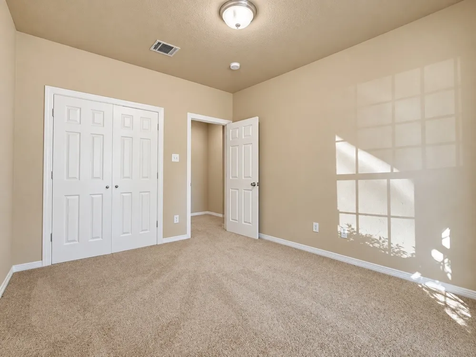
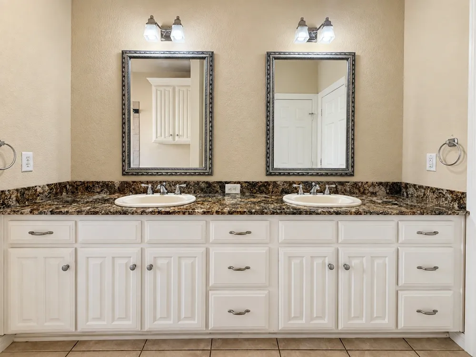
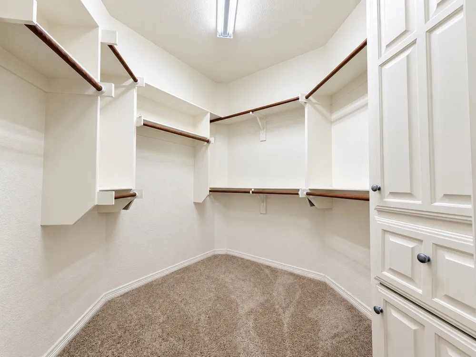
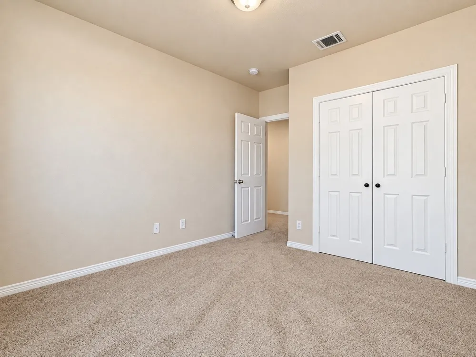
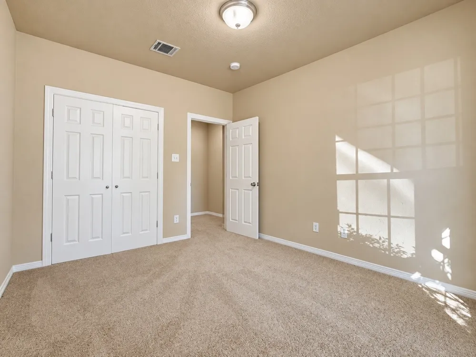
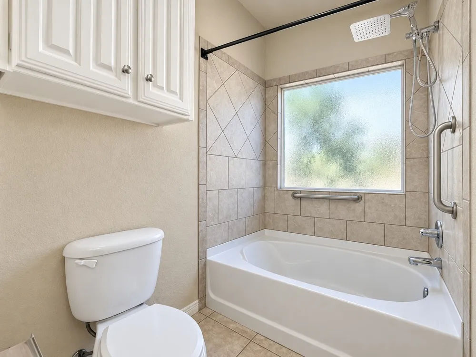
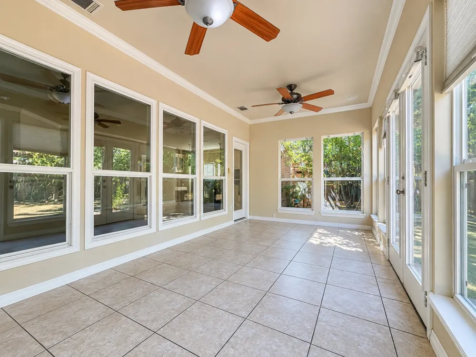
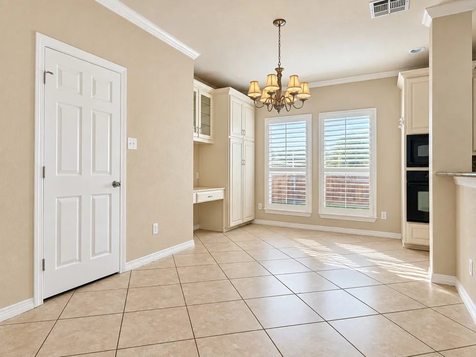
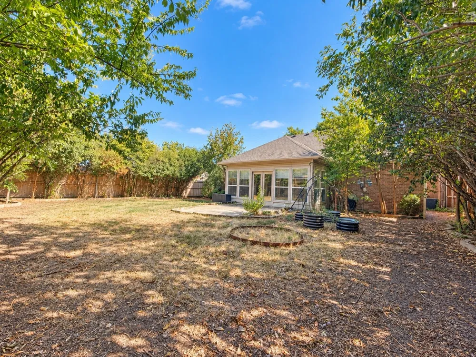
Built in 2007 and newer than many homes in the surrounding area, this beautifully designed 3 bedroom, 2 bath home offers 1,753 square feet of inviting living space with a layout that feels both open and private. The split bedroom design creates separation between the spacious primary suite and secondary bedrooms, while the kitchen stands out with custom cabinetry, clever pull out storage and an oversized pantry. Thoughtful details throughout the home include crown molding, recessed lighting and ceiling fans. One of the highlights is the light filled sunroom, surrounded by windows and overlooking the fenced backyard and stone patio, creating an ideal spot for morning coffee, entertaining or simply relaxing at the end of the day. With a 2 car garage, generous storage and a neighborhood park within walking distance, this home offers a great combination of comfort, space and everyday convenience.

Property Details
Interior
Built In Features, High Speed Internet, Open Floorplan, Cable Tv, Walk In Closets
Cooling
1
Heating
Central, Electric
Cooling Features
Central Air, Ceiling Fans, Electric
Bedrooms
3
Bathrooms
2.0
Full Baths
2
Lot Features
Interior Lot
Lot Description
Interior Lot
Exterior Features
Rain Gutters
Exterior Materials
Rain Gutters
Acres
0.0
Square Feet
1753.0
Lot Size (sqft)
0.155
Parking Features
Door Single, Driveway, Garage Faces Front, Garage, Garage Door Opener
Parking
1
Parking Type
Driveway
Parking Garage Spaces
2.0
Parking Carport Spaces
0.0
Property Type
Purchase
Style
Detached
Property Subtype Additional
Single Family Residence
Year Built
2007
Foundation
Slab
Roof
Composition
Sewer Information
Public Sewer
Utility Source
Public
Utility Features
Sewer Available, Separate Meters, Water Available, Cable Available
Appliances
Dishwasher, Electric Cooktop, Electric Oven, Electric Water Heater, Disposal, Microwave
Subdivision
Foster Village Add
Community Features
Curbs
School District
Birdville ISD
Elementary School
Northridg
Middle School
Northridge
High School
Richland
County
Tarrant
Region
Watauga
Taxes Annual
$5,933
MLS #
21381112
Location
Legal

© 2023 North Texas Real Estate Information Systems, Inc. All rights reserved. Disclaimer: All information deemed reliable but not guaranteed and should be independently verified. All properties are subject to prior sale, change or withdrawal. Neither listing broker(s) nor Phil Hill shall be responsible for any typographical errors, misinformation, or misprints and shall be held totally harmless. The database information herein is provided from and copyrighted by the North Texas Real Estate Information Systems, Inc. NTREIS data may not be reproduced or redistributed and is only for people viewing this site. All information provided is deemed reliable but is not guaranteed and should be independently verified. The advertisements herein are merely indications to bid and are not offers to sell which may be accepted. All properties are subject to prior sale or withdrawal. All rights are reserved by copyright

Provided By
Listed by Wendy Mills-wiggins (#0450155)
Listing Office: Galler Investments, LLC. (#GALL00NR)

Phil Hill Have a question about this home?

Interested in Purchasing 6549 Blue Grass Drive?

Get an estimate on monthly payments on this property.

$
years
Down Payment
$
%
Interest Rate
%
Tax Rate
%
$
$annually
$monthly
Estimated Monthly Payment
$0.00
Loan Amount
$0.00