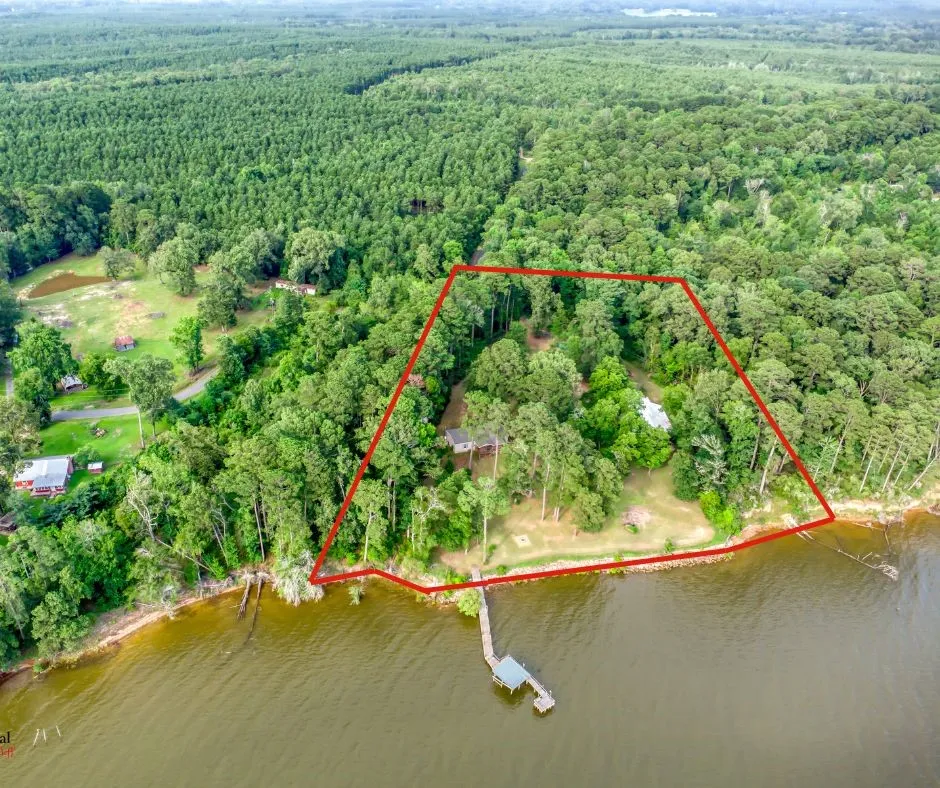
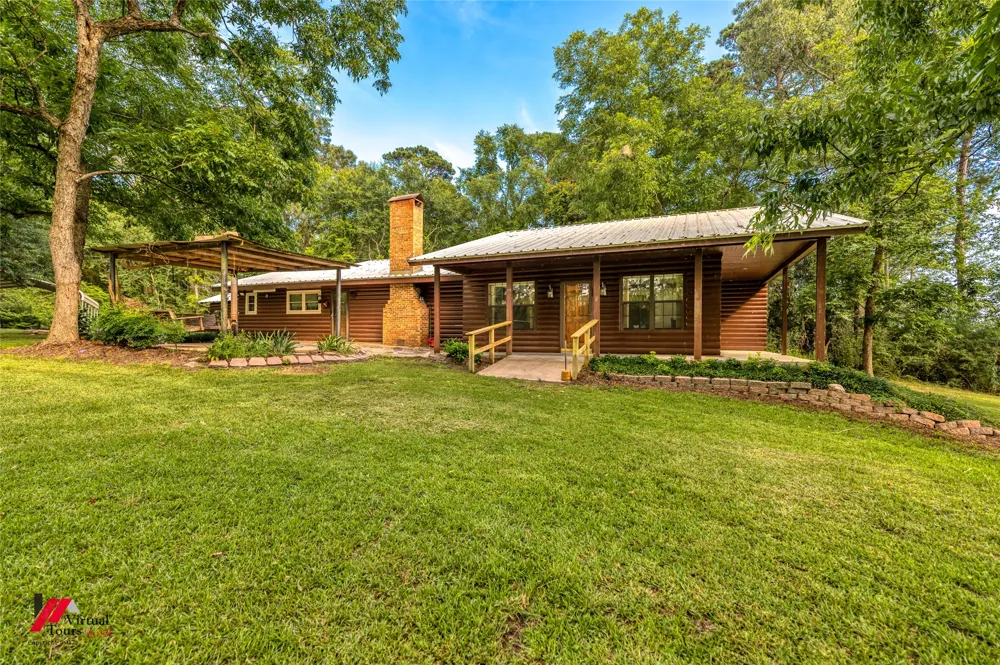
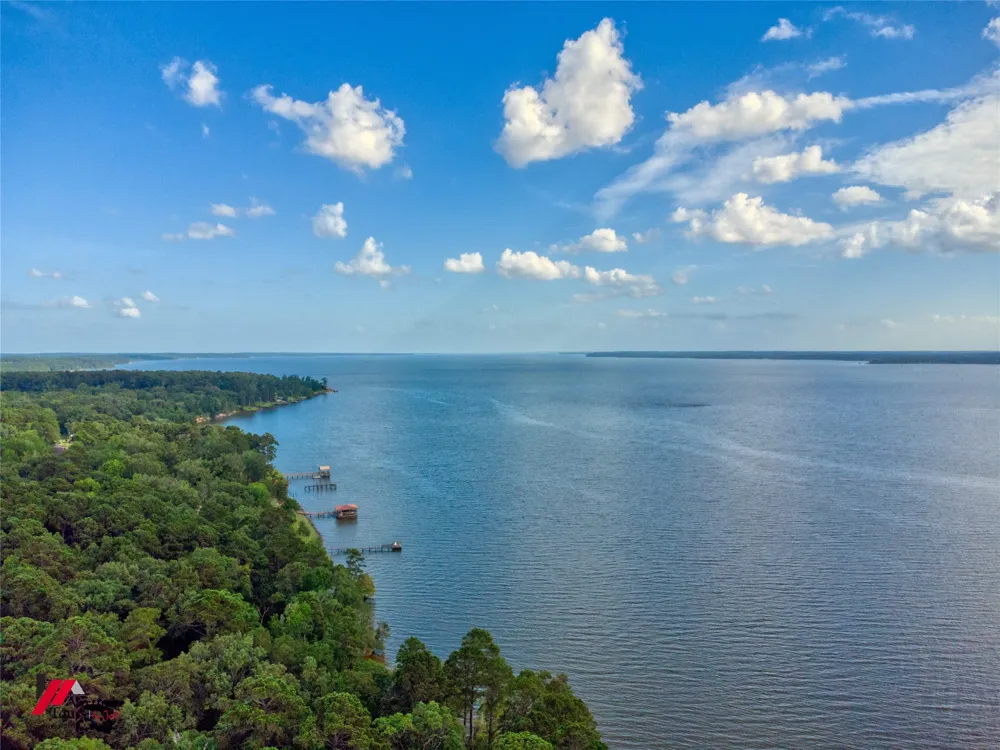
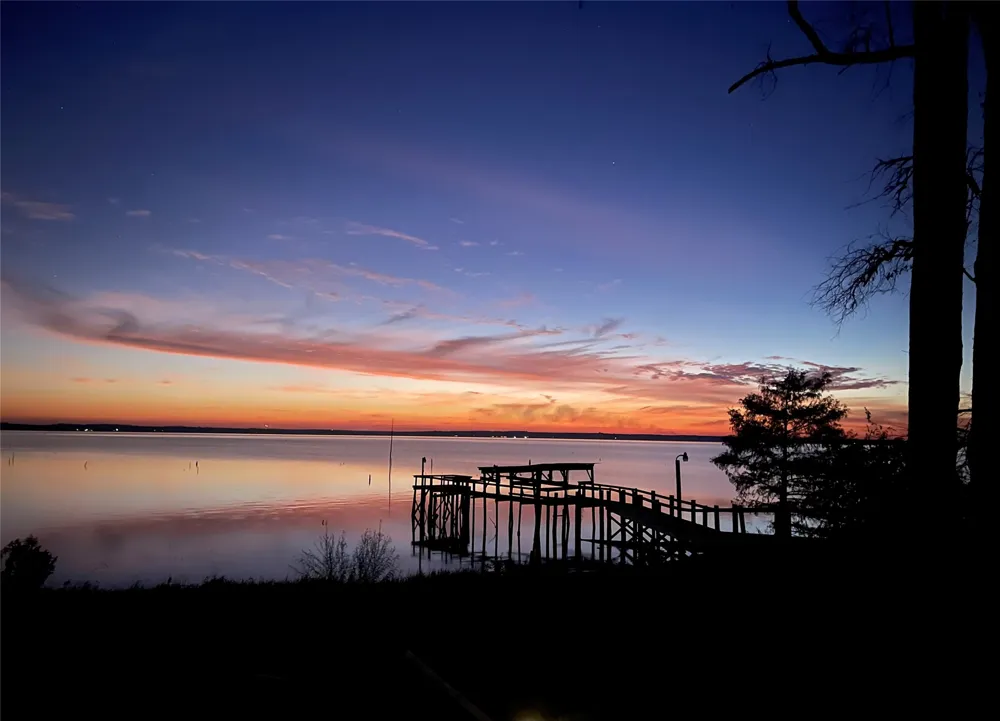
Two homes. 3.4 waterfront acres. Endless possibilities. This exceptional Toledo Bend waterfront property is listed below appraised value and offers a rare opportunity to own a private waterfront retreat perfect for full-time living, vacationing, multi-generational living, or investment.
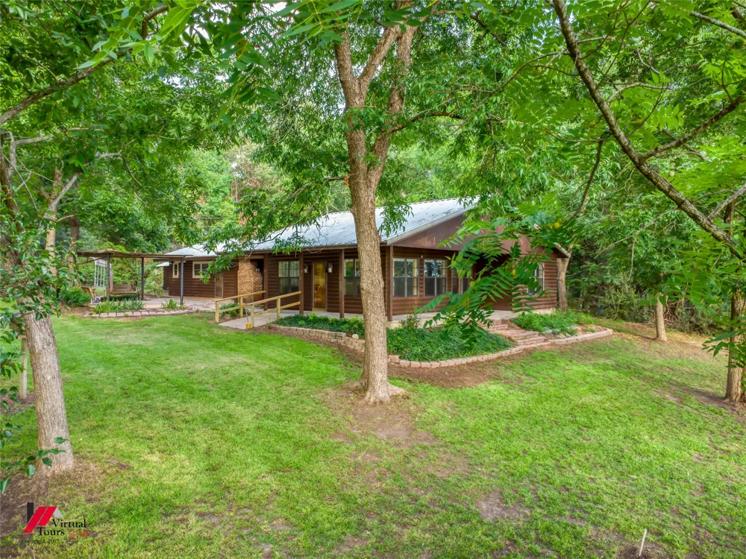
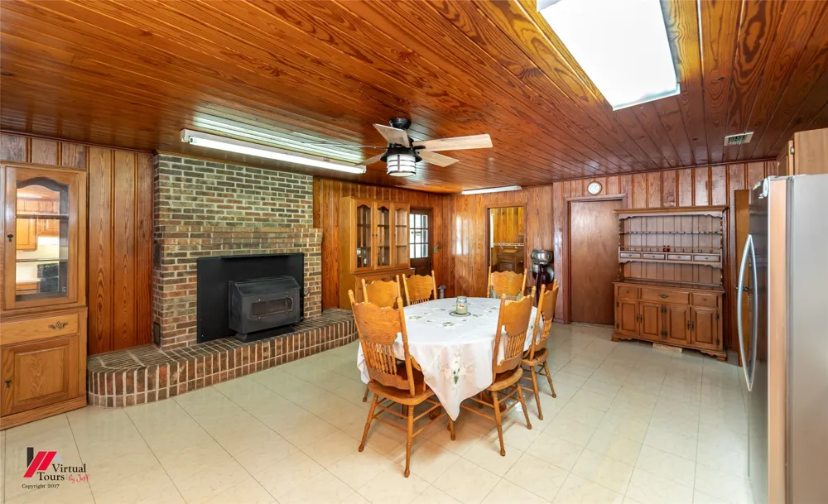
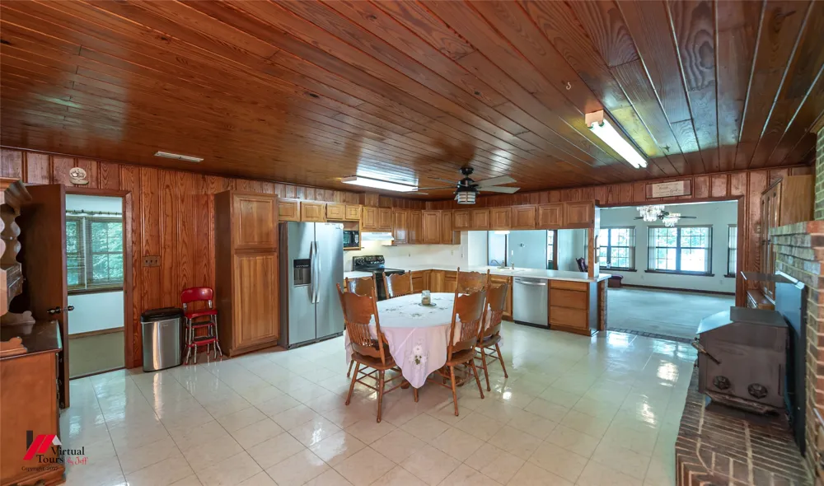
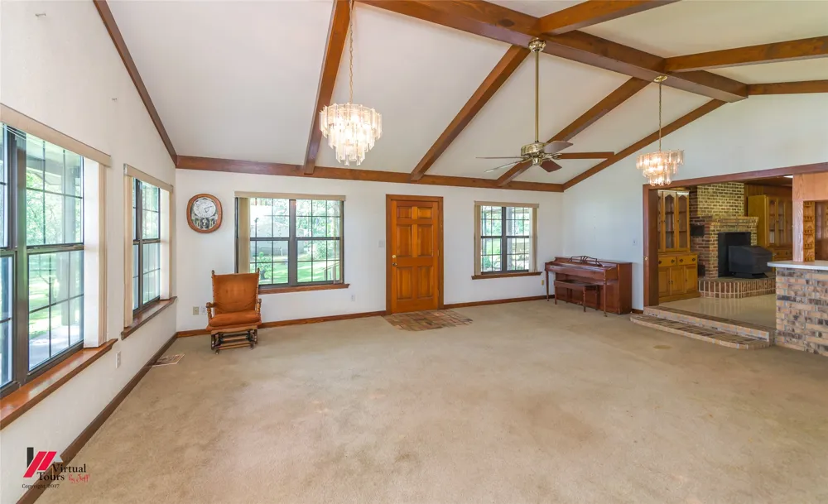
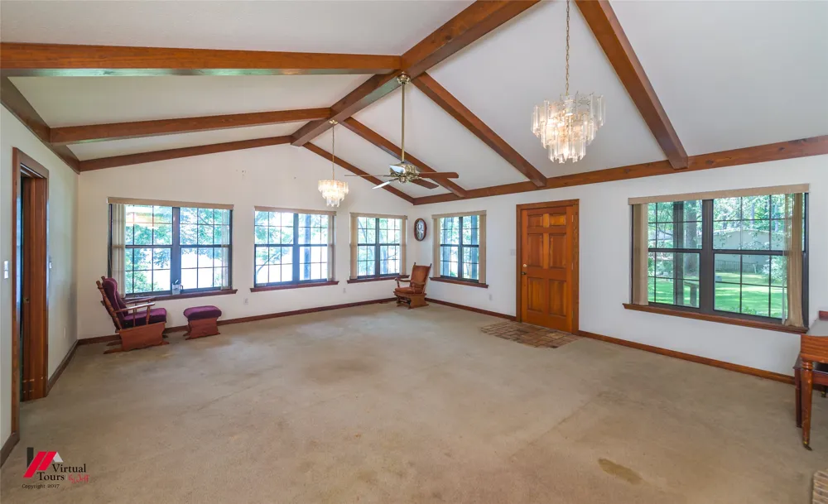
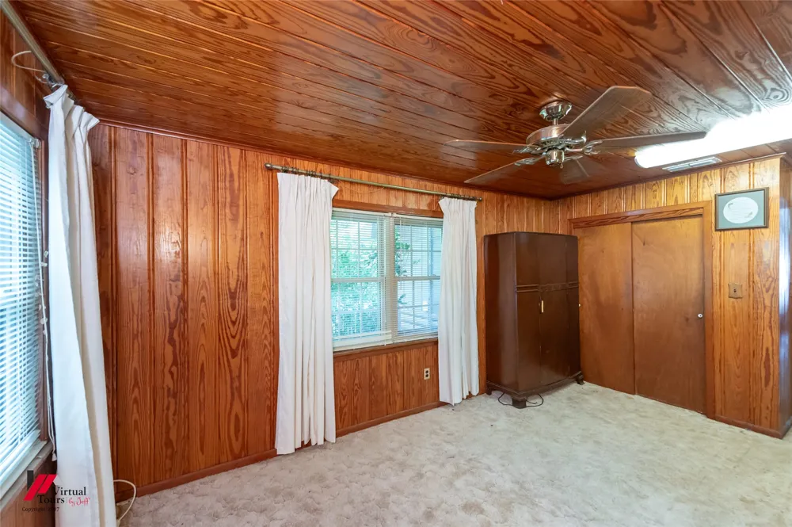
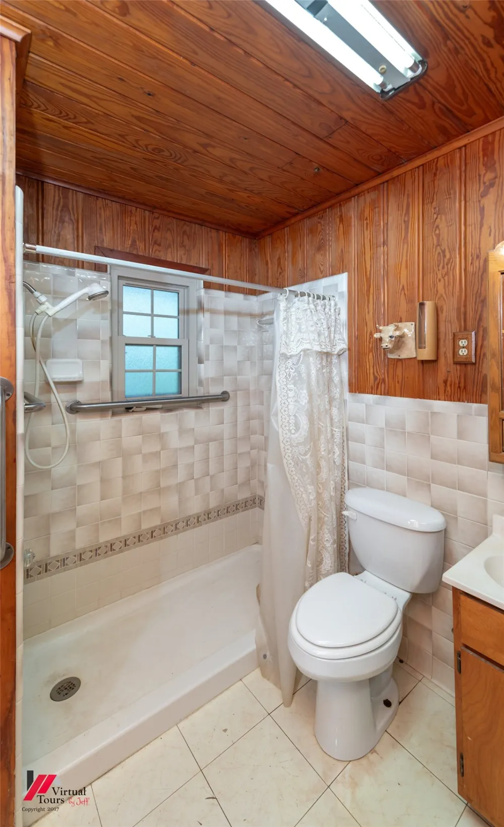
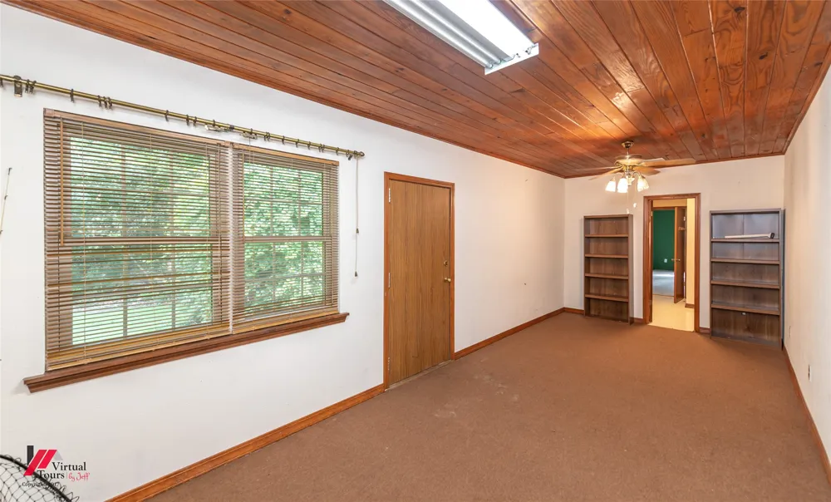
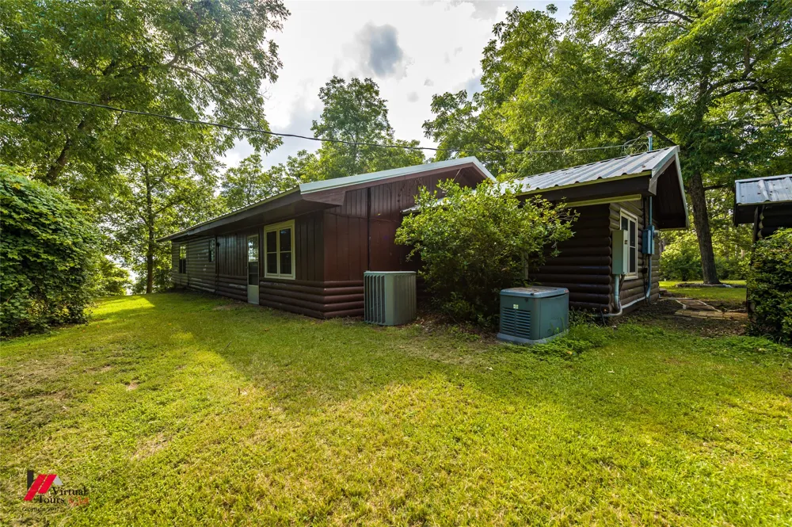
The main log cabin offers 1,996 sq. ft., 3 bedrooms and 2 bathrooms, featuring a spacious living room with soaring ceilings and picture windows framing breathtaking water views. The oversized kitchen and dining area centers around a beautiful brick hearth with a wood-burning stove, creating the perfect gathering space. The large primary suite, whole-home generator, 14x24 storage building with electricity, and 16x20 workshop on a slab with a 20x16 lean-to provide exceptional convenience.
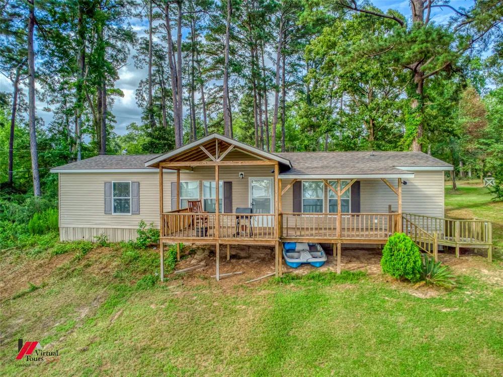
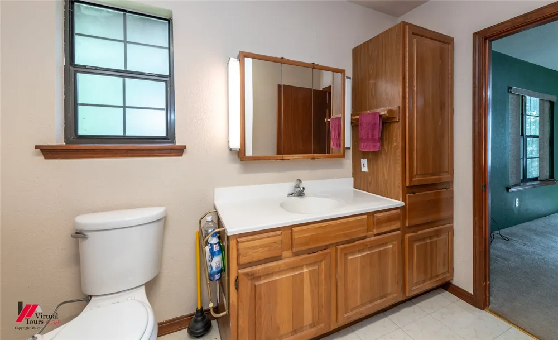
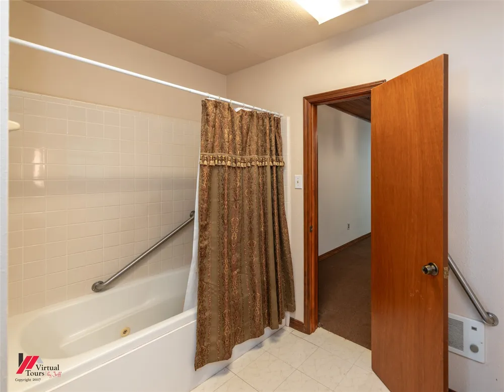
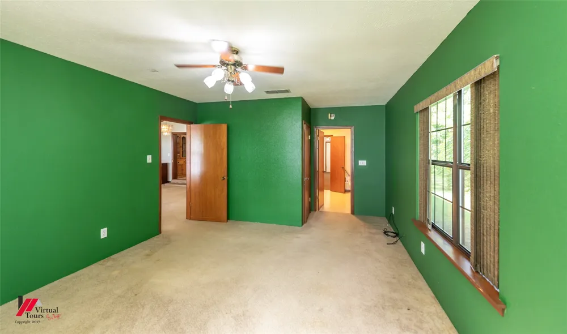
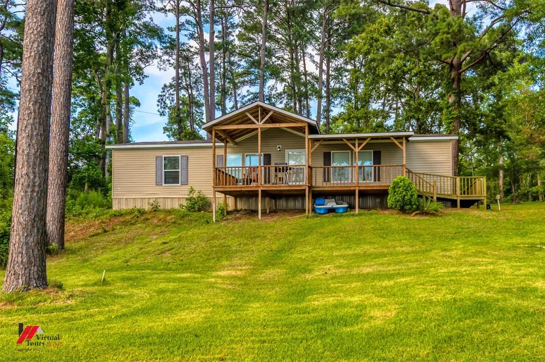
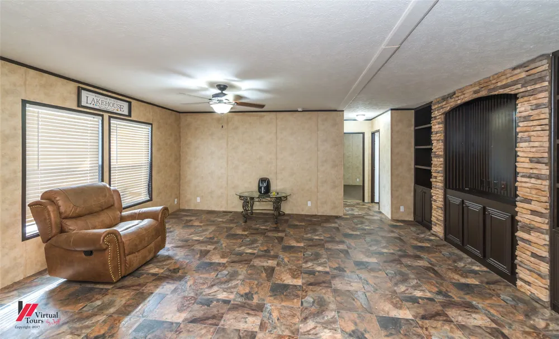
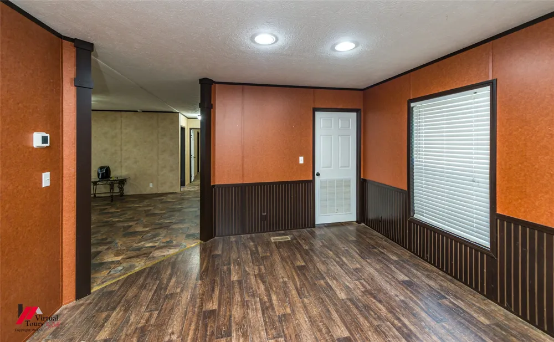
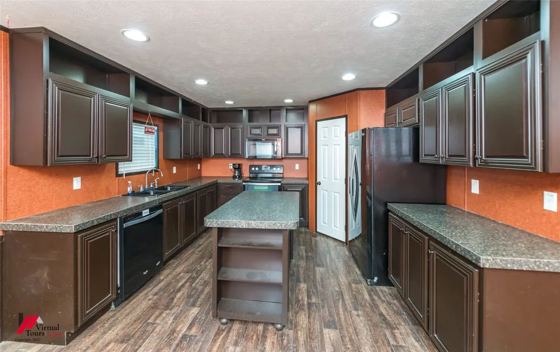
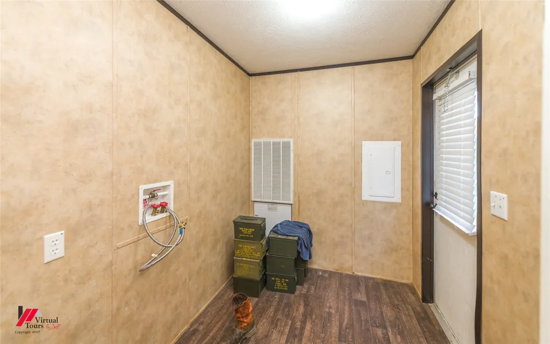
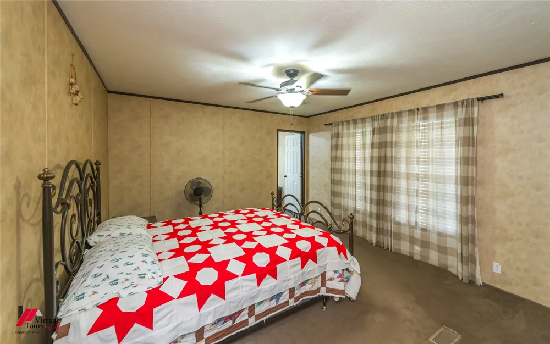
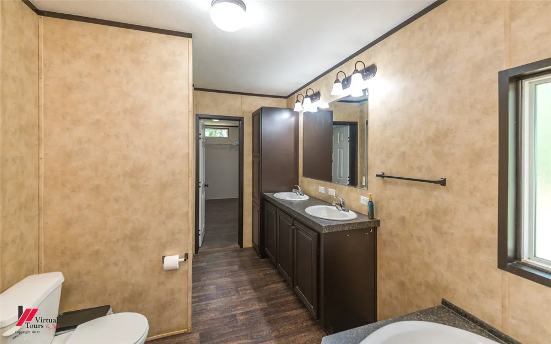
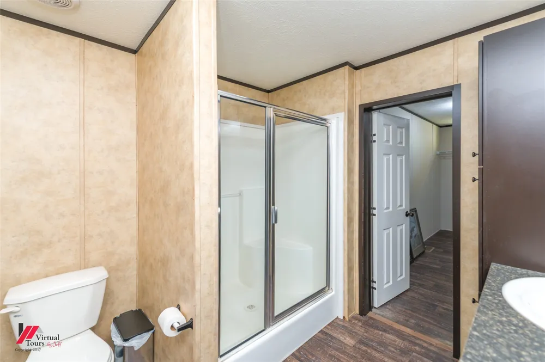
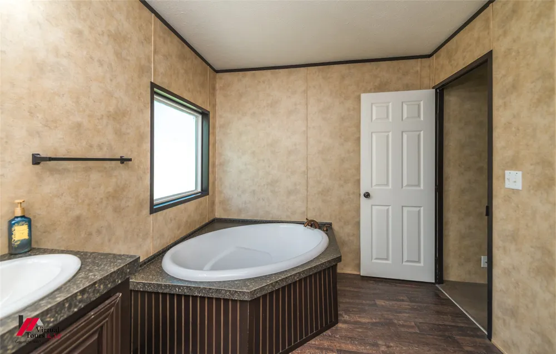
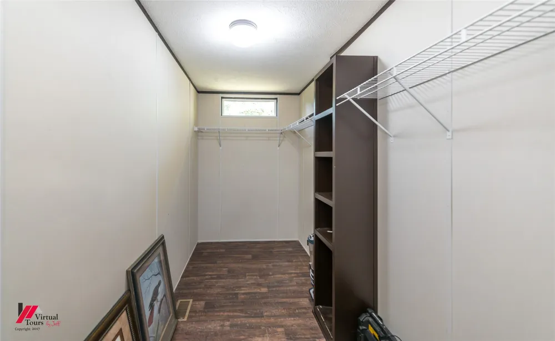
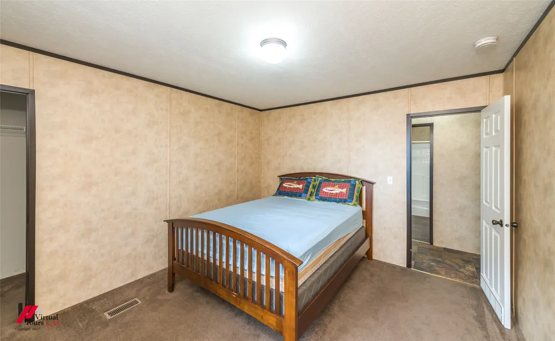
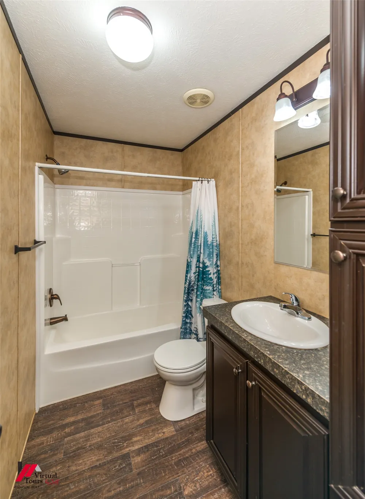
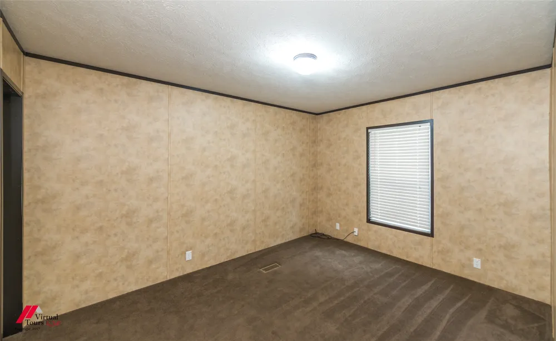
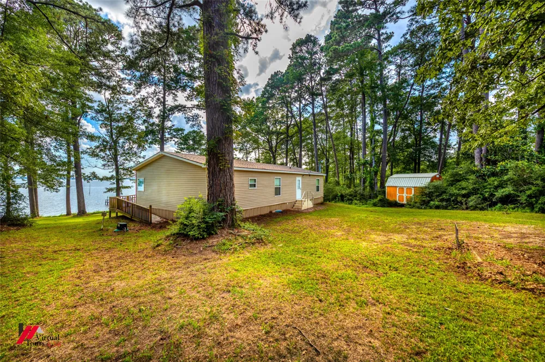
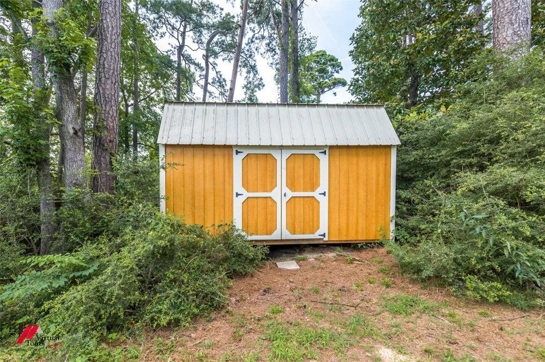
The second residence is a 1,514 sq. ft. manufactured home with 3 bedrooms and 2 bathrooms, a NEW roof, an expansive covered front porch overlooking the water, a spacious open-concept living and dining area, a large kitchen with a center island, abundant cabinetry and counter space, a generous primary suite with a private bath, roomy guest bedrooms, and a 10x16 storage building.
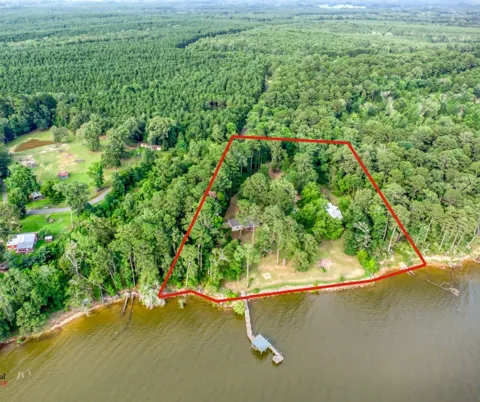
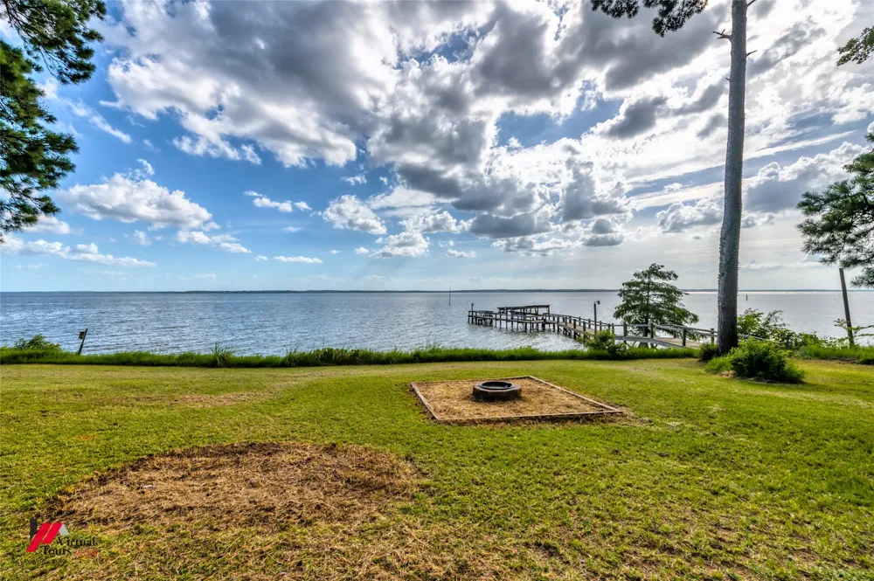
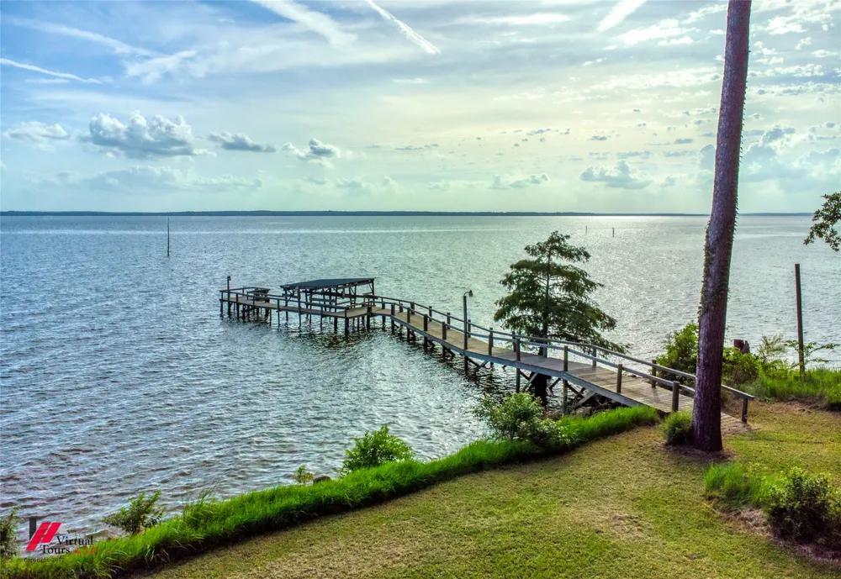
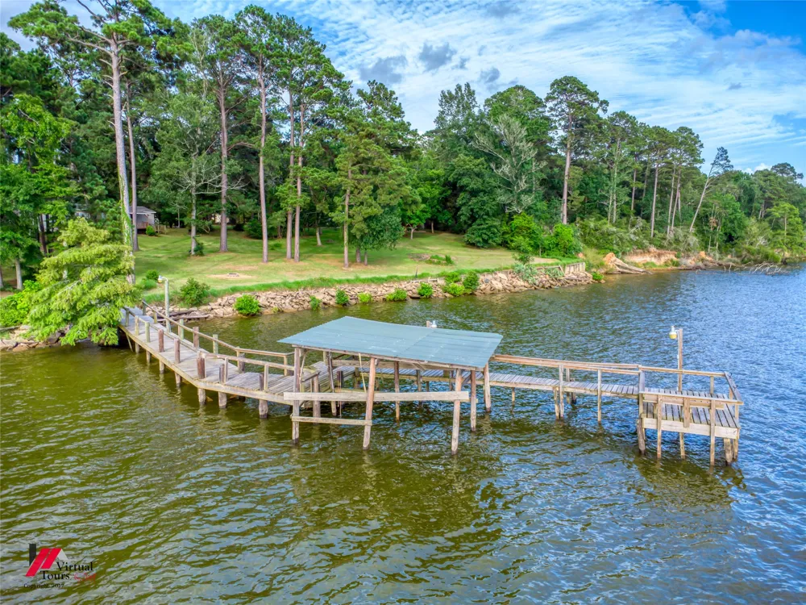
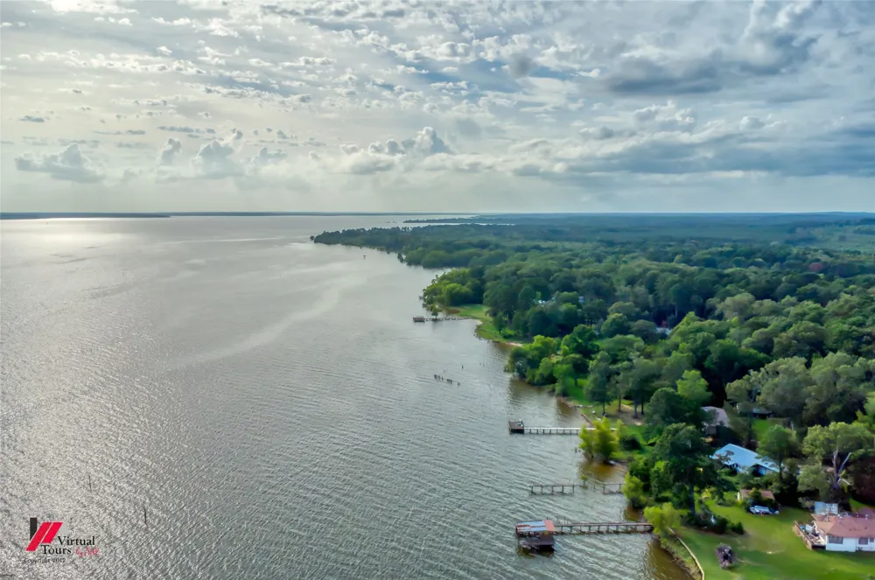
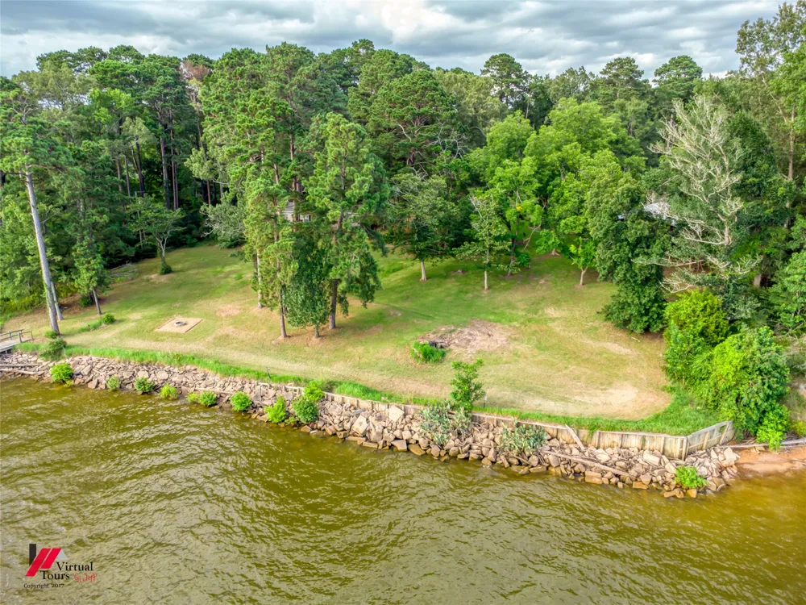
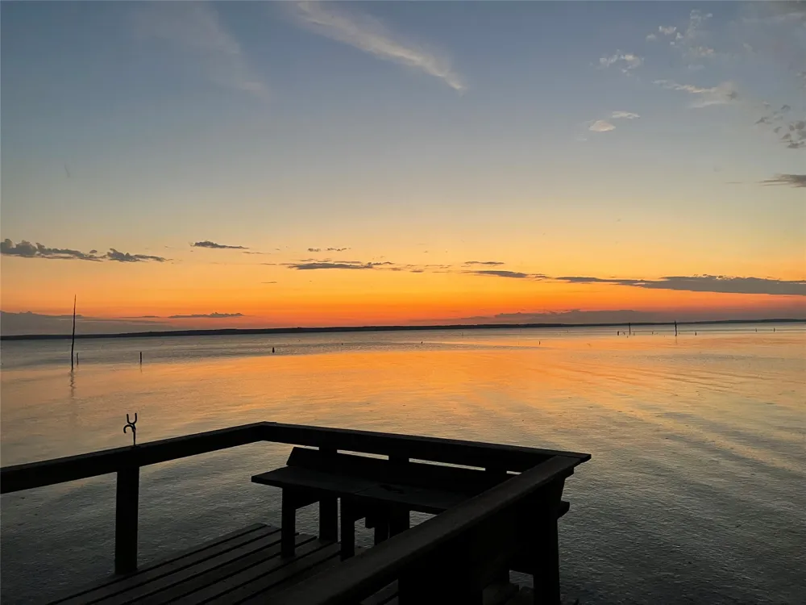
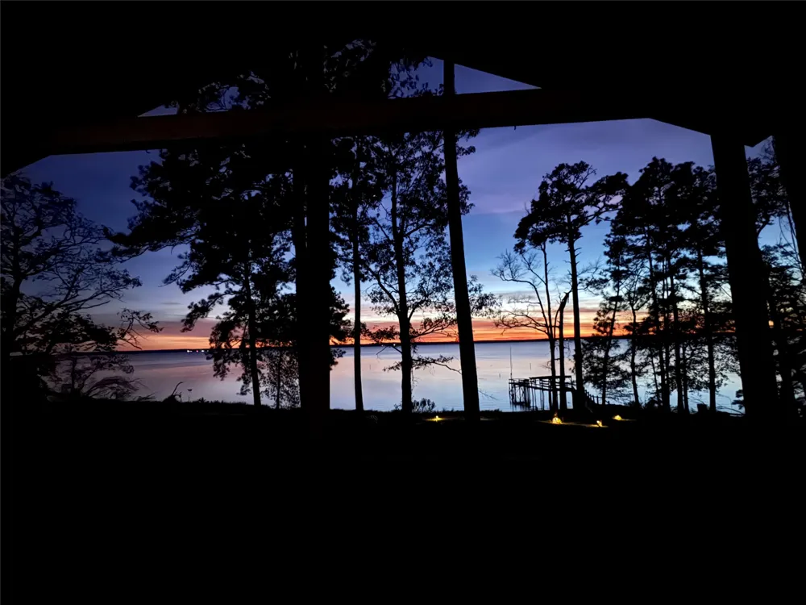
The beautifully maintained 3.4-acre waterfront property is shaded by mature pines and hardwoods, creating a private, park-like setting with sweeping views of Toledo Bend Reservoir. Follow the gentle slope to your long private pier featuring two covered boat slips, making it easy to keep multiple boats, jet skis, or fishing gear ready for the water. Spend your days fishing, boating, or cruising one of the nation's premier freshwater lakes, then unwind around the fire pit while taking in spectacular sunsets across the water.
Whether you're searching for a family compound, guest quarters, an income-producing rental, or the perfect weekend escape, this unique waterfront property offers the flexibility, privacy, and unforgettable lakefront lifestyle that is nearly impossible to find in one package.
Property Details
- Interior
- Built In Features, Eat In Kitchen, Open Floorplan
- Fireplaces
- 1
- Cooling
- 1
- Heating
- Central, Fireplaces, Natural Gas
- Cooling Features
- Central Air, Ceiling Fans, Electric
- Bedrooms
- 3
- Bathrooms
- 2.0
- Full Baths
- 2
- Lot Features
- Acreage
- Lot Description
- Acreage
- Exterior Features
- Boat Slip, Dock, Fire Pit, Storage
- Exterior Materials
- Boat Slip, Dock, Fire Pit, Storage
- Acres
- 0.0
- Square Feet
- 1996.0
- Lot Size (sqft)
- 3.4
- Parking Features
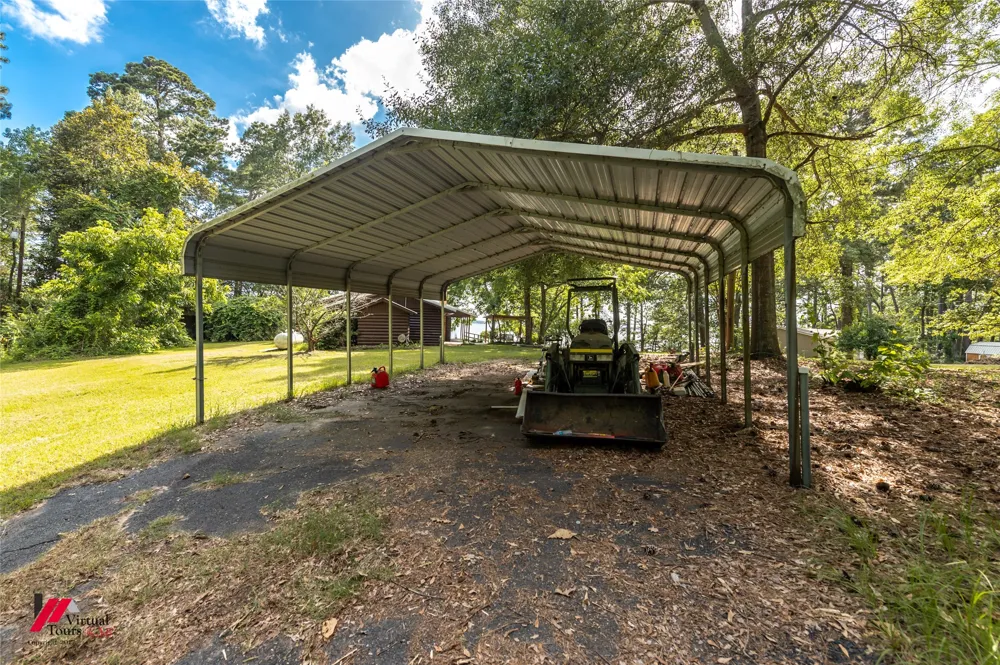
- Carport, Open
- Parking Type
- Carport
- Parking Garage Spaces
- 0.0
- Parking Carport Spaces
- 2.0
- Property Type
- Purchase
- Style
- Detached
- Property Subtype Additional
- Single Family Residence
- Year Built
- 1970
- Foundation
- Slab
- Roof
- Metal
- Sewer Information
- Septic Tank
- Utility Source
- Public
- Utility Features
- Electricity Connected, Propane, Septic Available, Water Available
- Appliances
- Dishwasher, Electric Range, Vented Exhaust Fan
- Subdivision
- Fishermans Wharf
- School District
- Sabine ISD
- Elementary School
- Sabine ISD Schools
- Middle School
- Sabine ISD Schools
- High School
- Sabine ISD Schools
- County
- Sabine (LA)
- Region
- Converse
- Days on Market (Cumulative)
- 67
Location
Legal
© 2023 North Texas Real Estate Information Systems, Inc. All rights reserved. Disclaimer: All information deemed reliable but not guaranteed and should be independently verified. All properties are subject to prior sale, change or withdrawal. Neither listing broker(s) nor Phil Hill shall be responsible for any typographical errors, misinformation, or misprints and shall be held totally harmless. The database information herein is provided from and copyrighted by the North Texas Real Estate Information Systems, Inc. NTREIS data may not be reproduced or redistributed and is only for people viewing this site. All information provided is deemed reliable but is not guaranteed and should be independently verified. The advertisements herein are merely indications to bid and are not offers to sell which may be accepted. All properties are subject to prior sale or withdrawal. All rights are reserved by copyright
Provided By
Listed by Hayli Cagle (#CAGL)
Listing Office: Keller Williams Northwest (#KLWM01NL)