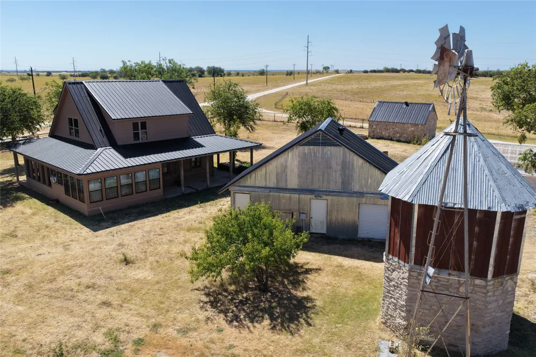
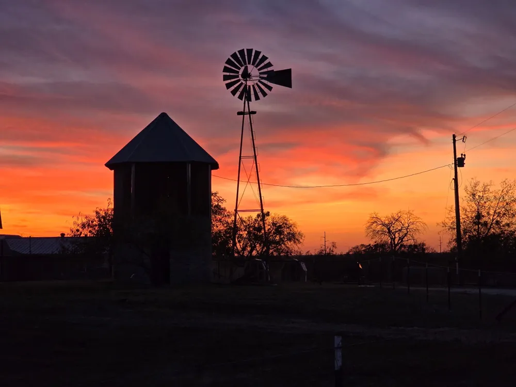
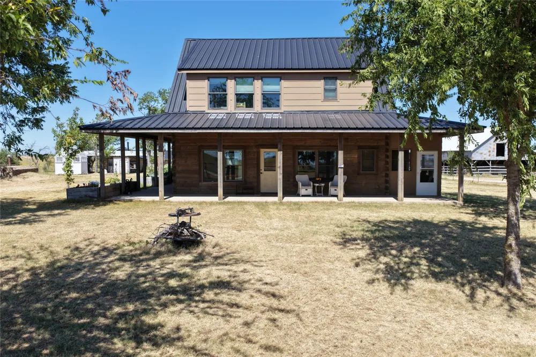
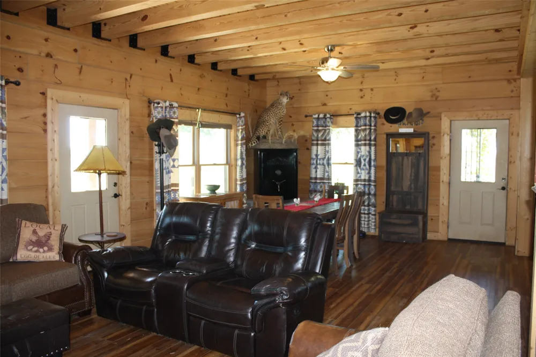
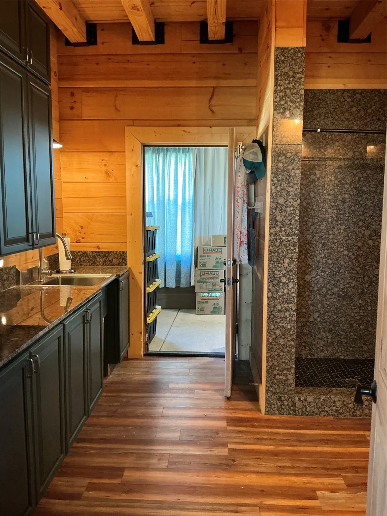
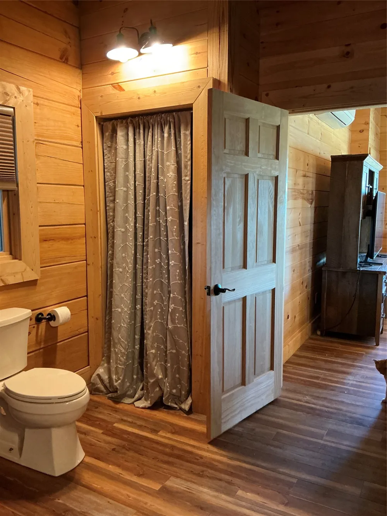
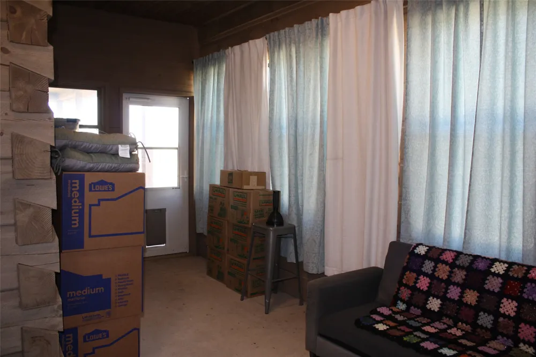
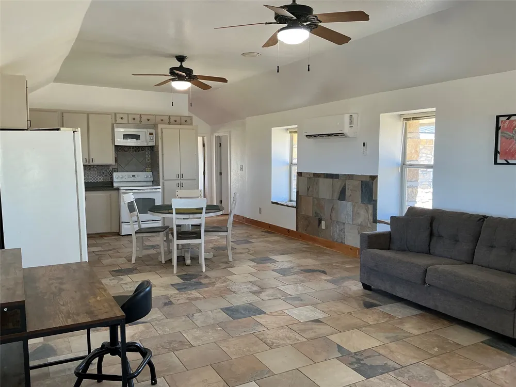
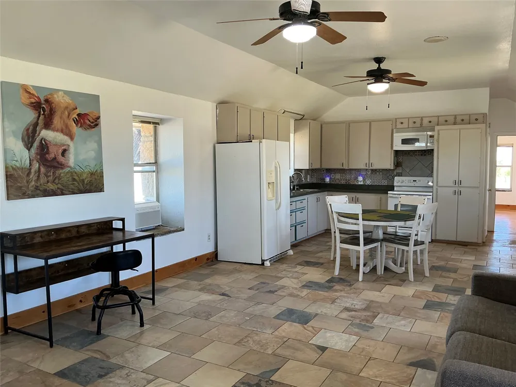
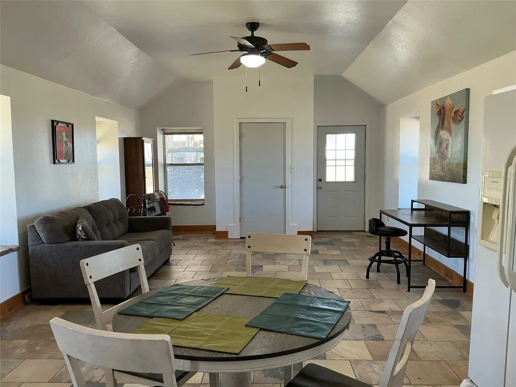
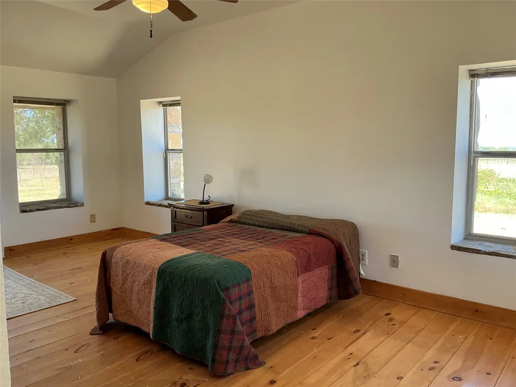
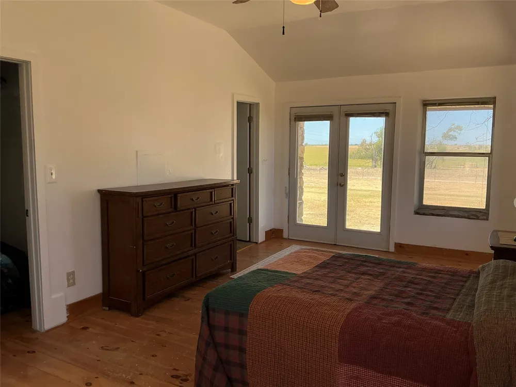
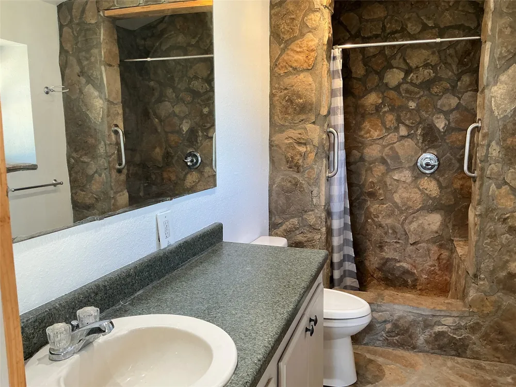
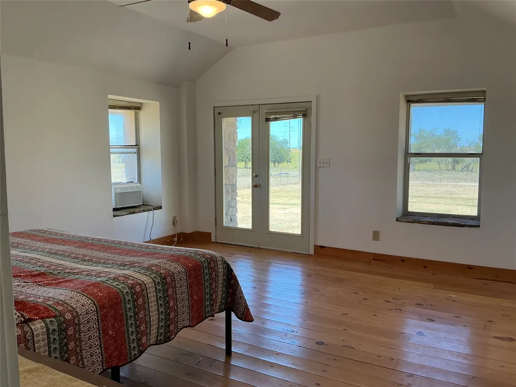
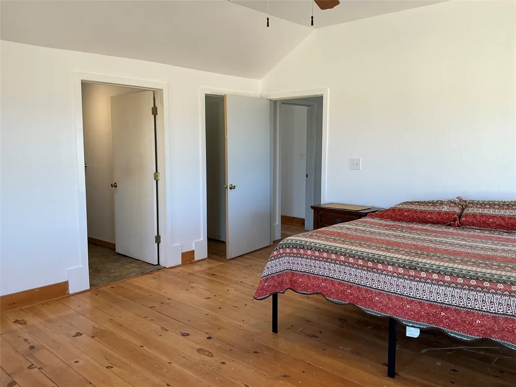
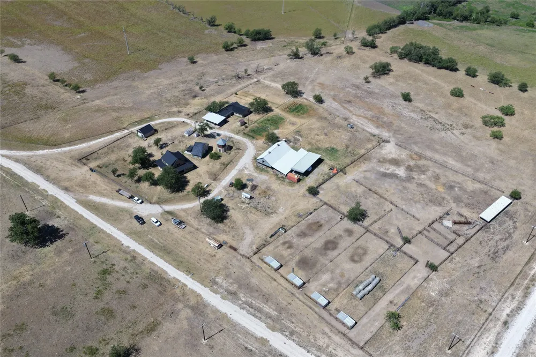
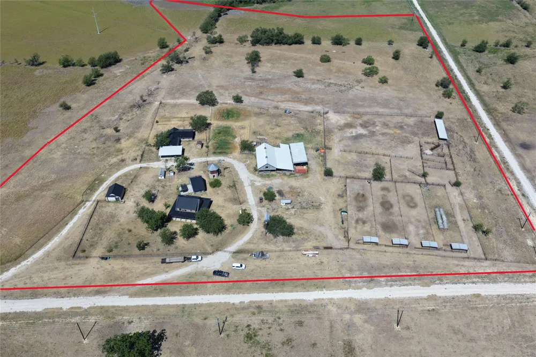
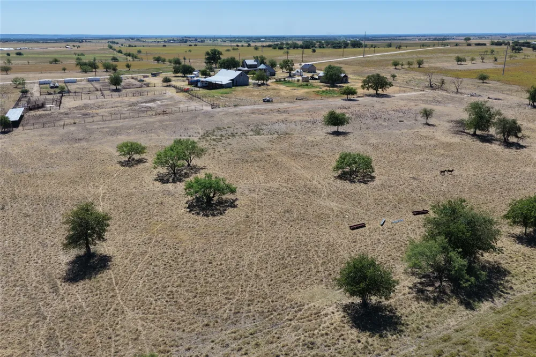
Looking for space, privacy, and the flexibility of having two homes? Welcome to Prairie Ridge Ranches in Jonesboro, TX! This versatile 21-acre homestead offers peaceful country living with extensive improvements and plenty of room to spread out.
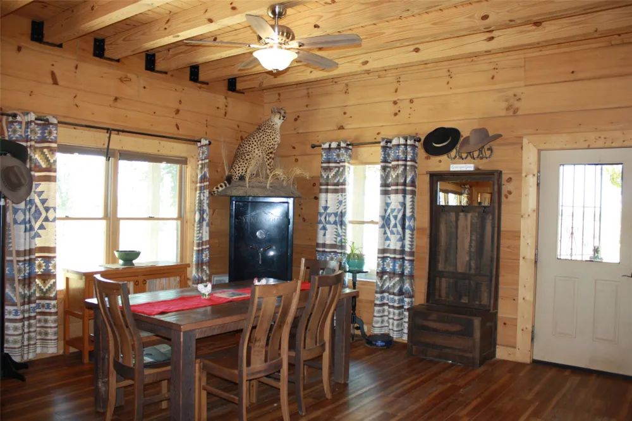
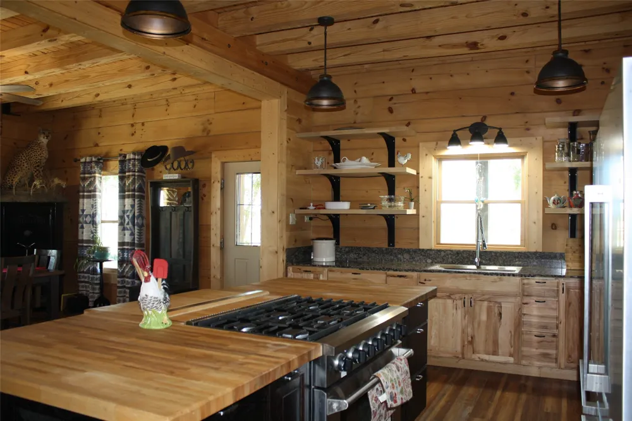
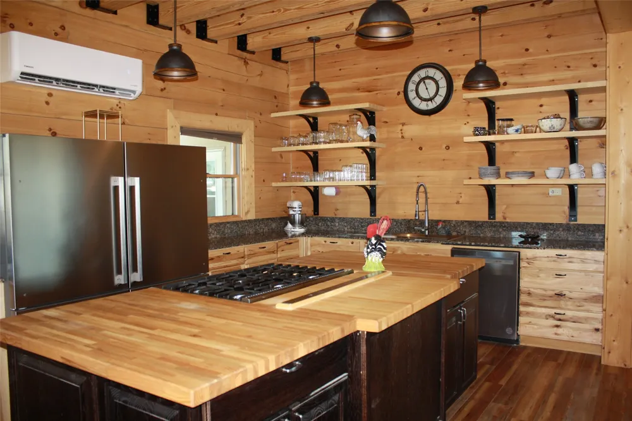
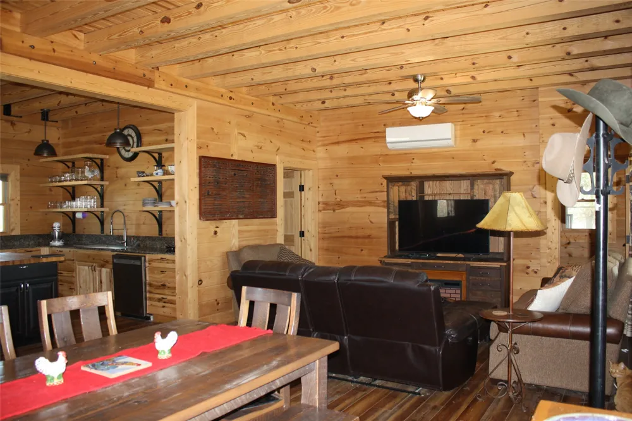
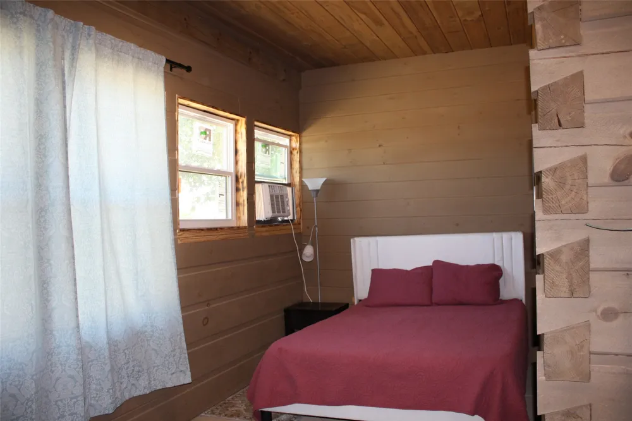
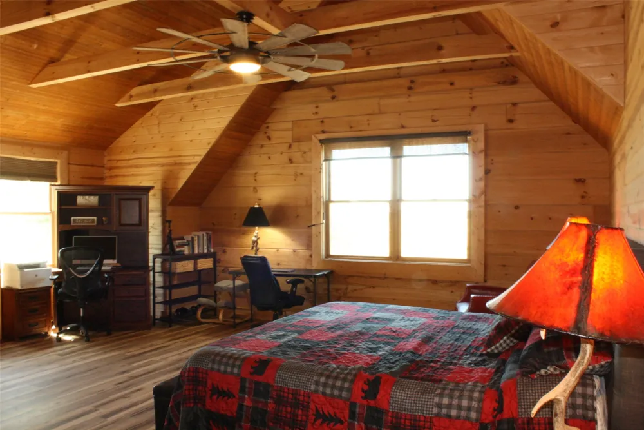
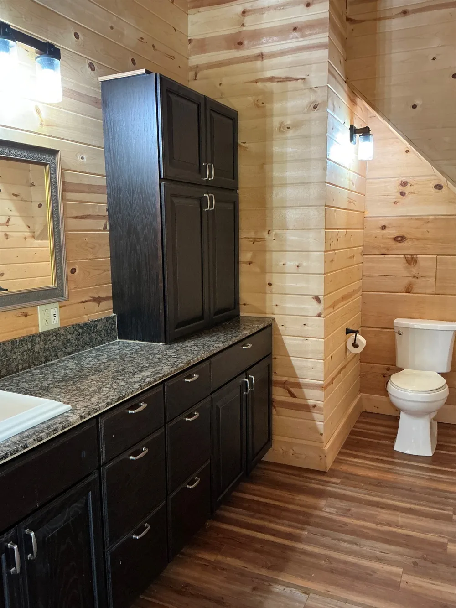
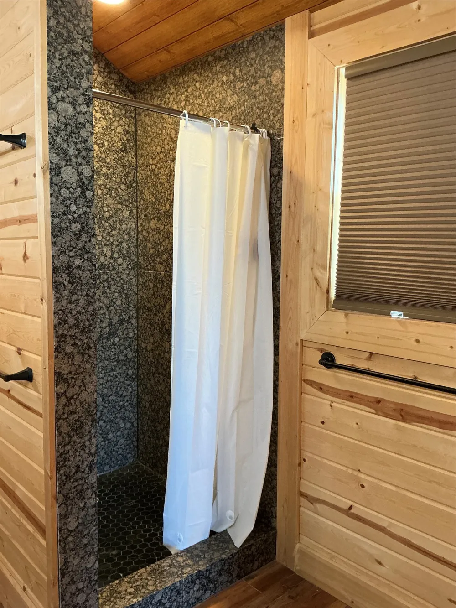
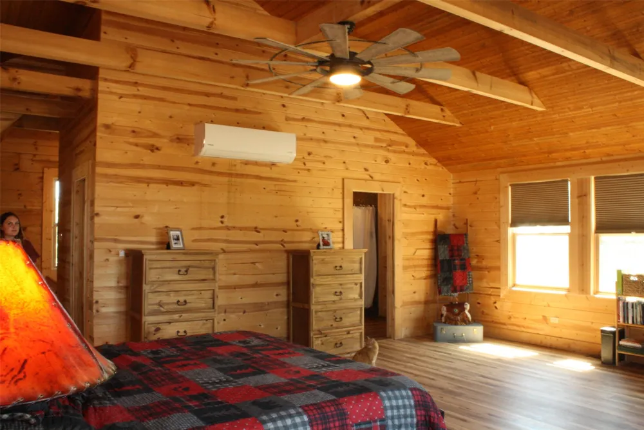
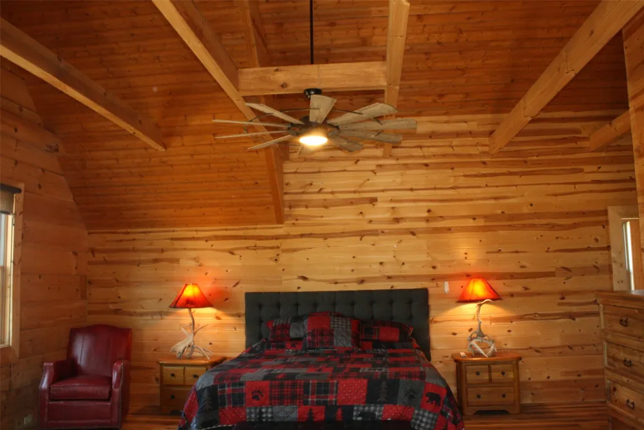
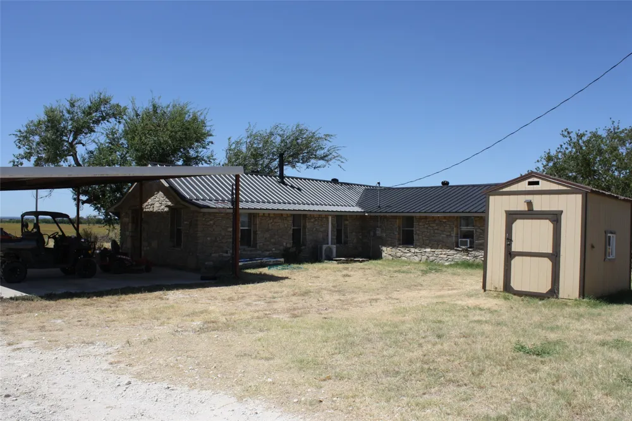
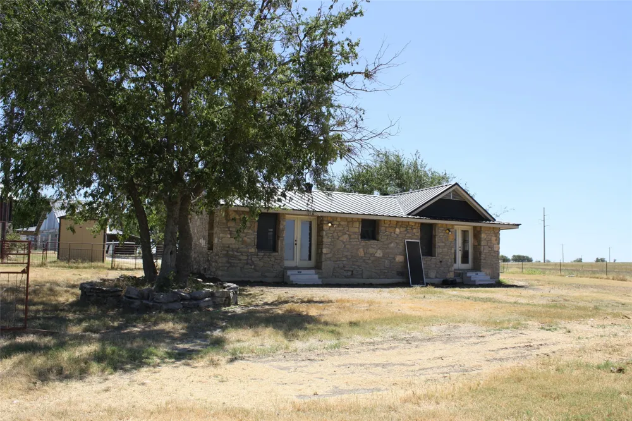
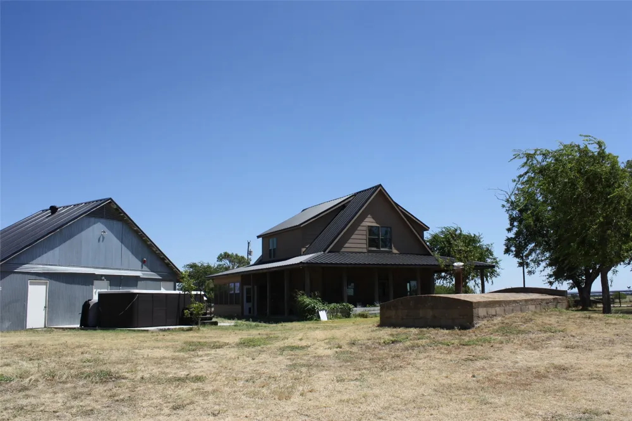
The renovated main home features 2 bedrooms and 2 bathrooms, while the separate guest house offers 2 bedrooms, 2 full bathrooms, and 1 half bath—perfect for extended family, guests, a private retreat, or potential rental opportunities.
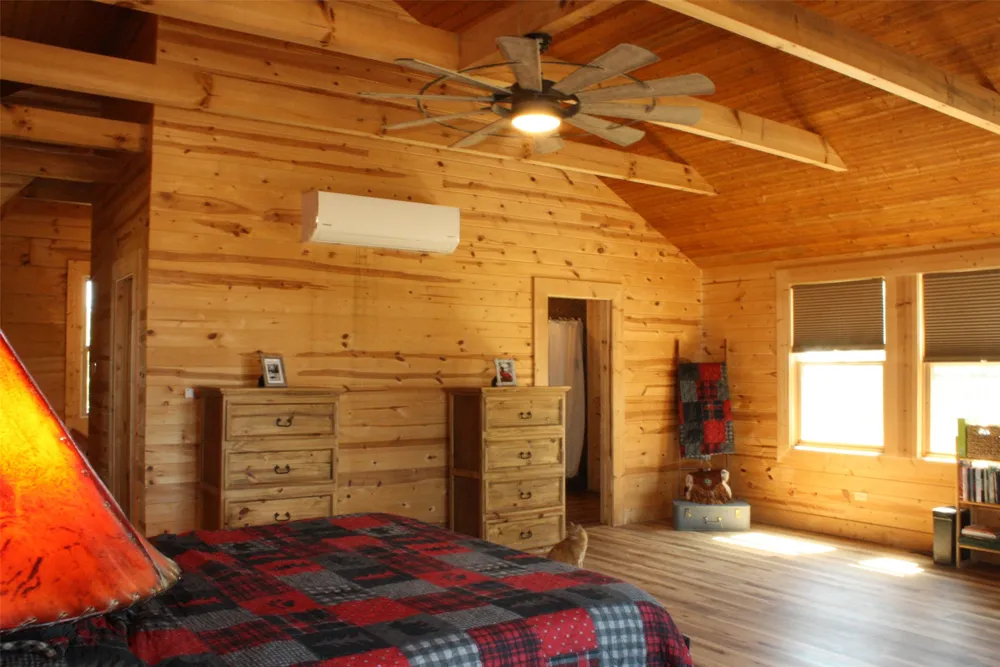
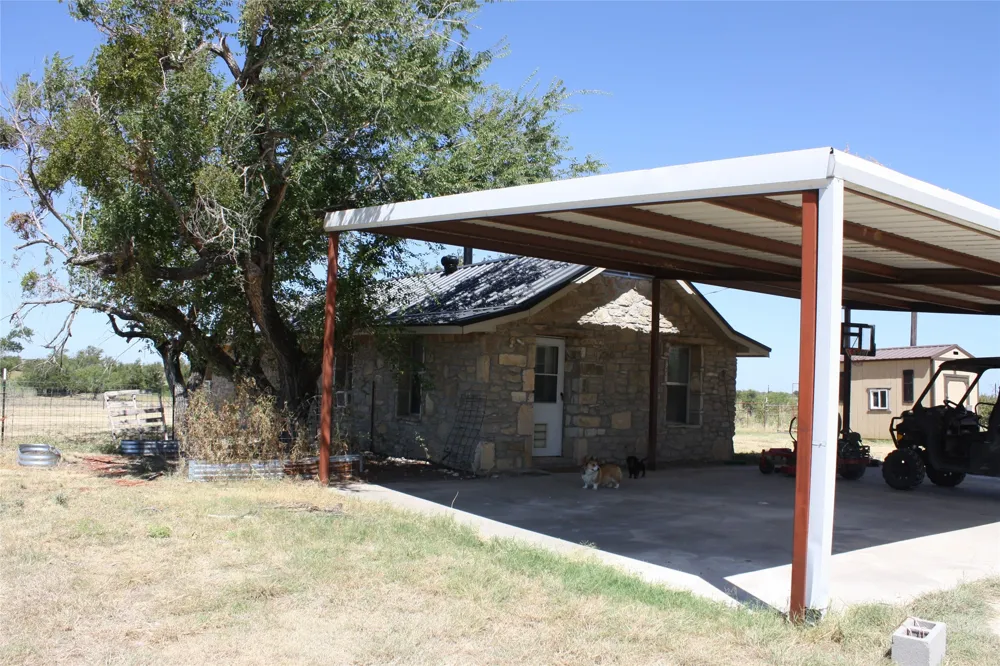
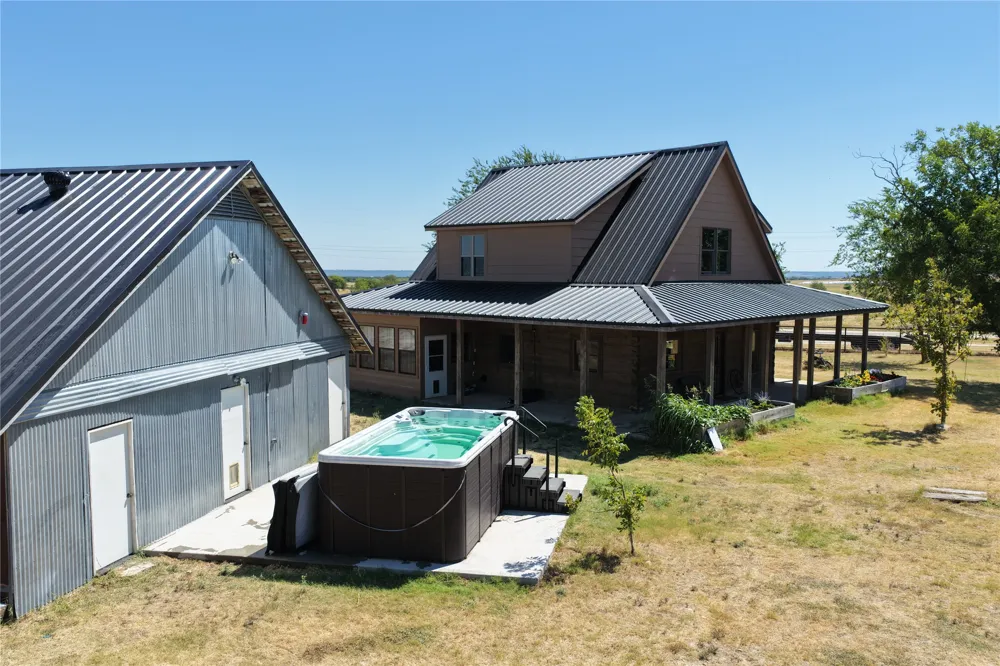
The property has been substantially improved since its 2024 sale, including the addition of approximately 10 additional acres. Other improvements include new roofs on both residences, the shop and garage, complete perimeter fencing and pasture cross-fencing, PEX plumbing upgrades in the Stone House, new mini-split systems in both homes, improved well and holding-tank monitoring, and a 2025 swim spa with a dedicated concrete slab.
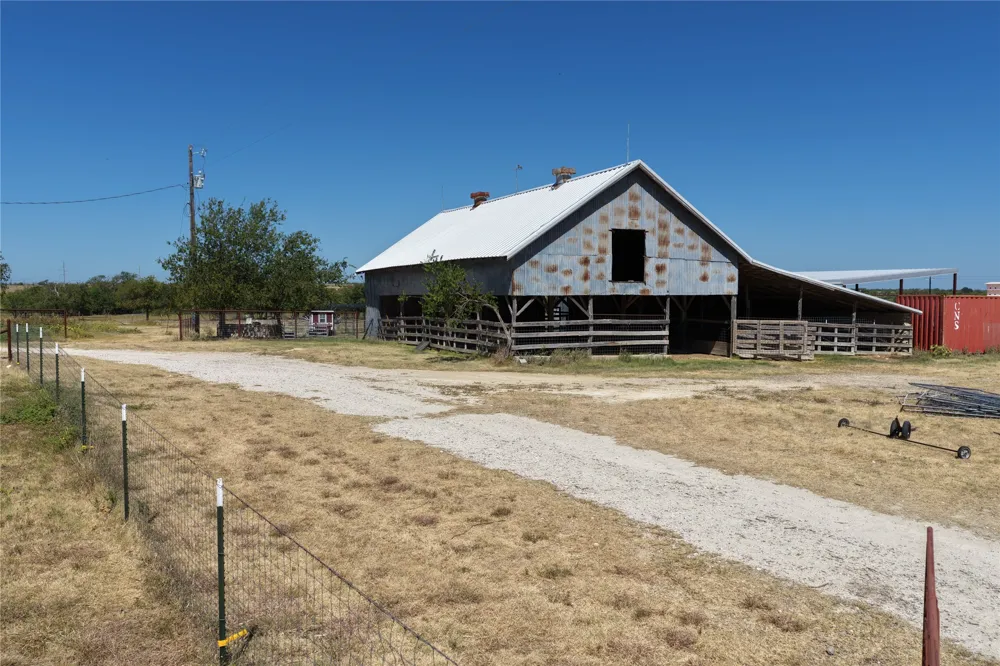
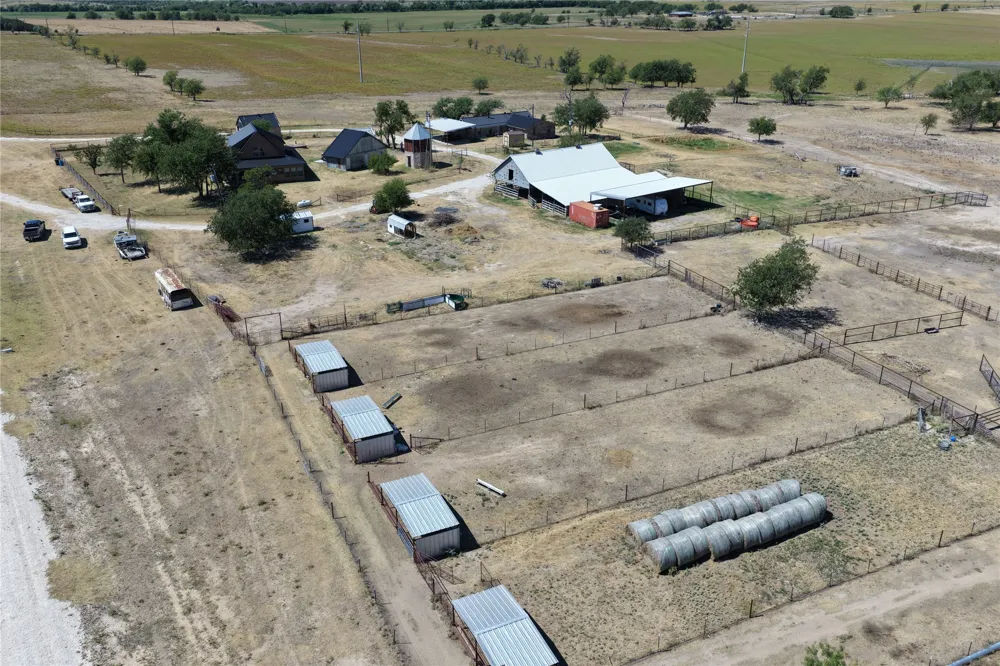
The property also features a shop, garage, multiple carports, barn, livestock stalls, greenhouse, and water available in the pasture. The fenced acreage and private well make it well suited for livestock, gardening, recreation, or simply enjoying the peaceful country setting.
After a day of working or relaxing on the property, unwind in the swim spa and take in the quiet surroundings.
Whether you're looking for a peaceful homestead, multi-generational property, livestock setup, private retreat, or room to enjoy the country lifestyle, this Prairie Ridge Ranches property offers a unique combination of acreage, two homes, improvements, and country charm.
Deed restrictions apply; annual dues are for road maintenance only.
Property Details
- Interior
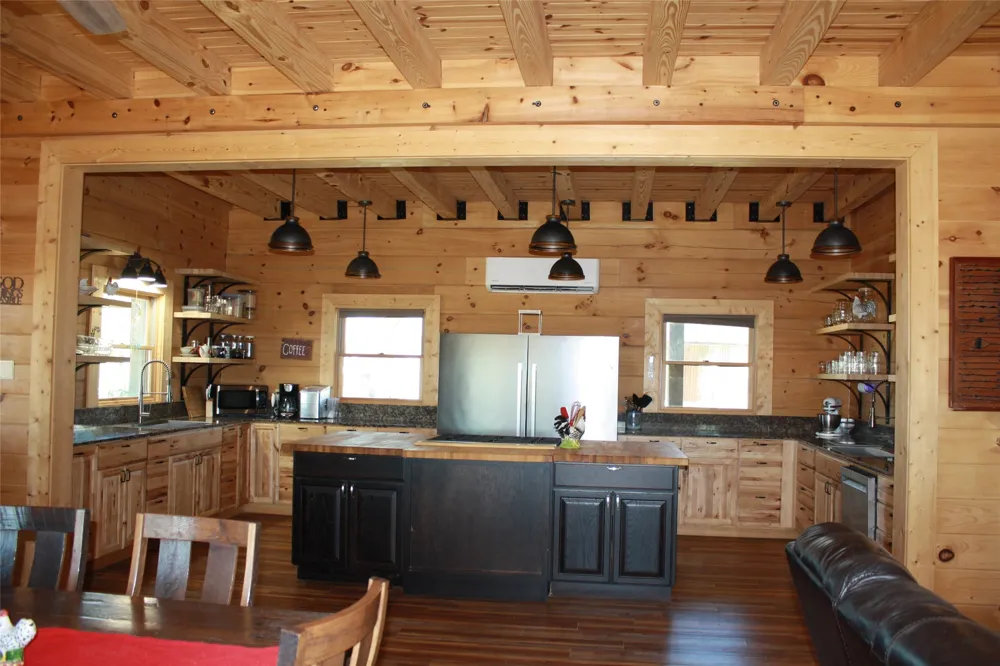
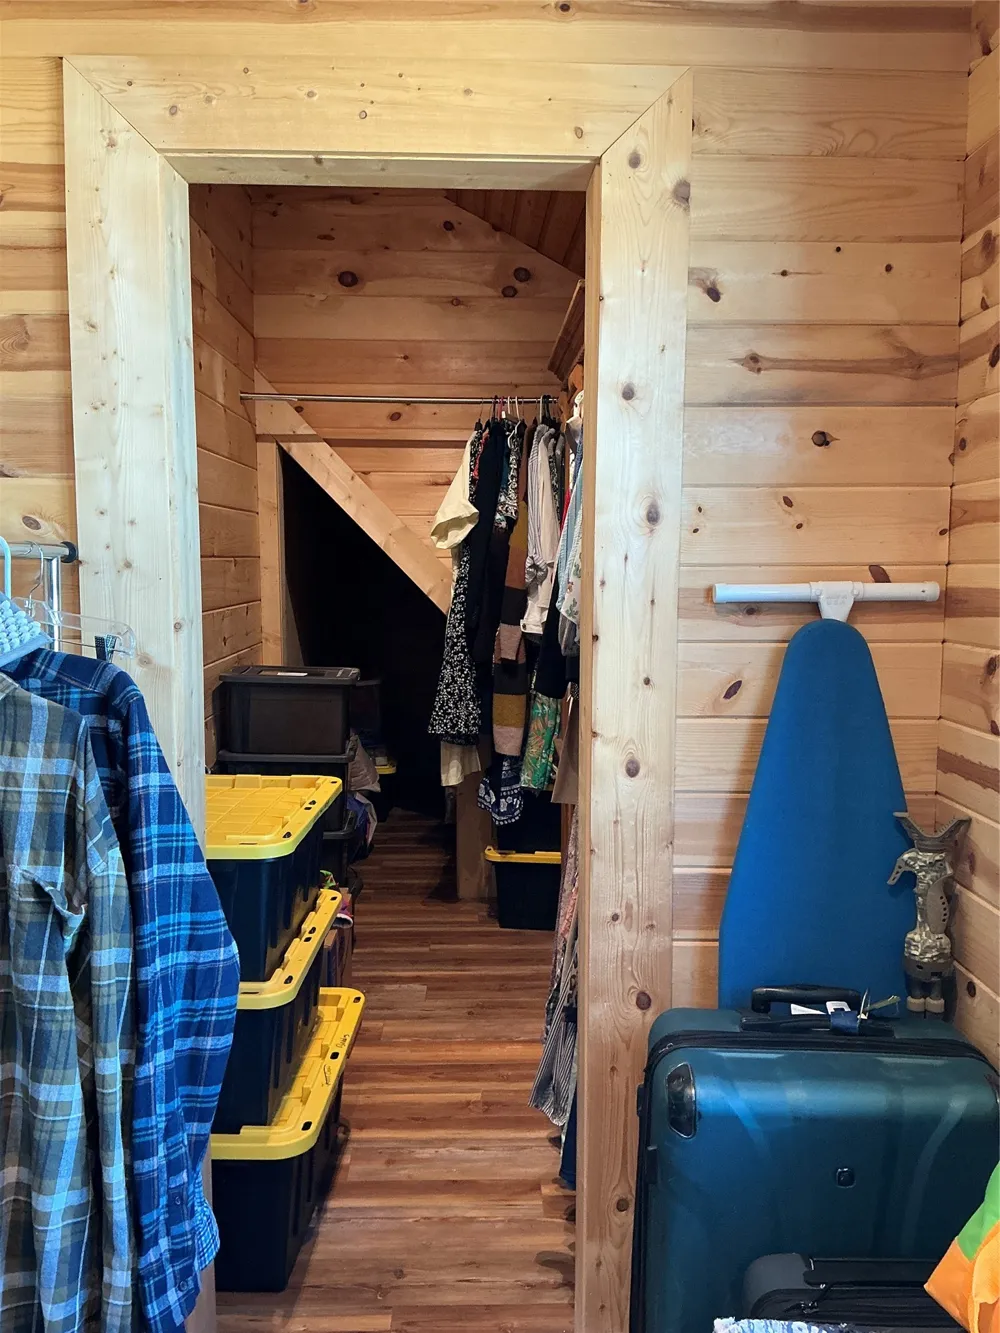
- Eat In Kitchen, Granite Counters, Kitchen Island, Open Floorplan, Natural Woodwork, Walk In Closets
- Cooling
- 1
- Heating
- Other
- Cooling Features
- Ceiling Fans, Wall Units
- Bedrooms
- 4
- Bathrooms
- 4.5
- Full Baths
- 4
- Half Baths
- 1
- Lot Features
- Acreage, Agricultural, Back Yard, Lawn, Pasture, Few Trees
- Lot Description
- Acreage, Agricultural, Back Yard, Lawn, Pasture, Few Trees
- Pool Description
- Above Ground, Heated, Outdoor Pool, Pool Cover, Pool
- Pool Features
- Above Ground, Heated, Outdoor Pool, Pool Cover, Pool
- Exterior Features
- Garden
- Exterior Materials
- Garden
- Acres
- 0.0
- Square Feet
- 4140.0
- Lot Size (sqft)
- 21.0
- Horse Stable
- 1
- Parking Features
- Covered, Carport, Driveway, Garage, Gated
- Parking
- 1
- Parking Type
- Carport
- Parking Garage Spaces
- 1.0
- Parking Carport Spaces
- 2.0
- Property Type
- Purchase
- Style
- Detached, Farmhouse
- Property Subtype Additional
- Farm
- Year Built
- 2006
- Roof
- Metal
- Sewer Information
- Septic Tank
- Utility Source
- Well
- Utility Features
- Electricity Connected, Natural Gas Available, Septic Available, Separate Meters, Water Available
- Appliances
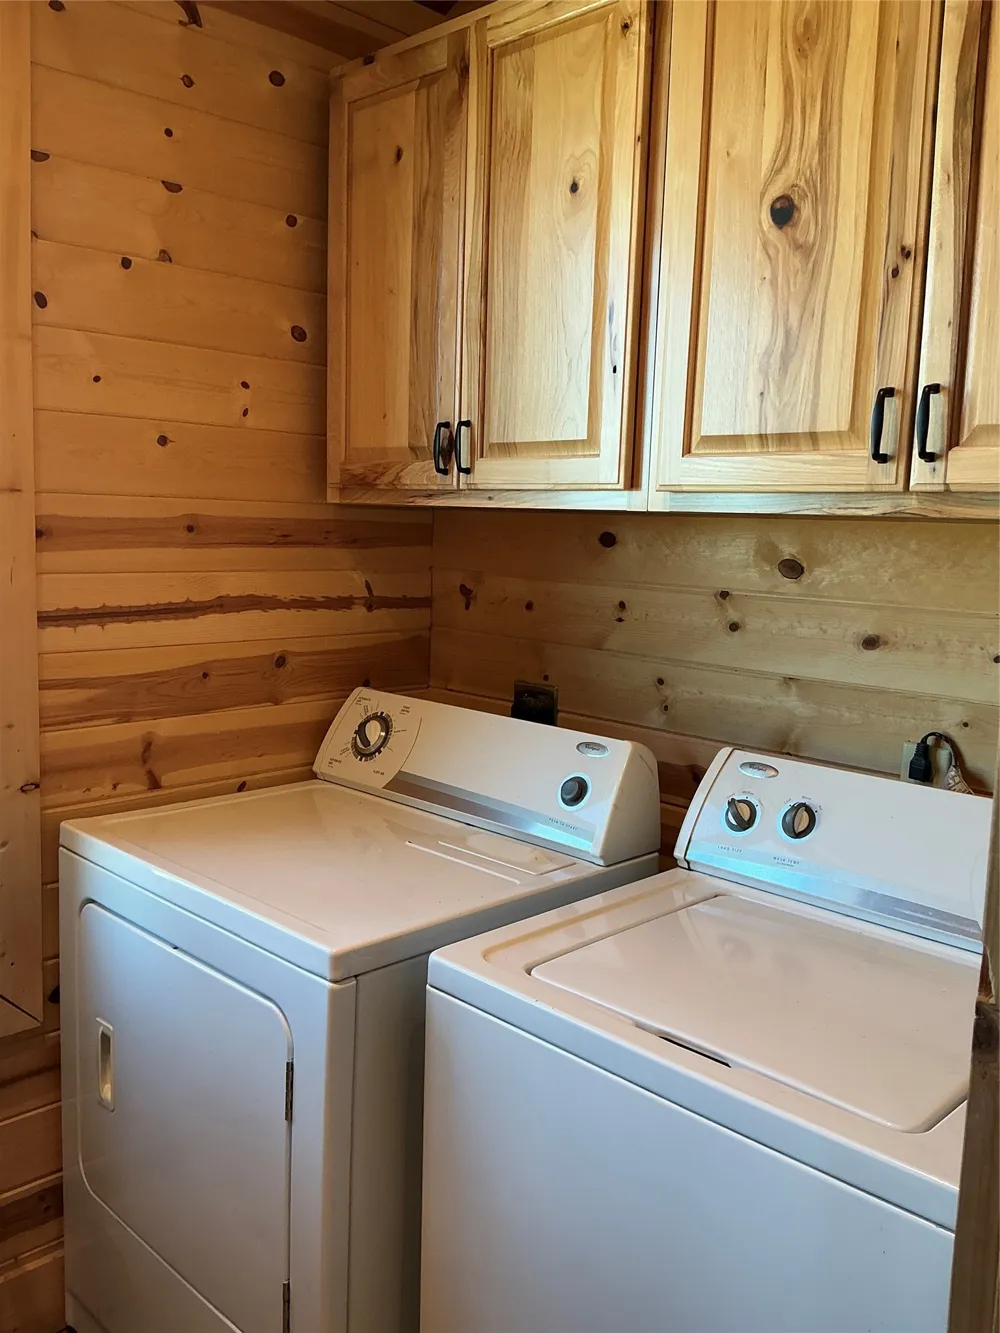
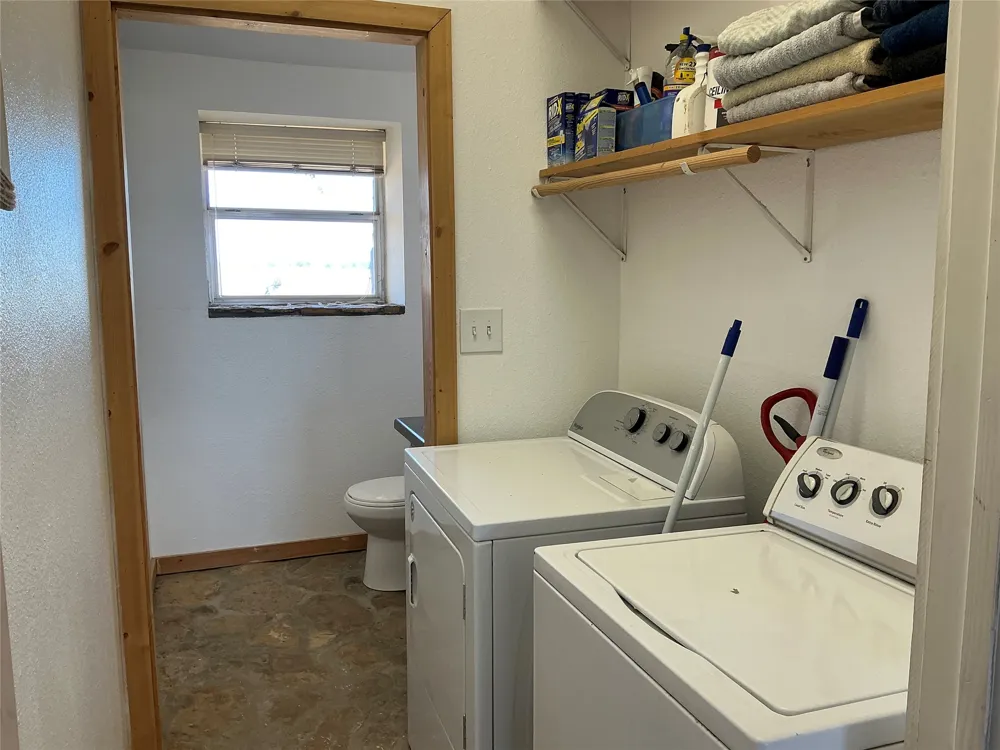
- Dryer, Dishwasher, Gas Cooktop, Gas Oven, Microwave, Refrigerator, Washer
- Subdivision
- Prairie Ridge Ranches
- Community Features
- Gated
- School District
- Jonesboro ISD
- Elementary School
- Jonesboro
- Middle School
- Jonesboro
- High School
- Jonesboro
- County
- Hamilton
- Region
- Jonesboro
- Days on Market (Cumulative)
- 12
- Taxes Annual
- $6,830
- HOA
- 1
- HOA Fees
- 1200.0
Location
Legal
© 2023 North Texas Real Estate Information Systems, Inc. All rights reserved. Disclaimer: All information deemed reliable but not guaranteed and should be independently verified. All properties are subject to prior sale, change or withdrawal. Neither listing broker(s) nor Phil Hill shall be responsible for any typographical errors, misinformation, or misprints and shall be held totally harmless. The database information herein is provided from and copyrighted by the North Texas Real Estate Information Systems, Inc. NTREIS data may not be reproduced or redistributed and is only for people viewing this site. All information provided is deemed reliable but is not guaranteed and should be independently verified. The advertisements herein are merely indications to bid and are not offers to sell which may be accepted. All properties are subject to prior sale or withdrawal. All rights are reserved by copyright
Provided By
Listed by Vicky Tarver (#773163)
Listing Office: ARMSTRONG REAL ESTATE (#DARE00SV)