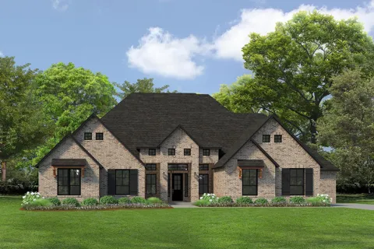
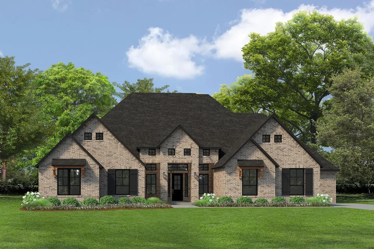
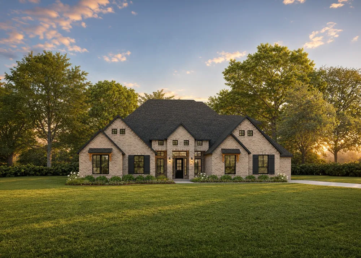
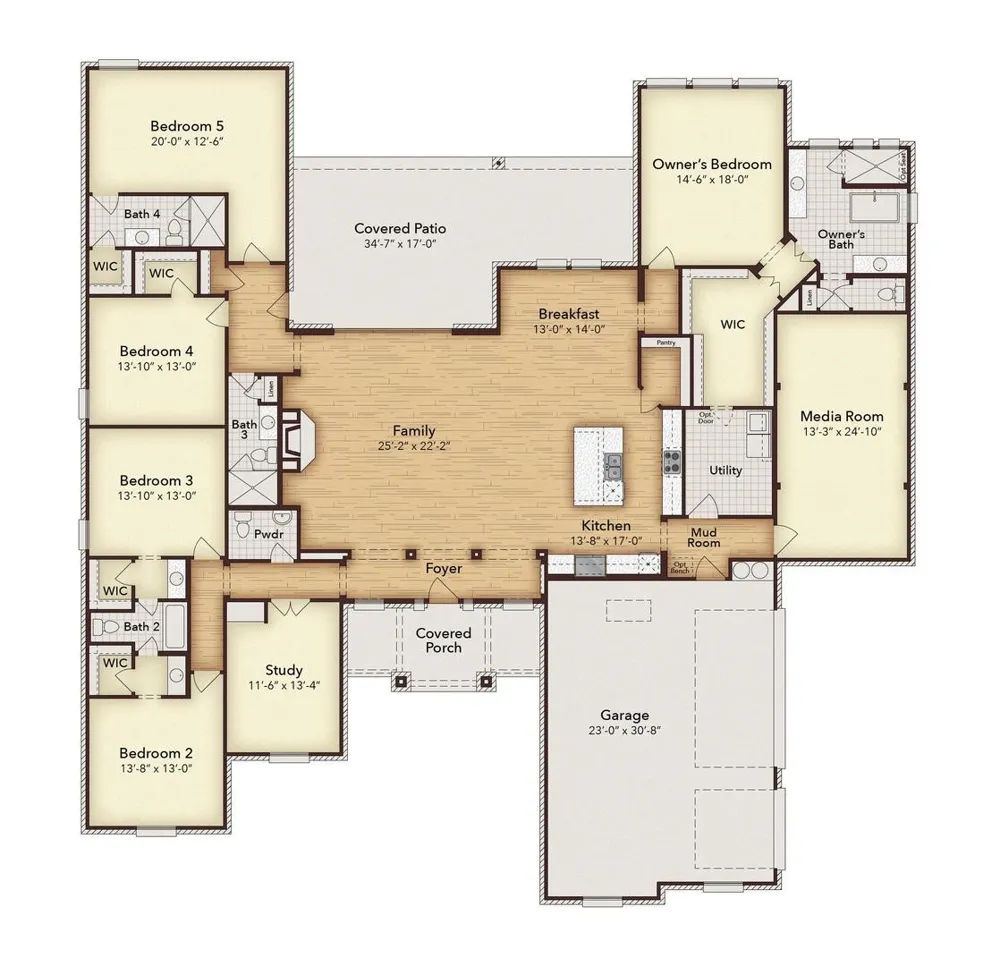
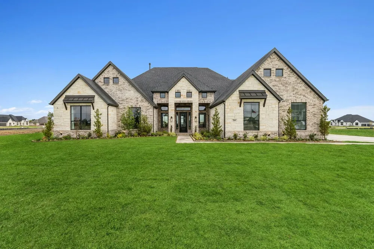
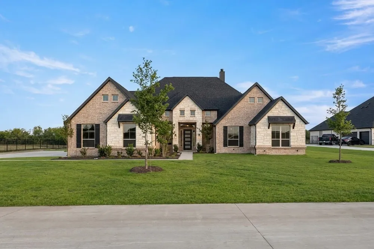
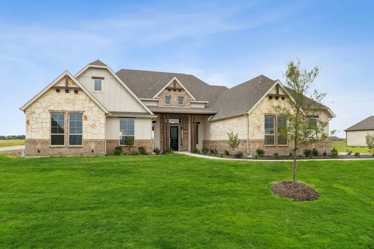
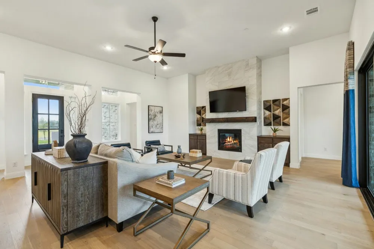
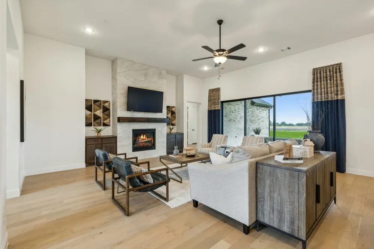
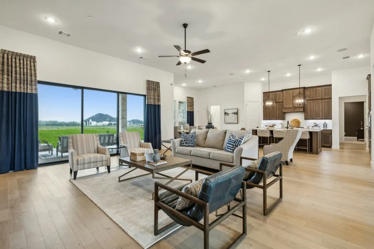
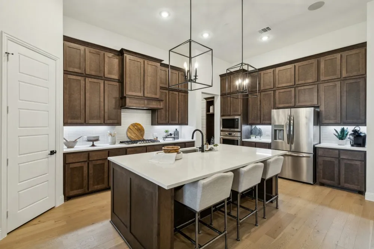
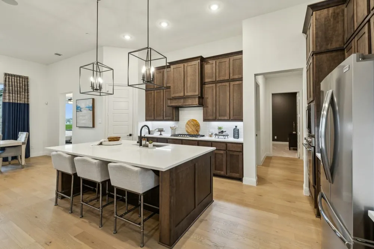
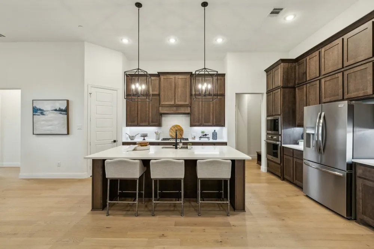
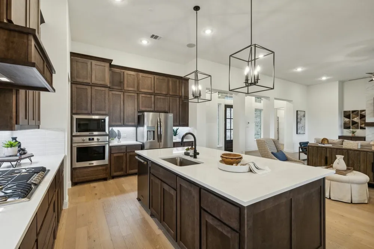
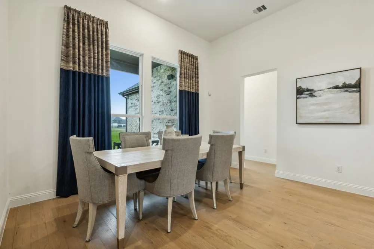
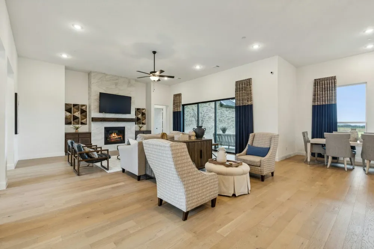
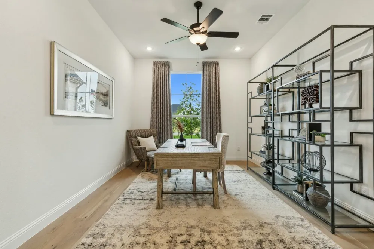
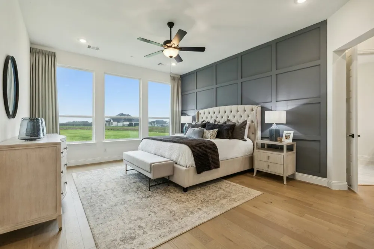
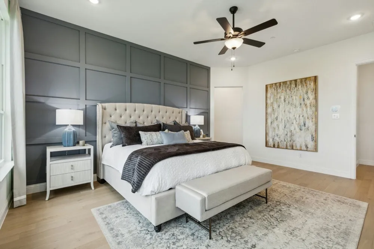
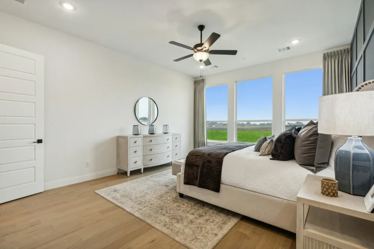
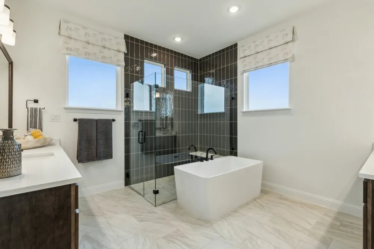
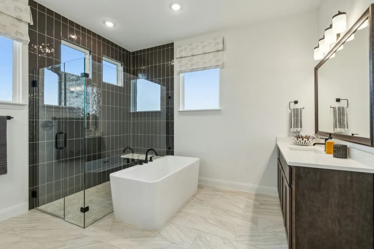
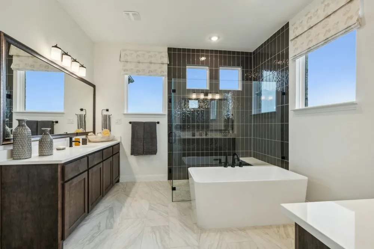
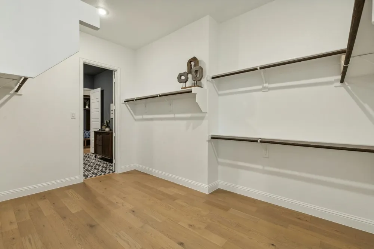
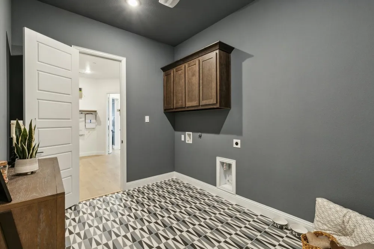
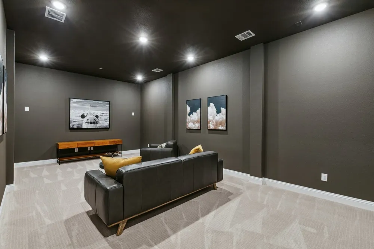
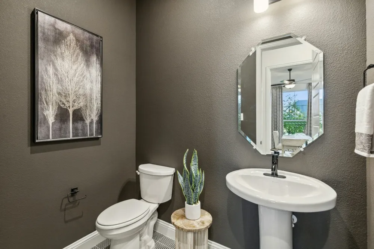
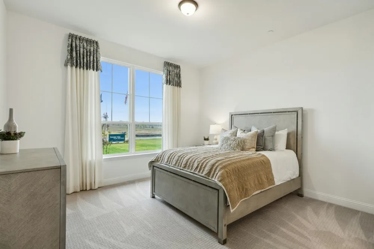
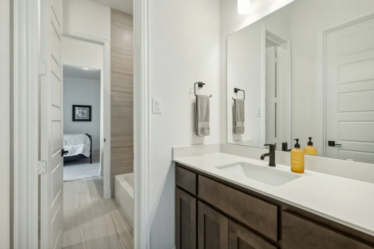
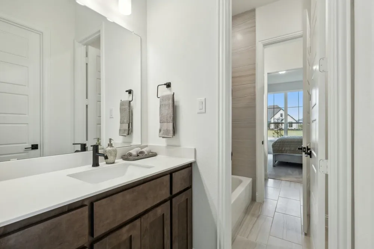
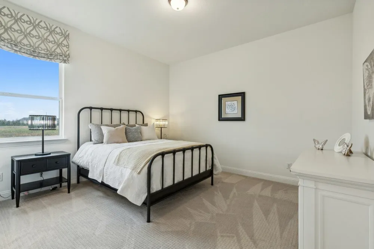
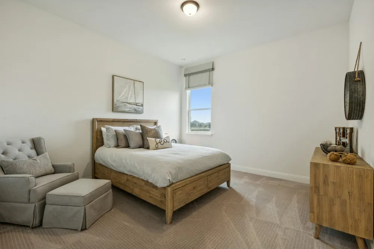
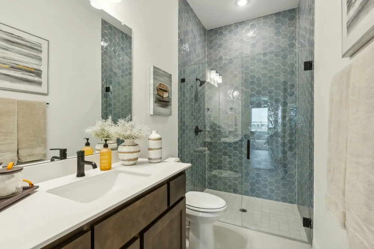
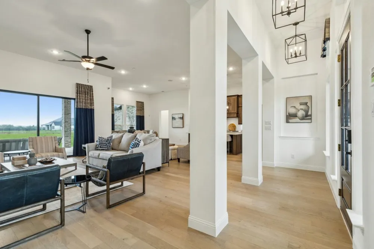
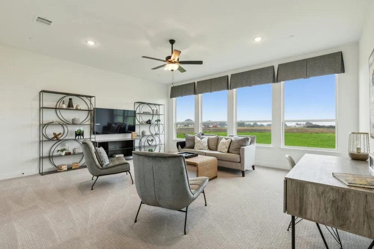
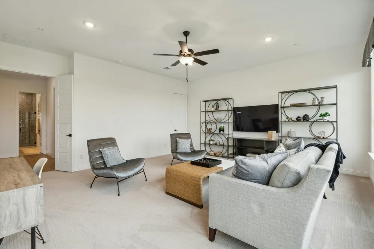
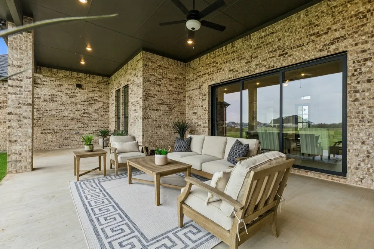
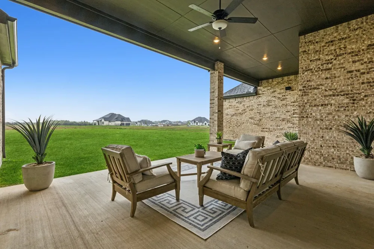
MLS# 21372576 - Built by Kindred Homes - Ready Now! ~ Welcome to the last Sperry available in Berkshire Estates that sits in Forney ISD (Willett Elementary and Forney High School). This move-in-ready 5 bed, 4.5 bath 3 car garage home is waiting for you.Set on a private 1.3-acre homesite that gently backs to a 12-acre wooded common area, the backyard feels tucked away and peaceful—perfect for quiet mornings or evening gatherings. A welcoming covered front porch draws you inside, where twelve-foot ceilings in the foyer, family room, and kitchen create an immediate sense of openness and light. Black-frame windows and an upgraded 8-foot wood front door add a touch of refinement, while 8’ interior doors keep the home feeling spacious and graceful.Just off the entry, a private study with extra windows offers a bright, quiet spot for work or reading. The heart of the home is the chef’s kitchen, centered by a huge wood-panel-wrapped island, a 36-inch gas cooktop, double ovens and drawers galore. Luxury plank flooring flows through the family room, kitchen, foyer, hallways, and secondary bedrooms, giving the space a warm, comfortable feel.The family room opens through a 12-foot three-panel sliding glass door onto a ginormous covered patio that is pre-wired for speakers and pre-plumbed for an outdoor kitchen. A direct-vent fireplace with tile surround to the ceiling becomes the natural gathering point, while both the media and family room are wired for surround sound—ready for movie nights or big games.The owner’s suite is a true retreat, complete with dual vanities, free standing soaking tub, and a frameless glass shower enclosure. Secondary bedrooms are generously sized with walk-in closets, and a fifth bedroom with its own en-suite bath offers wonderful flexibility for guests . Thoughtful extras like a central vacuum system, tankless water heaters, a half-lite walk-through door from the garage to the side yard, and a full suite of smart-home features (video doorbell, garag
Property Details
- Interior
- High Speed Internet, Kitchen Island, Open Floorplan, Pantry, Cable Tv, Wired For Data, Walk In Closets
- Fireplaces
- 1
- Cooling
- 1
- Heating
- Central, Electric, Heat Pump
- Cooling Features
- Central Air, Ceiling Fans, Electric, Heat Pump, Zoned
- Bedrooms
- 5
- Bathrooms
- 4.5
- Full Baths
- 4
- Half Baths
- 1
- Acres
- 0.0
- Square Feet
- 4151.0
- Lot Size (sqft)
- 1.3
- Parking Features
- Garage, Garage Door Opener, Garage Faces Side
- Parking
- 1
- Parking Type
- Garage
- Parking Garage Spaces
- 3.0
- Parking Carport Spaces
- 0.0
- Property Type
- Purchase
- Style
- Traditional, Detached
- Property Subtype Additional
- Single Family Residence
- Year Built
- 2025
- Foundation
- Slab
- Roof
- Composition
- Sewer Information
- Aerobic Septic, Septic Tank
- Utility Source
- Rural
- Utility Features
- Septic Available, Separate Meters, Underground Utilities, Water Available, Cable Available
- Appliances
- Dishwasher, Disposal, Microwave
- Subdivision
- Berkshire Estates
- Community Features
- Trails Paths, Community Mailbox
- School District
- Forney ISD
- Elementary School
- Henderson
- Middle School
- Warren
- High School
- Forney
- County
- Kaufman
- Region
- Mesquite
- Days on Market (Cumulative)
- 4
- HOA
- 1
- HOA Fees
- 495.0
Location
Legal
© 2023 North Texas Real Estate Information Systems, Inc. All rights reserved. Disclaimer: All information deemed reliable but not guaranteed and should be independently verified. All properties are subject to prior sale, change or withdrawal. Neither listing broker(s) nor Phil Hill shall be responsible for any typographical errors, misinformation, or misprints and shall be held totally harmless. The database information herein is provided from and copyrighted by the North Texas Real Estate Information Systems, Inc. NTREIS data may not be reproduced or redistributed and is only for people viewing this site. All information provided is deemed reliable but is not guaranteed and should be independently verified. The advertisements herein are merely indications to bid and are not offers to sell which may be accepted. All properties are subject to prior sale or withdrawal. All rights are reserved by copyright
Provided By
Listed by Ben Caballero (#00966510_2)
Listing Office: HomesUSA.com (#GUAR02)