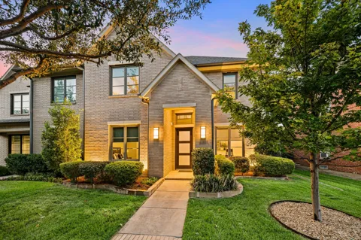
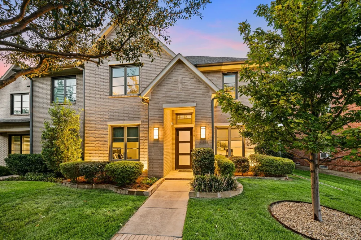
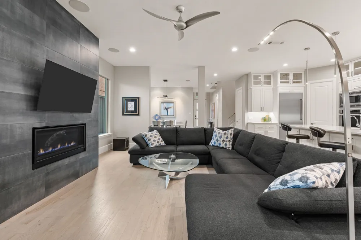
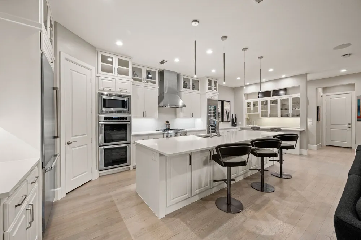
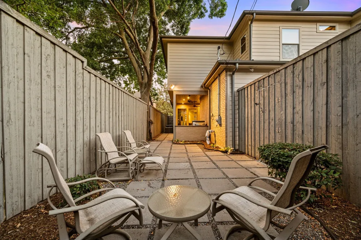
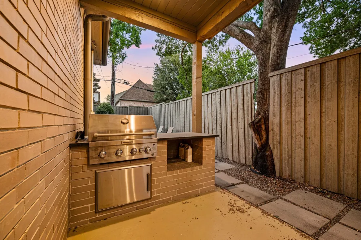
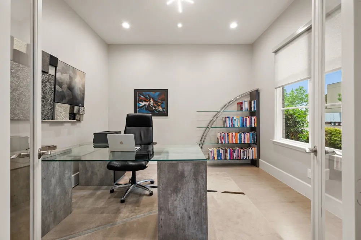
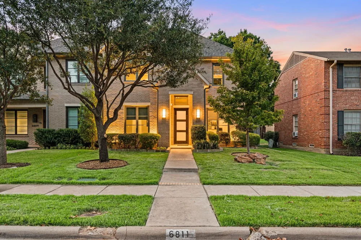
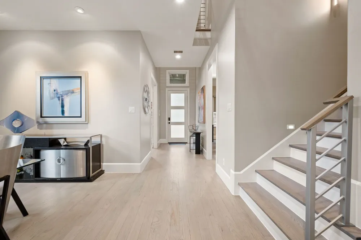
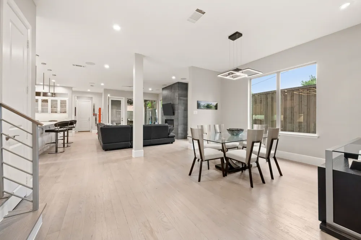
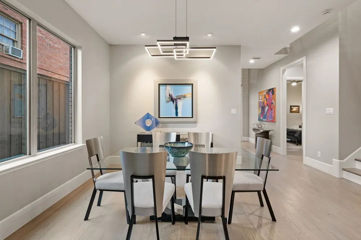
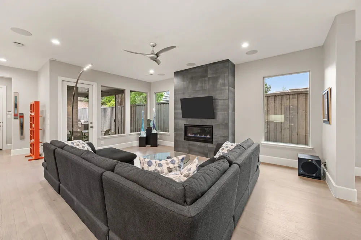
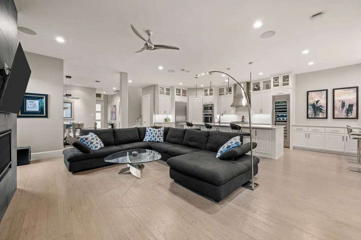
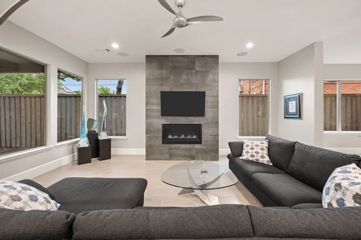
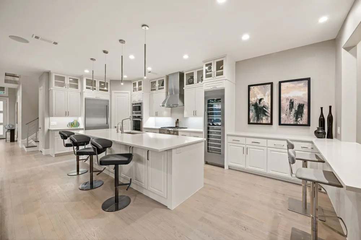
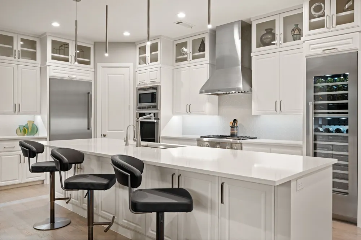
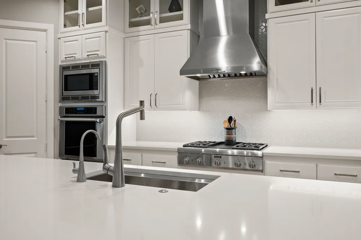
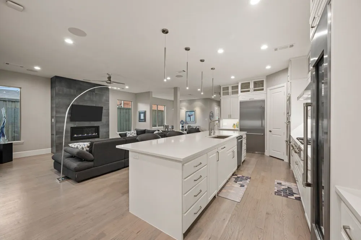
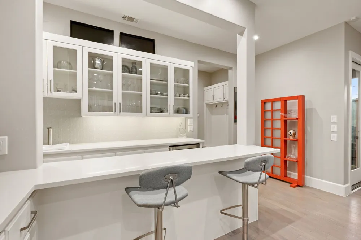
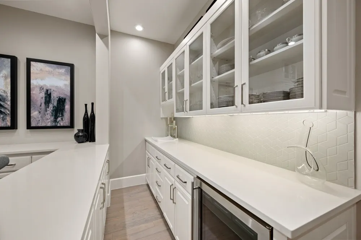
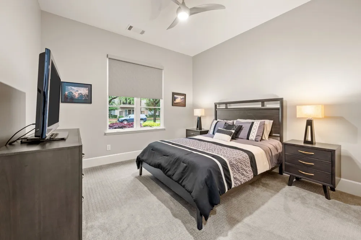
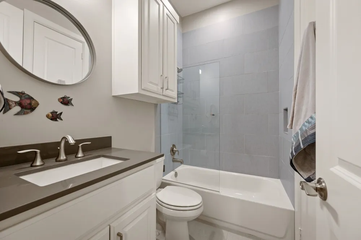
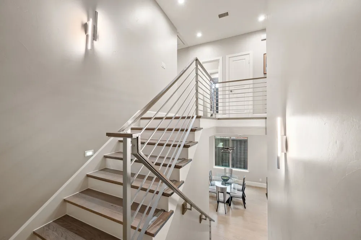
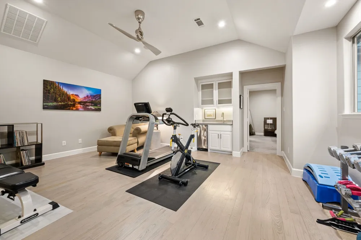
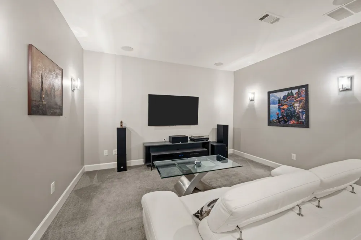
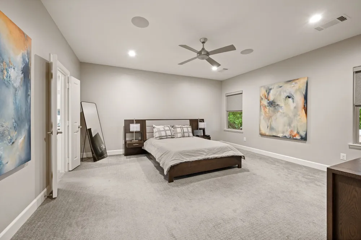
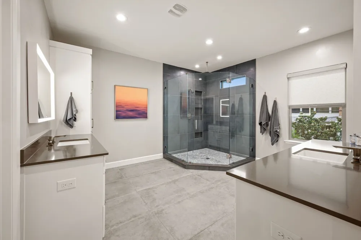
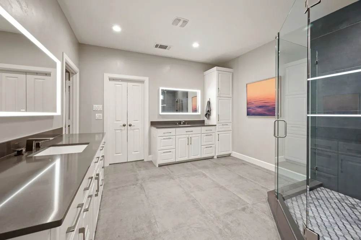
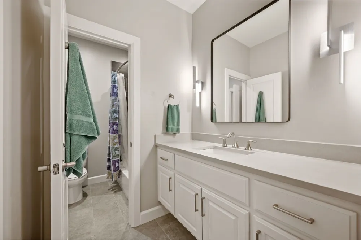
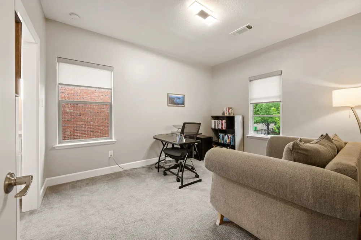
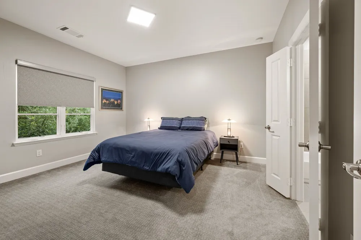
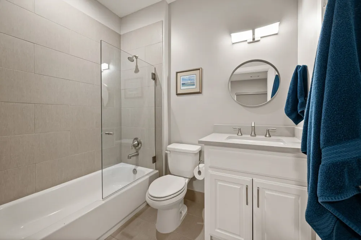
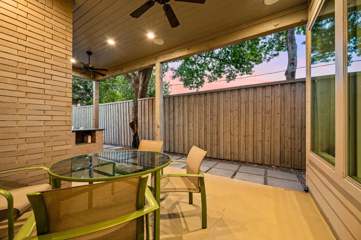
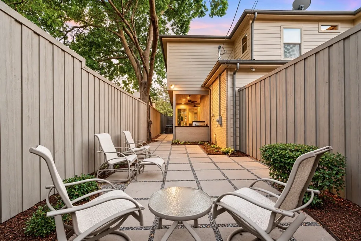
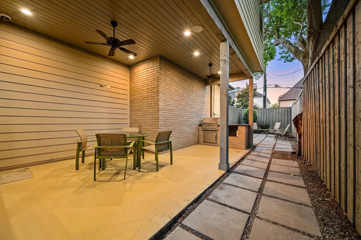
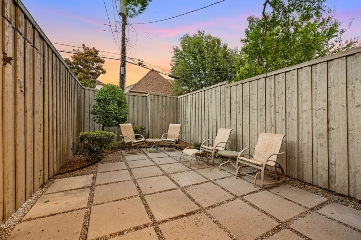
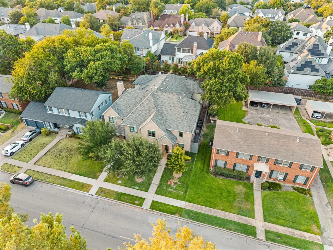
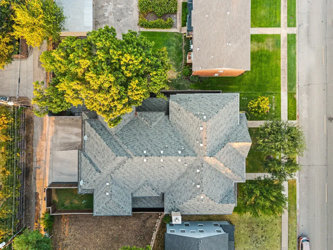
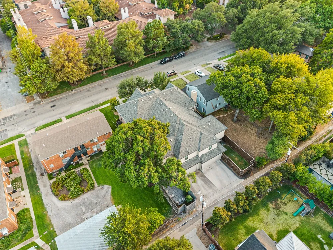
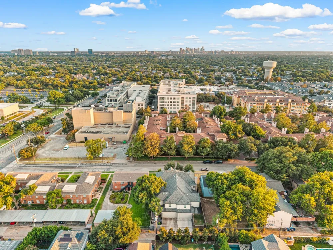
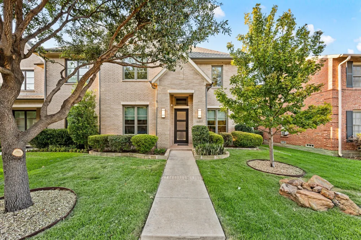
Welcome to this exceptional modern duplex, where luxury design meets everyday comfort in an unbeatable location just steps from NorthPark Center, premier dining, and entertainment. Thoughtfully designed with both style and functionality in mind, this stunning home offers an open-concept floorplan filled with upscale finishes and abundant natural light. Upon entry, you'll find a private office and a guest suite with its own ensuite bath, ideal for visitors or multigenerational living. Rich hardwood floors lead into the expansive living area, seamlessly connecting the chef's kitchen, dining space, and family room. The gourmet kitchen is a showpiece, featuring premium Thermador stainless steel appliances, a full-size wine refrigerator, extensive cabinetry, and an oversized island that serves as the perfect gathering place for family and friends. Walls of windows overlook the covered patio and outdoor grilling area, creating effortless indoor-outdoor living. Designed for maximum privacy, all four spacious bedrooms include their own ensuite bathrooms. Upstairs, a split-bedroom layout is complemented by a versatile flex space that can serve as a game room, fitness area, or additional living space. A convenient wet bar connects to the media room, making entertaining both easy and enjoyable. The luxurious primary suite provides a peaceful retreat with a spa-inspired bath featuring marble countertops, dual vanities with backlit mirrors, and an oversized walk-in closet complete with custom built-ins. Outside, enjoy the beautifully refreshed front yard with newly installed grass, complemented by a low-maintenance backyard, covered patio, and built-in grill perfect for relaxing or hosting guests. Combining sophisticated finishes, a thoughtfully designed floorplan, and an outstanding location, this one-of-a-kind home offers the best of modern living.
Property Details
- Interior
- Built In Features, Decorative Designer Lighting Fixtures, Eat In Kitchen, High Speed Internet, Kitchen Island, Open Floorplan, P
- Fireplaces
- 1
- Cooling
- 1
- Heating
- Central, Natural Gas
- Cooling Features
- Central Air, Ceiling Fans, Gas
- Bedrooms
- 4
- Bathrooms
- 4.5
- Full Baths
- 4
- Half Baths
- 1
- Lot Features
- Interior Lot, Sprinkler System, Few Trees
- Lot Description
- Interior Lot, Sprinkler System, Few Trees
- Exterior Features
- Built In Barbecue, Barbecue, Outdoor Grill, Rain Gutters
- Exterior Materials
- Built In Barbecue, Barbecue, Outdoor Grill, Rain Gutters
- Acres
- 0.0
- Square Feet
- 3789.0
- Lot Size (sqft)
- 0.11
- Parking Features
- Door Multi, Garage, Garage Faces Rear, On Street
- Parking
- 1
- Parking Type
- Garage
- Parking Garage Spaces
- 2.0
- Parking Carport Spaces
- 0.0
- Property Type
- Purchase
- Style
- Traditional
- Property Subtype Additional
- Single Family Residence
- Year Built
- 2015
- Foundation
- Slab
- Roof
- Composition
- Sewer Information
- Public Sewer
- Utility Source
- Public
- Utility Features
- Electricity Available, Sewer Available, Water Available, Cable Available
- Appliances
- Double Oven, Dishwasher, Electric Oven, Gas Cooktop, Disposal, Gas Water Heater, Microwave, Wine Cooler
- Subdivision
- Preston Hills 02
- Community Features
- Curbs
- School District
- Dallas ISD
- Elementary School
- Prestonhol
- Middle School
- Benjamin Franklin
- High School
- Hillcrest
- County
- Dallas
- Region
- Dallas
- Days on Market (Cumulative)
- 3
- Taxes Annual
- $33,235
Location
Legal
© 2023 North Texas Real Estate Information Systems, Inc. All rights reserved. Disclaimer: All information deemed reliable but not guaranteed and should be independently verified. All properties are subject to prior sale, change or withdrawal. Neither listing broker(s) nor Phil Hill shall be responsible for any typographical errors, misinformation, or misprints and shall be held totally harmless. The database information herein is provided from and copyrighted by the North Texas Real Estate Information Systems, Inc. NTREIS data may not be reproduced or redistributed and is only for people viewing this site. All information provided is deemed reliable but is not guaranteed and should be independently verified. The advertisements herein are merely indications to bid and are not offers to sell which may be accepted. All properties are subject to prior sale or withdrawal. All rights are reserved by copyright
Provided By
Listed by Laurie Wall (#0254910)
Listing Office: The Wall Team Realty Assoc (#WTRA01)