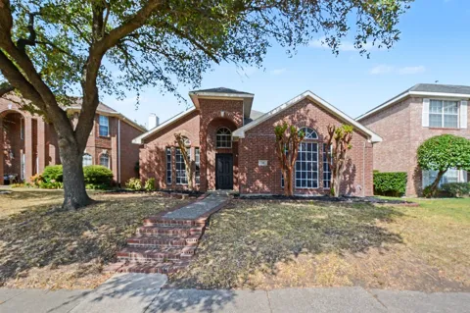
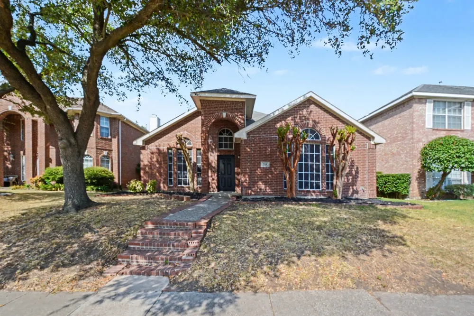
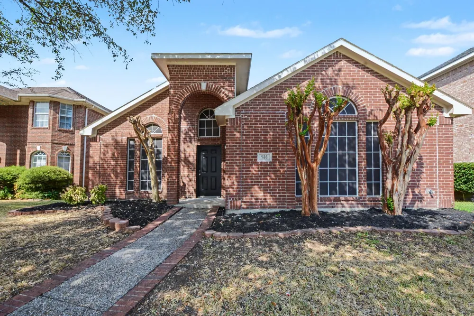
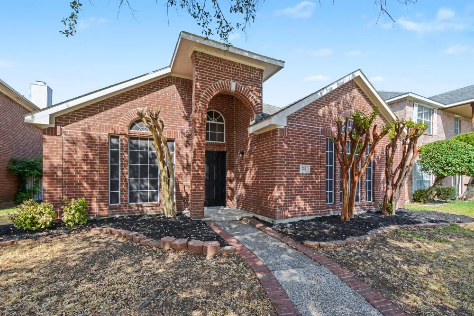
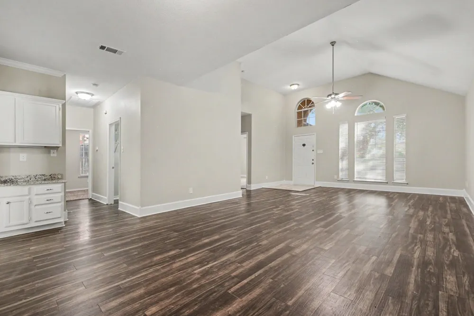
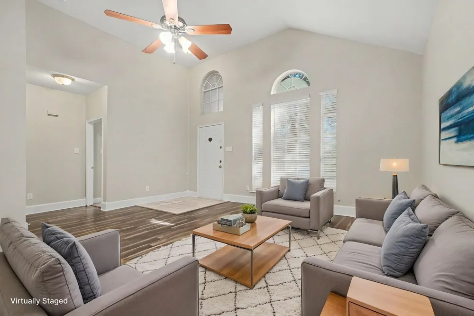
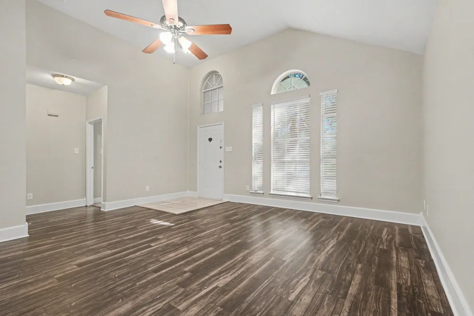
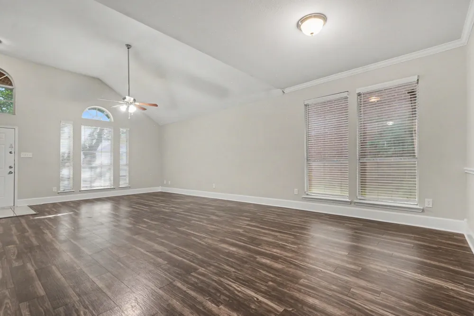
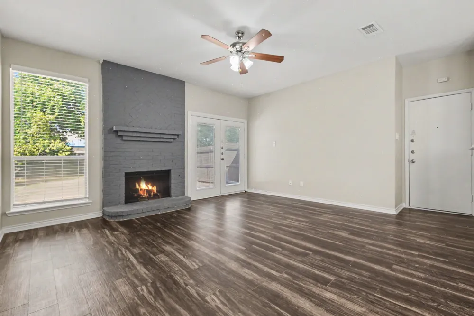
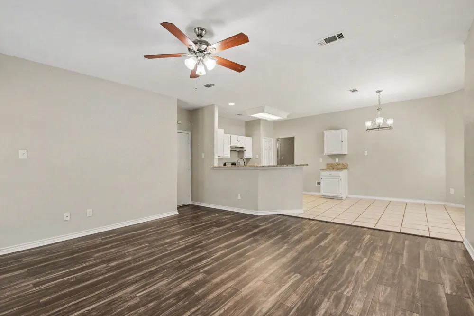
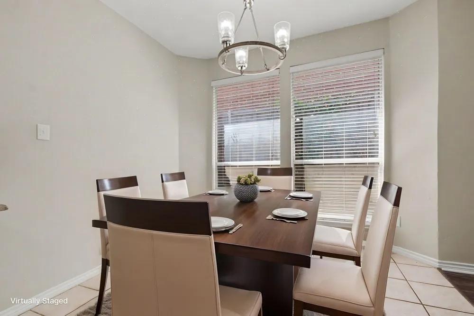
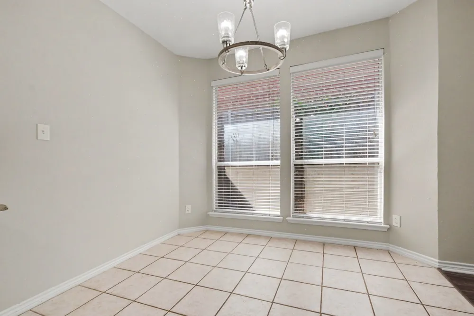
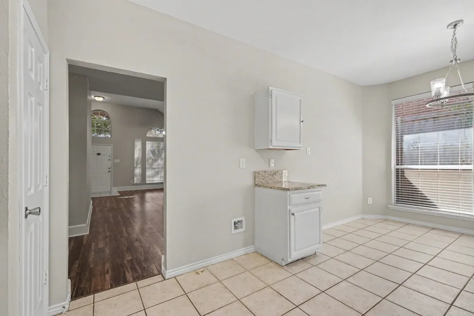
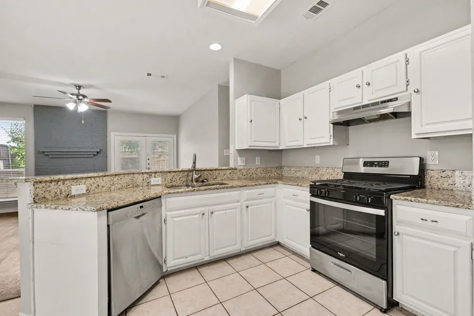
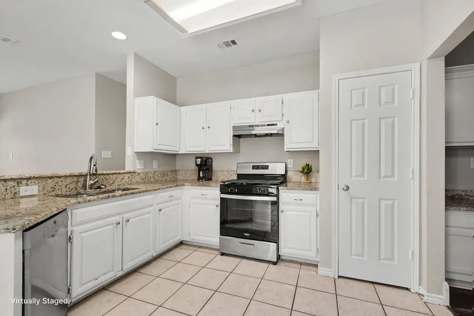
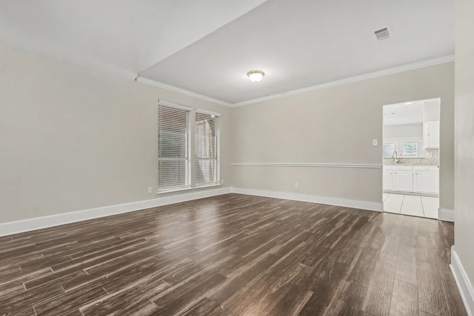
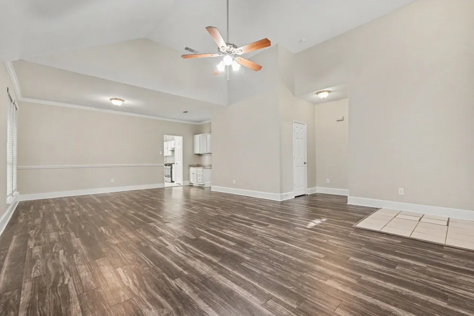
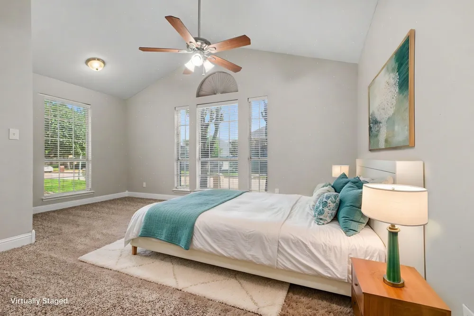
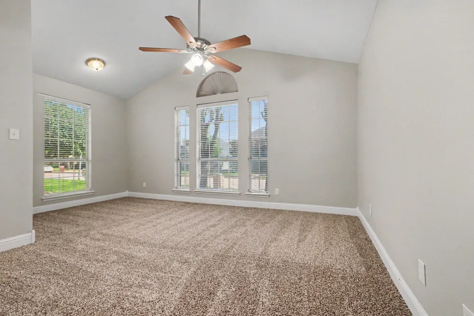
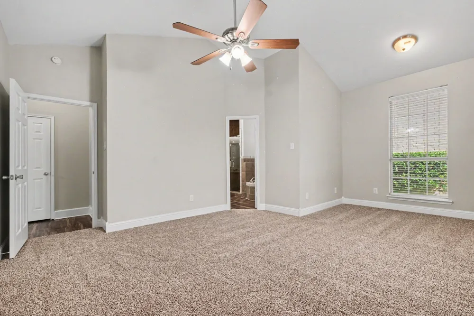
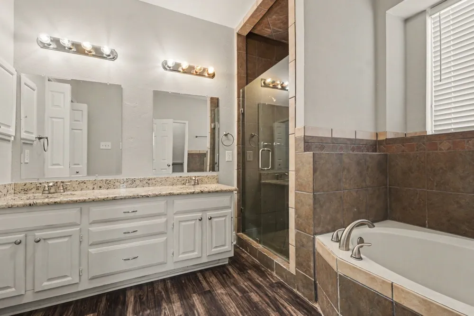
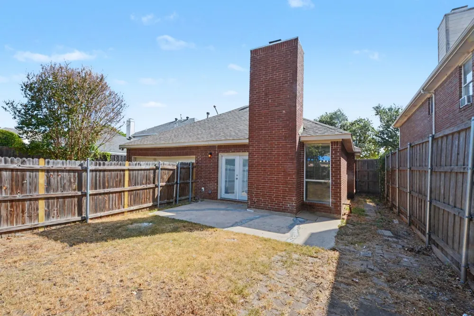
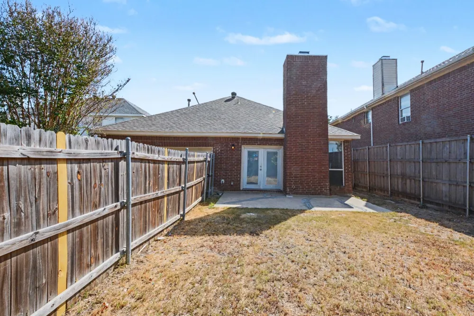
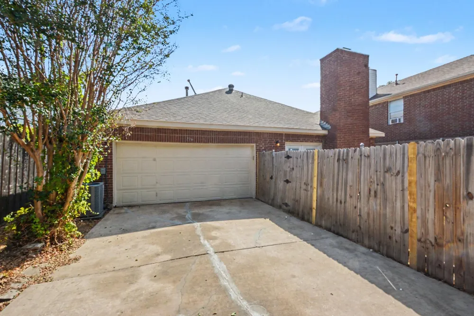
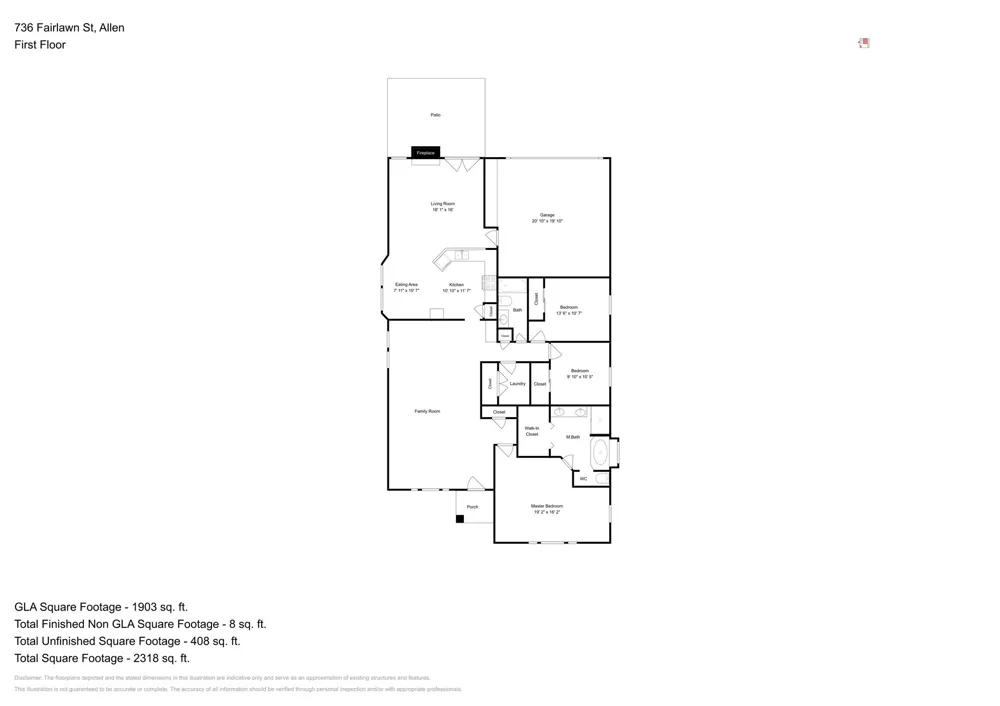
Space to live comfortably and potential to build long-term value come together at 736 Fairlawn St, a newly listed Allen home offered at an approachable price point. With approximately 1,978 square feet, three bedrooms, two full bathrooms, two generous living areas, and a two-car garage, the property offers flexibility for prospective homeowners and rental-minded buyers alike.
Owner-occupants can make everyday life their own across a practical layout with room to gather, relax, host guests, or create a dedicated office. The second living area can adapt as a media room, playroom, hobby space, or quiet retreat, while the extended driveway adds useful parking capacity beyond the garage. Easy access to Central Expressway and the Sam Rayburn Tollway helps connect work, dining, and entertainment destinations.
For investors, the combination of nearly 2,000 square feet, three bedrooms, multiple living spaces, garage parking, and transportation access may support lasting tenant appeal. The floor plan also allows future residents to separate work, recreation, and private spaces, an advantage for a range of household needs. Buyers should independently confirm rental estimates, expenses, and applicable leasing requirements.
Daily conveniences round out the opportunity. Walmart Neighborhood Market and Bob Woodruff Park are each roughly two-thirds of a mile away, placing groceries, trails, and green space close by. Shiloh Rd Station is under a mile from the address, and New Century Montessori Academy is within a short drive. Whether purchased as a residence or portfolio addition, this home delivers versatile space and access.
NOT FOR RENT! NO SELLER FINANCING
Property Details
- Interior
- Built In Features, Dry Bar, Decorative Designer Lighting Fixtures, Eat In Kitchen, Granite Counters, High Speed Internet, Pantry
- Fireplaces
- 1
- Cooling
- 1
- Heating
- Central, Natural Gas
- Cooling Features
- Central Air, Ceiling Fans, Electric
- Bedrooms
- 3
- Bathrooms
- 2.0
- Full Baths
- 2
- Lot Features
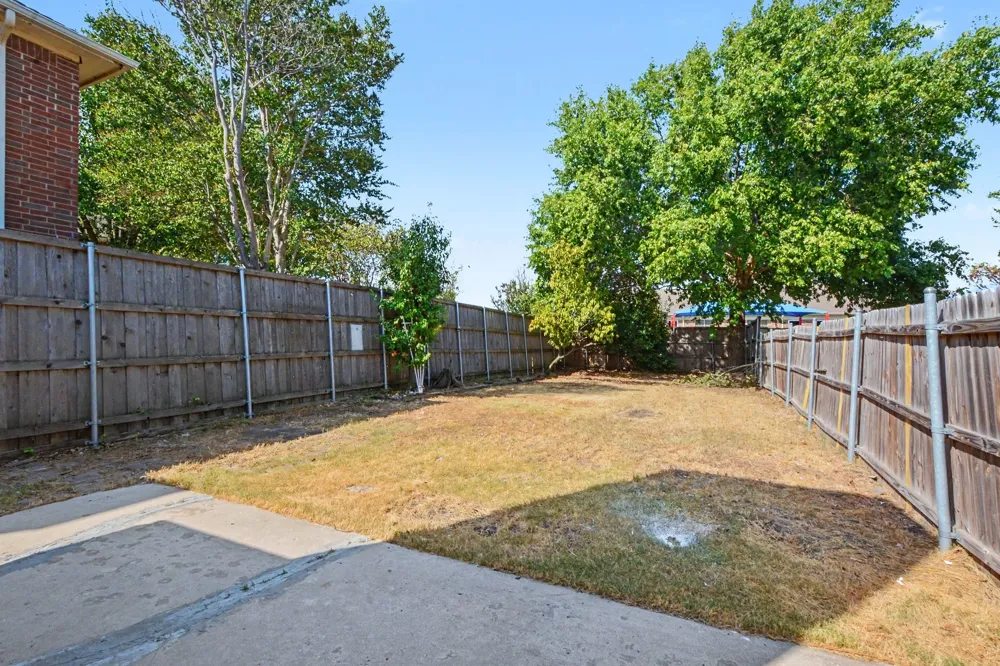
- Back Yard, Interior Lot, Lawn, Subdivision, Few Trees
- Lot Description
- Back Yard, Interior Lot, Lawn, Subdivision, Few Trees
- Acres
- 0.0
- Square Feet
- 1978.0
- Lot Size (sqft)
- 0.19
- Parking Features
- Alley Access, Driveway, Garage, Garage Door Opener, Garage Faces Rear, Side By Side
- Parking
- 1
- Parking Type
- Driveway
- Parking Garage Spaces
- 2.0
- Parking Carport Spaces
- 0.0
- Property Type
- Purchase
- Style
- Ranch, Detached
- Property Subtype Additional
- Single Family Residence
- Year Built
- 1991
- Foundation
- Slab
- Roof
- Composition
- Sewer Information
- Public Sewer
- Utility Source
- Public
- Utility Features
- Natural Gas Available, Sewer Available, Separate Meters, Water Available, Cable Available
- Appliances
- Some Gas Appliances, Dishwasher, Disposal, Gas Range, Gas Water Heater, Plumbed For Gas
- Subdivision
- Cottonwood Bend North Ph I
- Community Features
- Curbs, Sidewalks
- School District
- Allen ISD
- Elementary School
- Boyd
- Middle School
- Ereckson
- High School
- Allen
- County
- Collin
- Region
- Allen
- Days on Market (Cumulative)
- 1
- Taxes Annual
- $7,459
Location
Legal
© 2023 North Texas Real Estate Information Systems, Inc. All rights reserved. Disclaimer: All information deemed reliable but not guaranteed and should be independently verified. All properties are subject to prior sale, change or withdrawal. Neither listing broker(s) nor Phil Hill shall be responsible for any typographical errors, misinformation, or misprints and shall be held totally harmless. The database information herein is provided from and copyrighted by the North Texas Real Estate Information Systems, Inc. NTREIS data may not be reproduced or redistributed and is only for people viewing this site. All information provided is deemed reliable but is not guaranteed and should be independently verified. The advertisements herein are merely indications to bid and are not offers to sell which may be accepted. All properties are subject to prior sale or withdrawal. All rights are reserved by copyright
Provided By
Listed by Deborah Mabry (#0522552)
Listing Office: WM Realty Tx LLC (#WMRT01)