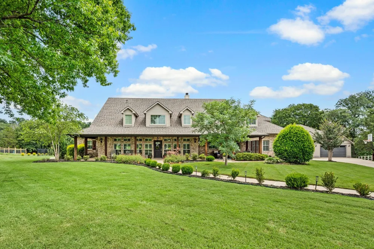
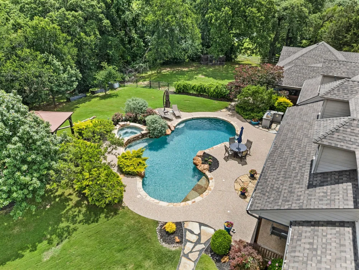
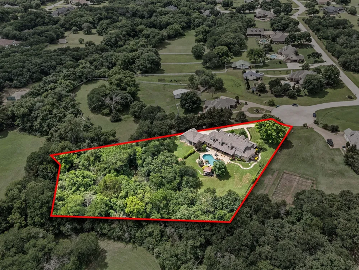
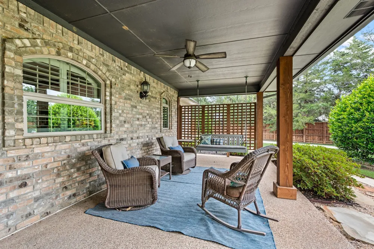
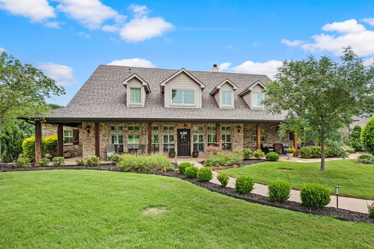
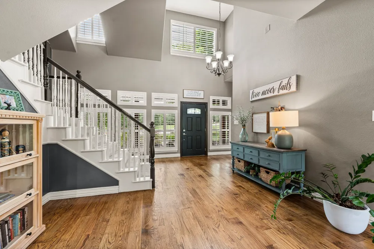
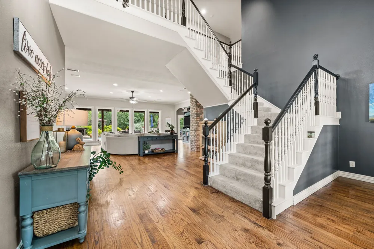
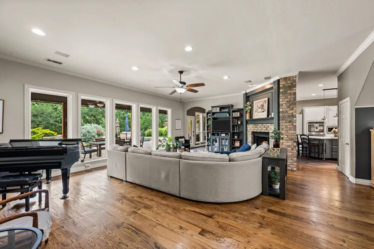
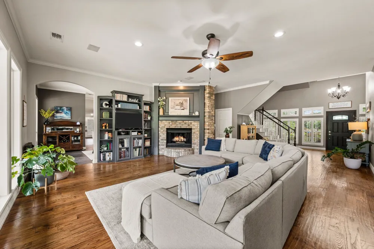

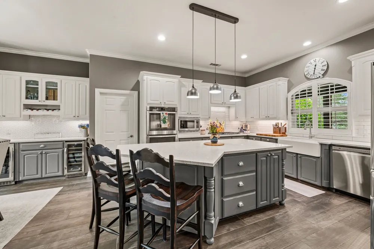
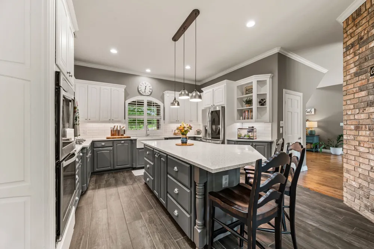
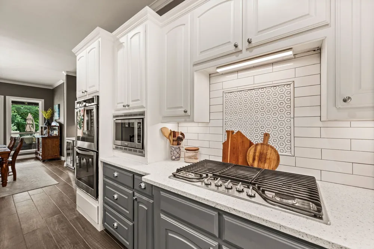
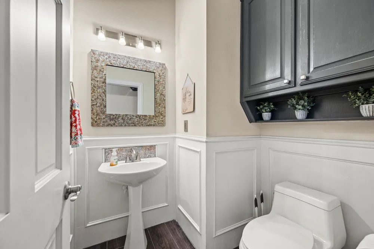
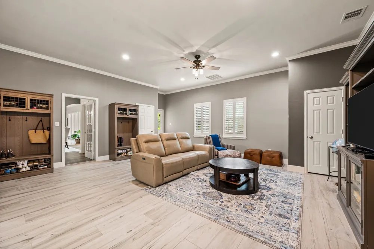
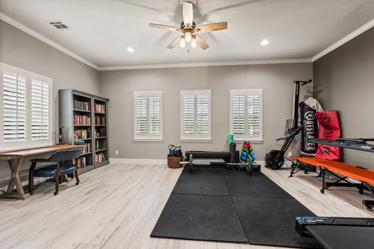
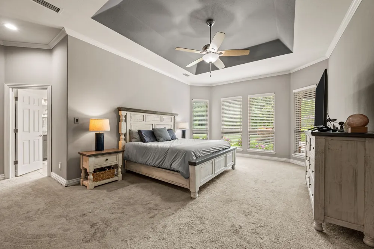
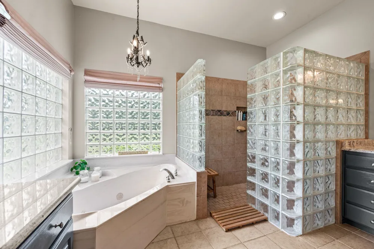
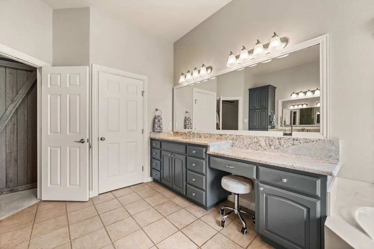
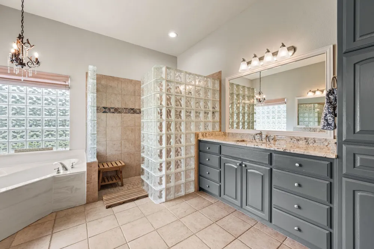
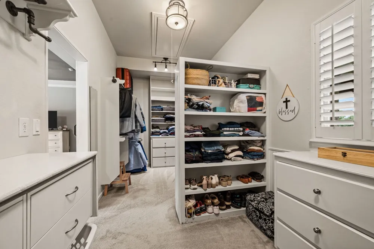
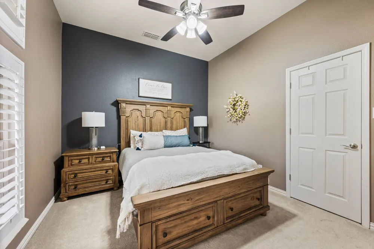
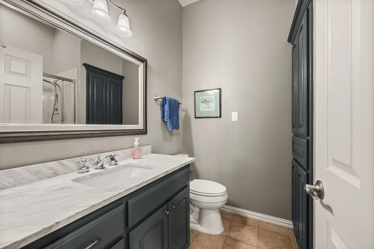
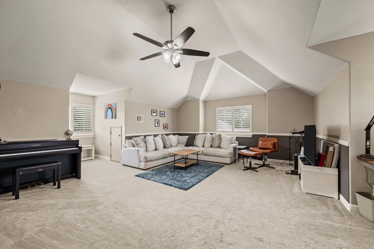
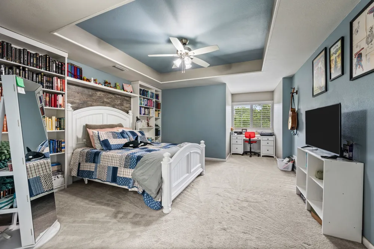
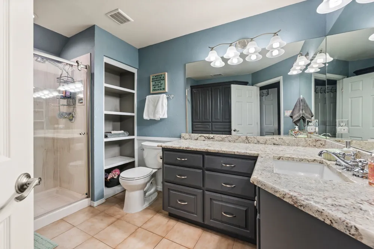
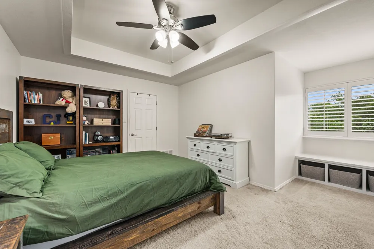
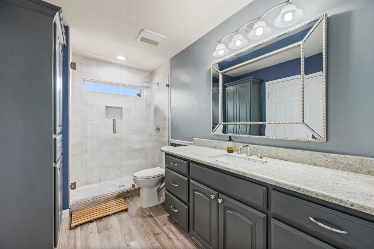
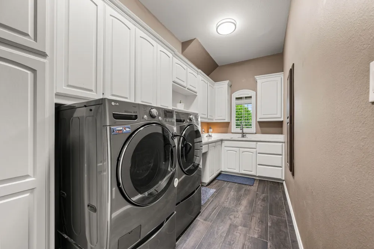
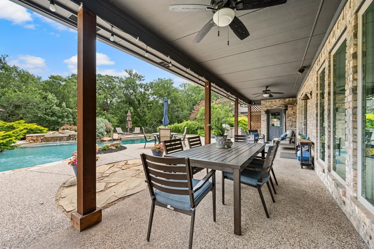
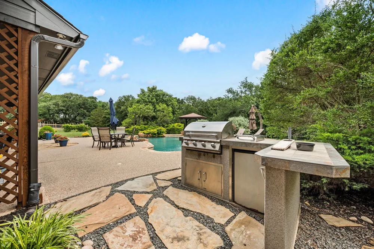
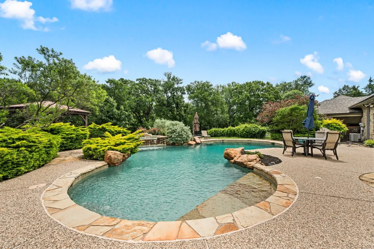
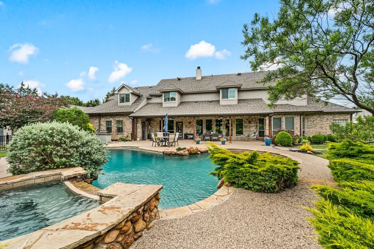
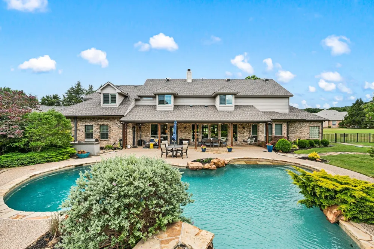
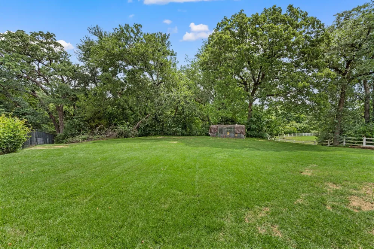
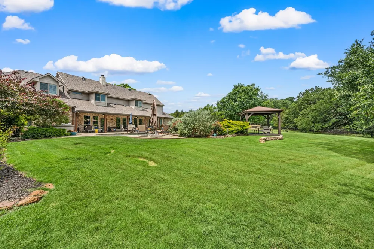
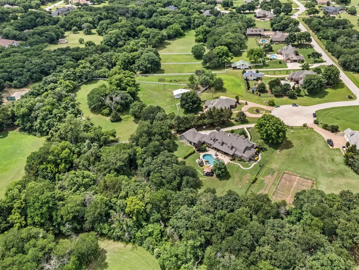
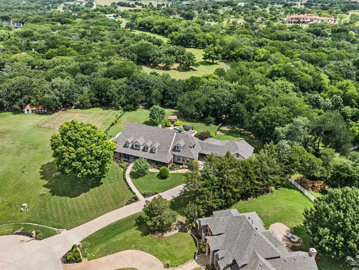
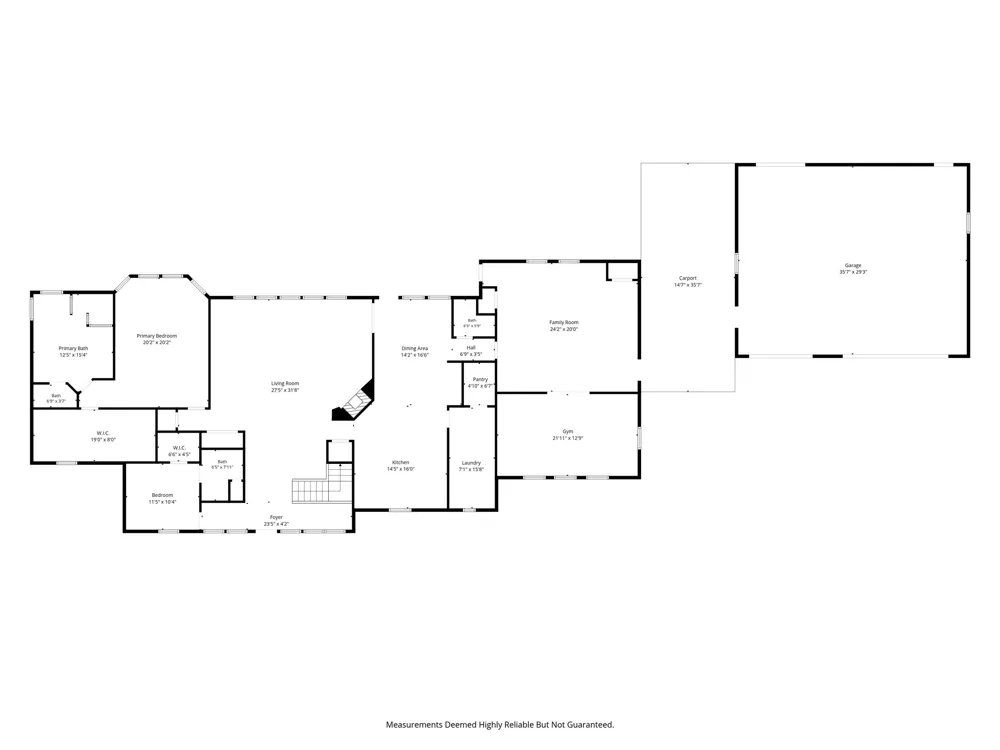
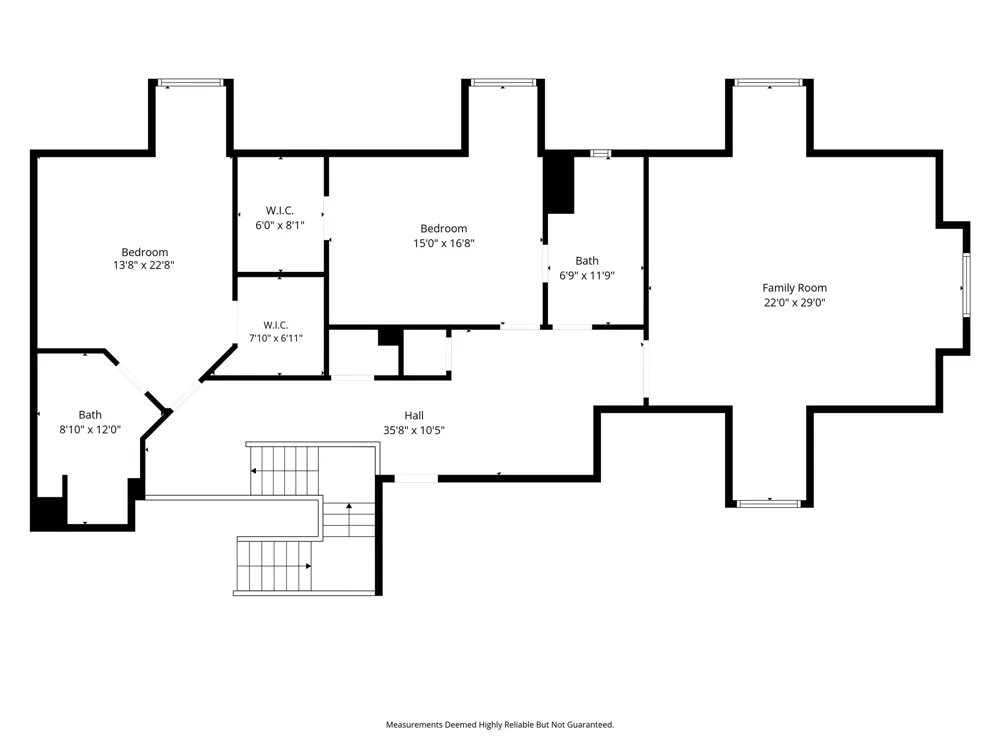
This Modern Farmhouse Dream Home is tucked away on just over TWO beautifully landscaped acres, offers the rare combination of complete privacy and everyday convenience. Located in the heart of Flower Mound with NO HOA, this exceptional property feels like a private retreat while remaining just minutes from shopping, dining, and entertainment. The thoughtfully designed floorplan spans over 5,000 square feet with 4 bedrooms, 4.1 baths, and 3 spacious living areas. On-trend paint colors, abundant natural light, and inviting living spaces create a home that feels both elevated and welcoming. The expansive kitchen is truly the heart of the home, featuring a massive island, extensive cabinetry, and seamless flow into the main living and dining spaces—perfect for entertaining and everyday living. The floorplan offers two split bedrooms on the first floor,; an inviting ensuite guest room, also a luxurious primary suite. While upstairs features two additional ensuite bedrooms and a large third living area ideal for a game room, media space, or private retreat. Step outside to your own private backyard paradise complete with a sparkling pool and spa, outdoor kitchen area, wrought iron fencing, and dream-worthy landscaping that surrounds the property with natural beauty. An oversized 3-car garage that provides plenty of room for vehicles, storage, or hobbies. A rare opportunity to enjoy peaceful, luxury-living with space to breathe—without sacrificing proximity to everything Flower Mound has to offer! Quick 20-30 minute commute to DFW Airport!! Will CONVEY with sale 2 refrigerators & freezer, washer & dryer, shelving upstairs game room, patio umbrella. Contact city to verify horses are permitted and the number allowed. Motivated Sellers.
Property Details
- Interior
- Built In Features, Cathedral Ceilings, Dry Bar, Decorative Designer Lighting Fixtures, Double Vanity, Eat In Kitchen, Granite Co
- Fireplaces
- 1
- Cooling
- 1
- Heating
- Central, Gas
- Cooling Features
- Attic Fan, Central Air, Ceiling Fans, Zoned
- Bedrooms
- 4
- Bathrooms
- 4.5
- Full Baths
- 4
- Half Baths
- 1
- Lot Features
- Acreage, Back Yard, Cul De Sac, Greenbelt, Interior Lot, Lawn, Landscaped, Subdivision, Sprinkler System
- Lot Description
- Acreage, Back Yard, Cul De Sac, Greenbelt, Interior Lot, Lawn, Landscaped, Subdivision, Sprinkler System
- Pool Description
- Fenced, In Ground, Pool, Pool Spa Combo
- Pool Features
- Fenced, In Ground, Pool, Pool Spa Combo
- Exterior Features
- Lighting, Outdoor Grill, Private Yard
- Exterior Materials
- Lighting, Outdoor Grill, Private Yard
- Acres
- 0.0
- Square Feet
- 5066.0
- Lot Size (sqft)
- 2.005
- Parking Features
- Driveway, Garage Faces Front, Garage, Paved
- Parking
- 1
- Parking Type
- Driveway
- Parking Garage Spaces
- 3.0
- Parking Carport Spaces
- 0.0
- Property Type
- Purchase
- Style
- Farmhouse, Modern, Traditional, Detached
- Property Subtype Additional
- Single Family Residence
- Year Built
- 2000
- Foundation
- Slab
- Roof
- Composition
- Sewer Information
- Aerobic Septic
- Utility Source
- Public
- Utility Features
- Septic Available, Water Available, Cable Available
- Appliances
- Double Oven, Dishwasher, Electric Oven, Gas Cooktop, Disposal, Ice Maker, Microwave, Wine Cooler
- Subdivision
- Immel Estates Add
- School District
- Lewisville ISD
- Elementary School
- Liberty
- Middle School
- Mckamy
- High School
- Flower Mound
- County
- Denton
- Region
- Flower Mound
- Days on Market (Cumulative)
- 102
- Taxes Annual
- $23,251
Location
Legal
© 2023 North Texas Real Estate Information Systems, Inc. All rights reserved. Disclaimer: All information deemed reliable but not guaranteed and should be independently verified. All properties are subject to prior sale, change or withdrawal. Neither listing broker(s) nor Phil Hill shall be responsible for any typographical errors, misinformation, or misprints and shall be held totally harmless. The database information herein is provided from and copyrighted by the North Texas Real Estate Information Systems, Inc. NTREIS data may not be reproduced or redistributed and is only for people viewing this site. All information provided is deemed reliable but is not guaranteed and should be independently verified. The advertisements herein are merely indications to bid and are not offers to sell which may be accepted. All properties are subject to prior sale or withdrawal. All rights are reserved by copyright
Provided By
Listed by Beverly Spillyards (#0206382)
Listing Office: Ebby Halliday, REALTORS (#EBBY21)