(325) 669-5153 phil@philhillproperties.com Abilene Group Realtors
Traffic Dashboard
Home
  • Search
    • Local Properties
    • Featured Properties
  • Buying
  • Selling
  • Communities
    • Abilene
    • Tuscola
    • Clyde
  • About
    • About Us
    • Real Estate Experts
    • Join our Team
    • Testimonials
  • Contact
Traffic Dashboard
(325) 669-5153 phil@philhillproperties.com
  • Abilene Group Realtors
    6304 Buffalo Gap Rd
    Abilene, TX 79606
    (325) 669-5153
    phil@philhillproperties.com
About
  • Home
  • About
  • Contact
  • Testimonials
Communities
  • Abilene
  • Clyde
  • Tuscola
Properties
  • Featured Listings
  • Browse Areas
  • Search Properties
  • New Developments
Local Guide
  • Search by City
  • Search by Subdivision
  • Search by Zip
  • Search by Area
Legal
  • Privacy
  • Terms
  • DMCA
  • Accessibility
  • Fair Housing
Account
  • Dashboard
  • Logout
  • Login
Phil Hill - Footer Logo
©2026 Abilene Group Realtors. All rights reserved.
Website built by CloseHack.
  • Texas Real Estate Commission Consumer Protection Notice
North Texas Real Estate Information Systems

© 2023 North Texas Real Estate Information Systems, Inc. All rights reserved. Disclaimer: All information deemed reliable but not guaranteed and should be independently verified. All properties are subject to prior sale, change or withdrawal. Neither listing broker(s) nor Phil Hill shall be responsible for any typographical errors, misinformation, misprints and shall be held totally harmless. The database information herein is provided from and copyrighted by the North Texas Real Estate Information Systems, Inc. NTREIS data may not be reproduced or redistributed and is only for people viewing this site. All information provided is deemed reliable but is not guaranteed and should be independently verified. The advertisements herein are merely indications to bid and are not offers to sell which may be accepted. All properties are subject to prior sale or withdrawal. All rights are reserved by copyright

Return
  • All Types
  • House+11 more
  • Price
  • Bed/Bath
  • Size
  • Dates
  • Filters
  • Amenities
  • Save
Listings
No results
Sort
Home / Gainesville / 80 Bayside Circle
80 Bayside Circle Gainesville, TX 76240 80 Bayside Circle Gainesville, TX 76240 80 Bayside Circle Gainesville, TX 76240 80 Bayside Circle Gainesville, TX 76240 80 Bayside Circle Gainesville, TX 76240 80 Bayside Circle Gainesville, TX 76240 80 Bayside Circle Gainesville, TX 76240 80 Bayside Circle Gainesville, TX 76240 80 Bayside Circle Gainesville, TX 76240 80 Bayside Circle Gainesville, TX 76240 80 Bayside Circle Gainesville, TX 76240 80 Bayside Circle Gainesville, TX 76240 80 Bayside Circle Gainesville, TX 76240 80 Bayside Circle Gainesville, TX 76240 80 Bayside Circle Gainesville, TX 76240 80 Bayside Circle Gainesville, TX 76240 80 Bayside Circle Gainesville, TX 76240 80 Bayside Circle Gainesville, TX 76240 80 Bayside Circle Gainesville, TX 76240 80 Bayside Circle Gainesville, TX 76240 80 Bayside Circle Gainesville, TX 76240 80 Bayside Circle Gainesville, TX 76240 80 Bayside Circle Gainesville, TX 76240 80 Bayside Circle Gainesville, TX 76240 80 Bayside Circle Gainesville, TX 76240 80 Bayside Circle Gainesville, TX 76240 80 Bayside Circle Gainesville, TX 76240 80 Bayside Circle Gainesville, TX 76240 80 Bayside Circle Gainesville, TX 76240 80 Bayside Circle Gainesville, TX 76240 80 Bayside Circle Gainesville, TX 76240 80 Bayside Circle Gainesville, TX 76240 80 Bayside Circle Gainesville, TX 76240 80 Bayside Circle Gainesville, TX 76240 80 Bayside Circle Gainesville, TX 76240 80 Bayside Circle Gainesville, TX 76240 80 Bayside Circle Gainesville, TX 76240 80 Bayside Circle Gainesville, TX 76240 80 Bayside Circle Gainesville, TX 76240 80 Bayside Circle Gainesville, TX 76240 80 Bayside Circle Gainesville, TX 76240 80 Bayside Circle Gainesville, TX 76240 80 Bayside Circle Gainesville, TX 76240 80 Bayside Circle Gainesville, TX 76240 View All Photos

$899,500

| Active

80 Bayside Circle

Gainesville, TX 76240

1,770
Square Feet
3
Beds
2
Baths
115
Days on Market
21370522
MLS#
House
Structure
Residential
Zone
Contact

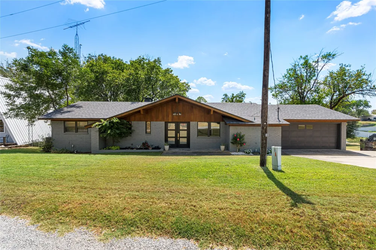
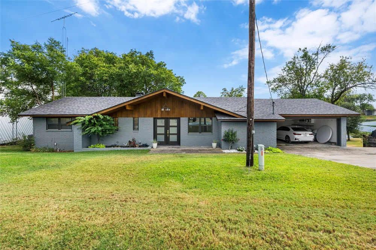
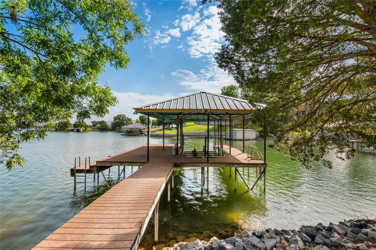
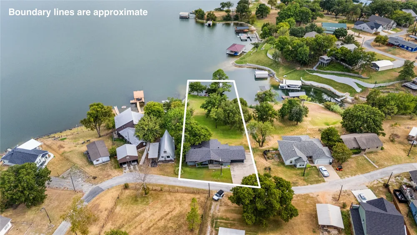
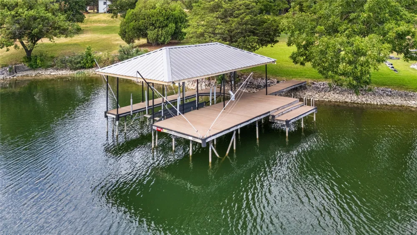
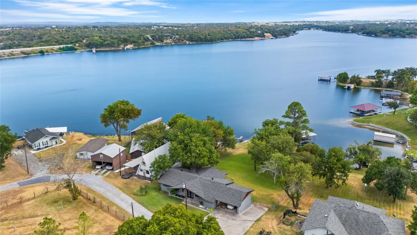
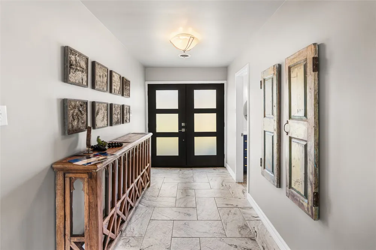
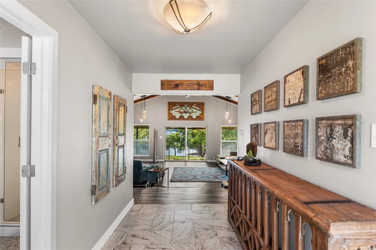
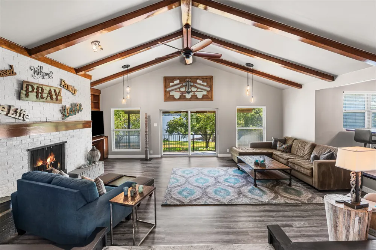
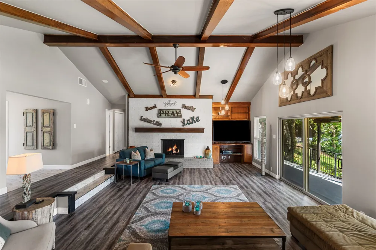
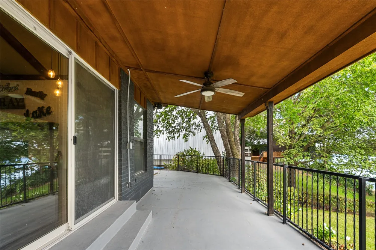
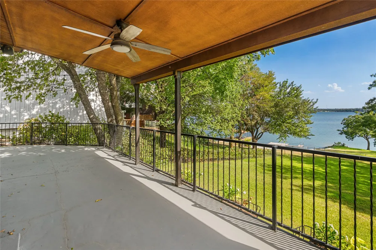
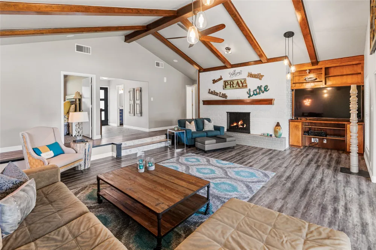
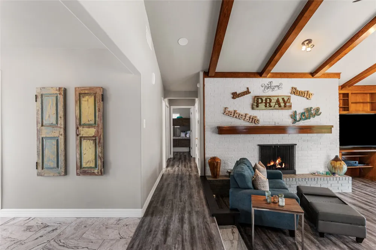
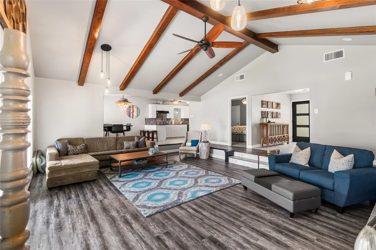
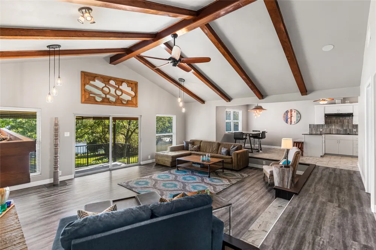
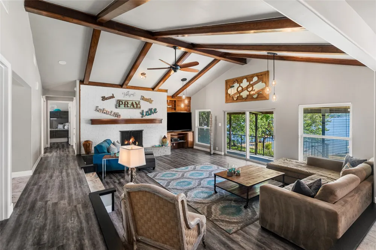
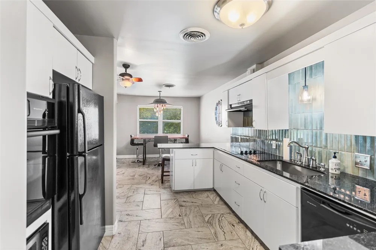
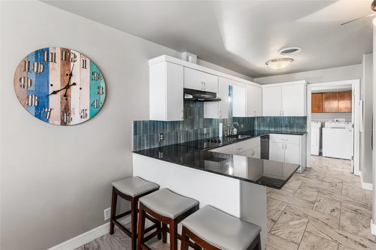
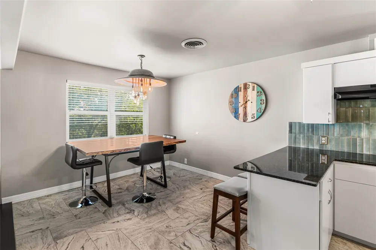
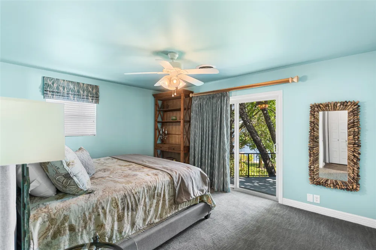
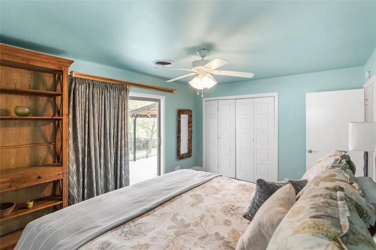
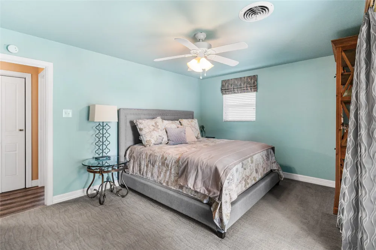
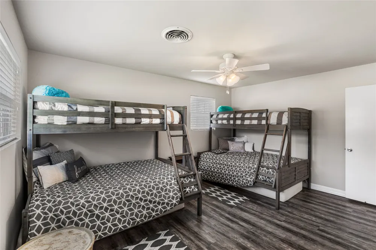
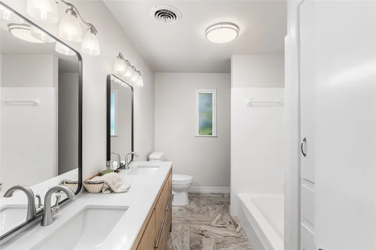
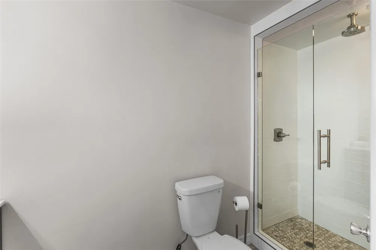
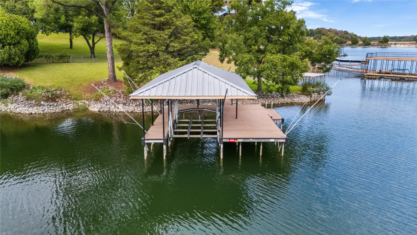
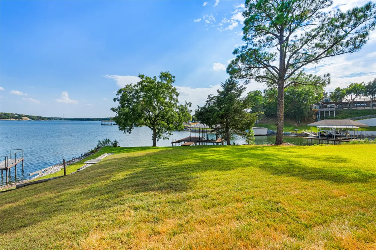
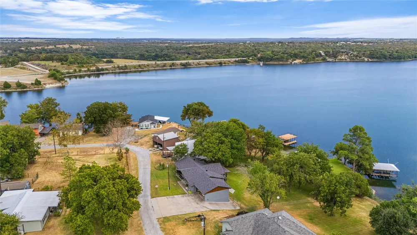
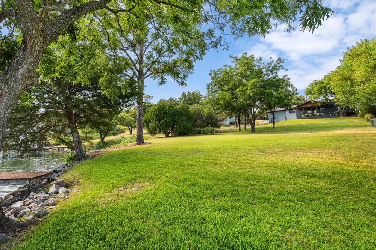
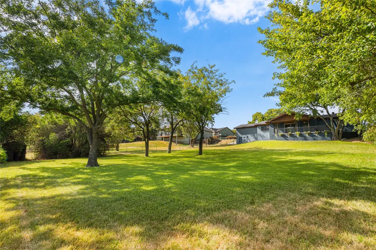
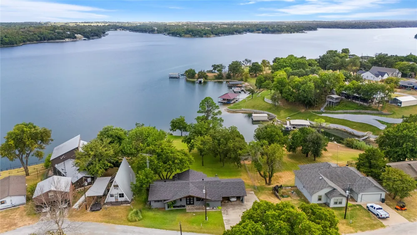
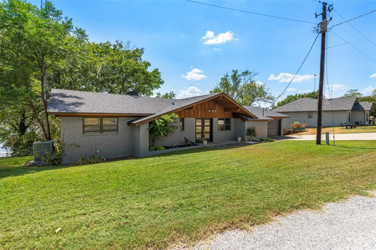
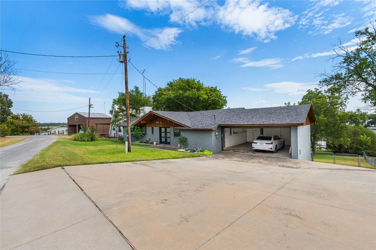
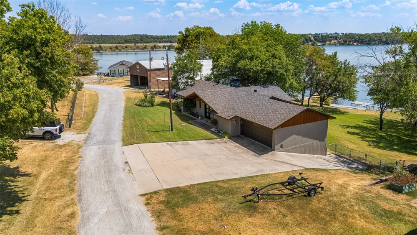
Experience lake living at a price point rarely found on true waterfront. This turnkey home offers million $$$$ views, glowing sunsets, and a gentle slope to the shoreline where the ability to walk out your back door, step onto your dock, and be on the water is a premium feature rarely found at this price point. —a combination that’s typically reserved for much higher priced properties. Enjoy vacationing year-round! Inside, the home is warm and inviting with a brick fireplace, completely updated, and a layout designed for comfort with views year-round from both the living area and master suite. Outdoors, enjoy a covered patio, fenced yard, and usable waterfront featuring 105’ of waterfront, DEEP water, boat dock, almost an acre lot, perfect for families, pets, and effortless lake days. After significant price repositioning, this property now represents exceptional value for Moss Lake. Enjoy all that Moss Lake offers: recreational sports, fishing, nature walks, cookouts, sunsets, and entertaining with friends. Moss Lake is a spring-fed lake. Visit www.MossLake.net

Property Details
Interior
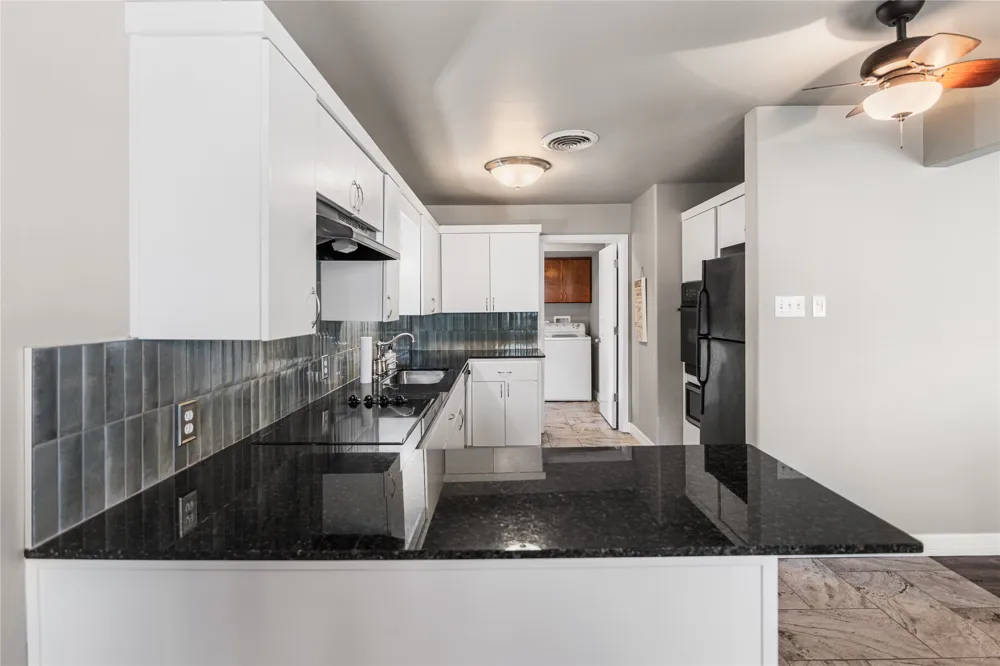
Built In Features, Cathedral Ceilings, Decorative Designer Lighting Fixtures, Eat In Kitchen, Granite Counters, High Speed Inter
Fireplaces
1
Cooling
1
Heating
Central, Electric
Cooling Features
Central Air, Ceiling Fans, Electric
Bedrooms
3
Bathrooms
2.0
Full Baths
2
View
Water
Lot Features
Back Yard, Interior Lot, Lawn, Landscaped, Subdivision, Sloped, Sprinkler System, Few Trees, Waterfront, Retaining Wall
Lot Description
Back Yard, Interior Lot, Lawn, Landscaped, Subdivision, Sloped, Sprinkler System, Few Trees, Waterfront, Retaining Wall
Exterior Features
Boat Slip, Deck, Dock, Private Yard, Rain Gutters, Storage
Exterior Materials
Boat Slip, Deck, Dock, Private Yard, Rain Gutters, Storage
Acres
0.0
Square Feet
1770.0
Lot Size (sqft)
0.66
Parking Features
Concrete, Covered, Door Single, Driveway, Garage Faces Front, Garage, Garage Door Opener, Inside Entrance
Parking
1
Parking Type
Driveway
Parking Garage Spaces
2.0
Parking Carport Spaces
0.0
Property Type
Purchase
Style
Traditional, Detached
Property Subtype Additional
Single Family Residence
Foundation
Slab
Roof
Composition
Sewer Information
Septic Tank
Utility Source
Community Coop
Utility Features
Septic Available, Water Available, Cable Available
Appliances
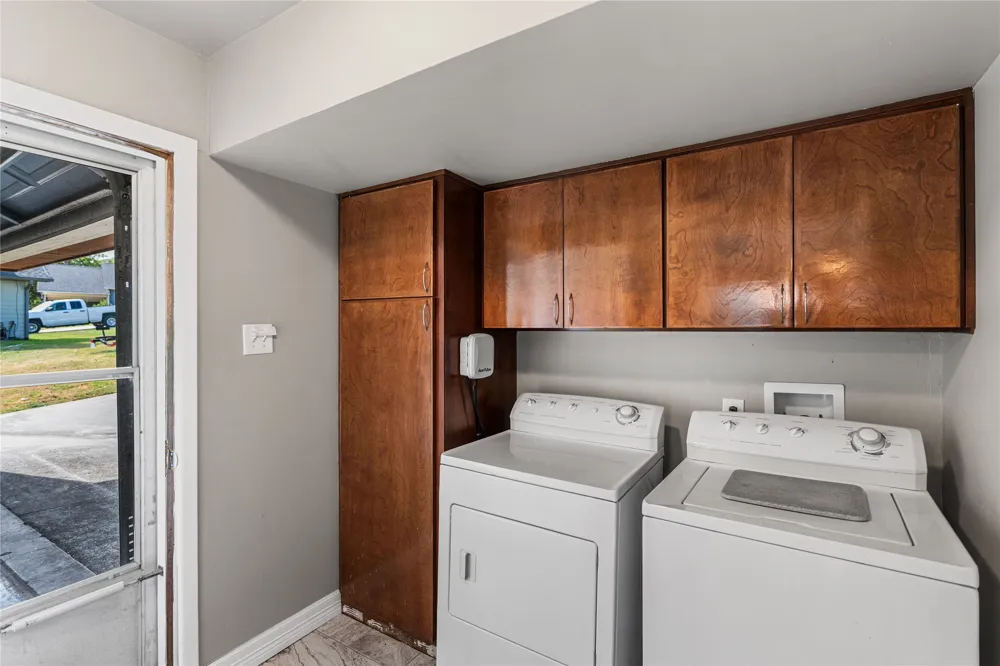
Dishwasher, Electric Cooktop, Electric Oven, Electric Range, Disposal, Microwave, Refrigerator
Subdivision
Moss Lake Estate
Community Features
Boat Facilities, Lake, Other, Playground
School District
Sivells Bend ISD
Elementary School
Sivellsben
Middle School
Sivellsven
High School
Muenster
County
Cooke
Region
Gainesville
Days on Market (Cumulative)
115
Taxes Annual
$4,783
HOA Fees
400.0
MLS #
21370522
Location
Legal

© 2023 North Texas Real Estate Information Systems, Inc. All rights reserved. Disclaimer: All information deemed reliable but not guaranteed and should be independently verified. All properties are subject to prior sale, change or withdrawal. Neither listing broker(s) nor Phil Hill shall be responsible for any typographical errors, misinformation, or misprints and shall be held totally harmless. The database information herein is provided from and copyrighted by the North Texas Real Estate Information Systems, Inc. NTREIS data may not be reproduced or redistributed and is only for people viewing this site. All information provided is deemed reliable but is not guaranteed and should be independently verified. The advertisements herein are merely indications to bid and are not offers to sell which may be accepted. All properties are subject to prior sale or withdrawal. All rights are reserved by copyright

Provided By
Listed by RITA GREER (#0364881)
Listing Office: RE/MAX FIRST REALTY (#FRST00TO)

Phil Hill Have a question about this home?

Interested in Purchasing 80 Bayside Circle?

Get an estimate on monthly payments on this property.

$
years
Down Payment
$
%
Interest Rate
%
Tax Rate
%
$
$annually
$monthly
Estimated Monthly Payment
$0.00
Loan Amount
$0.00