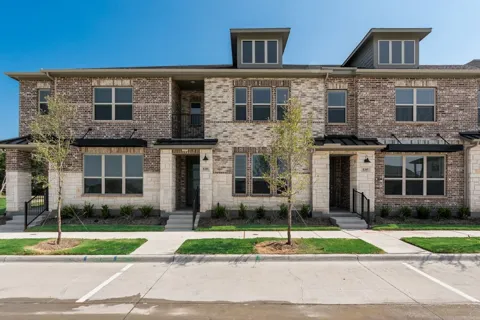
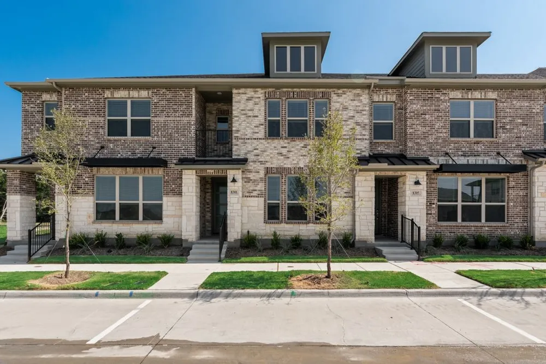
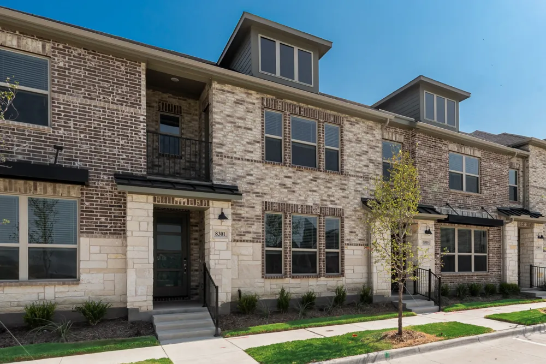
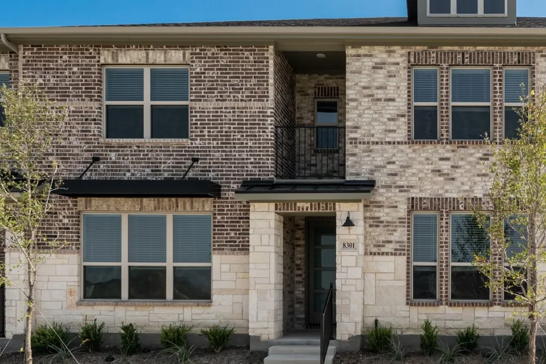
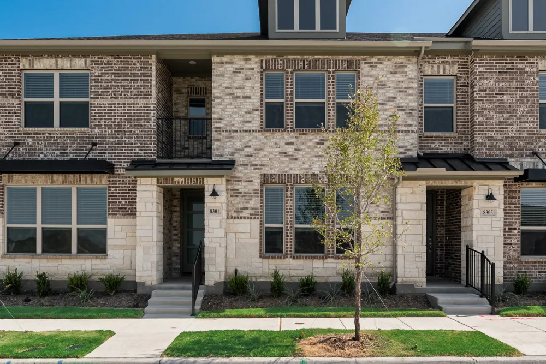
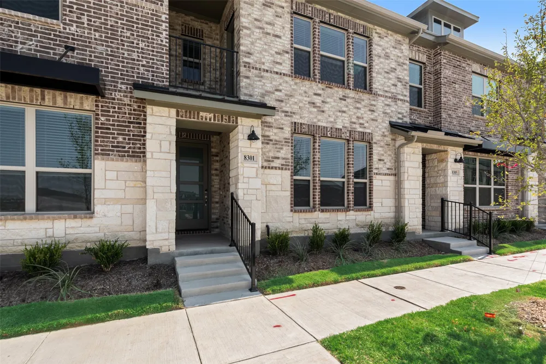
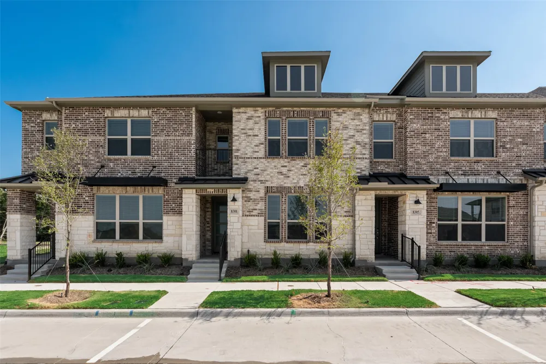
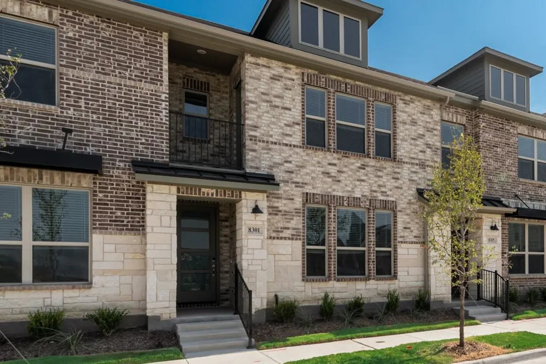
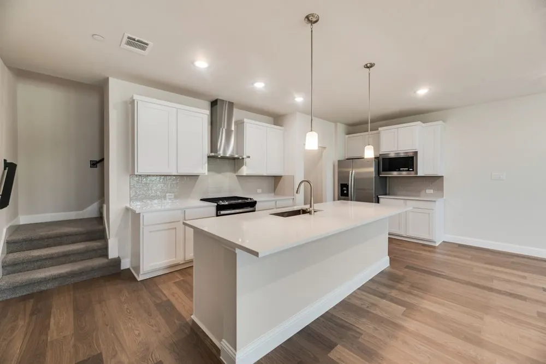
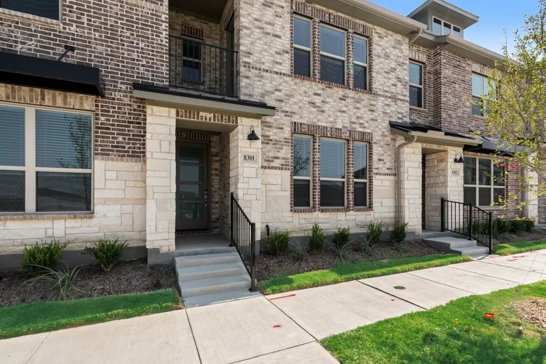
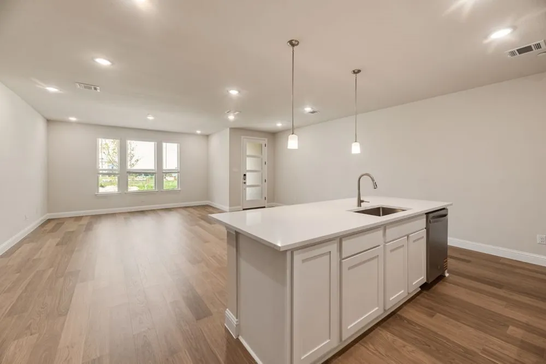
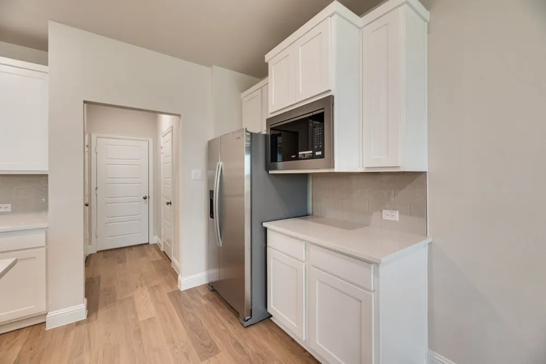
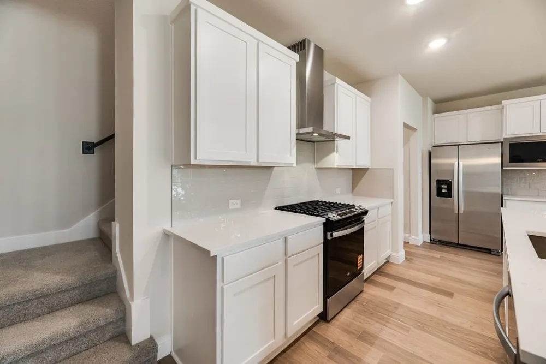
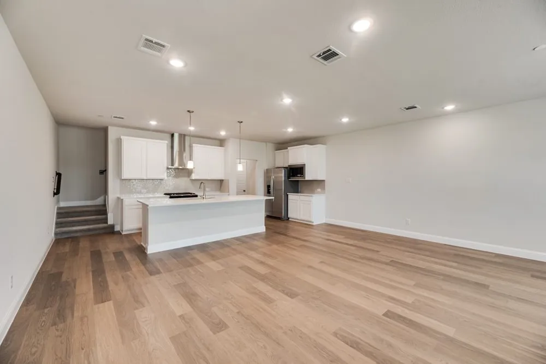
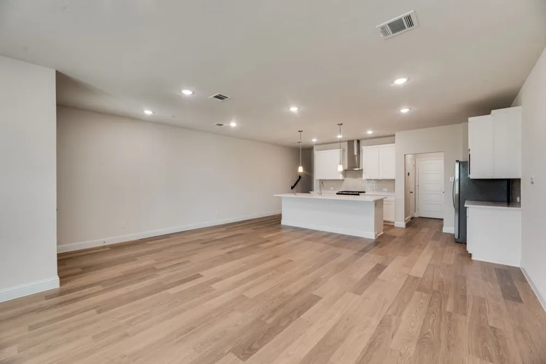
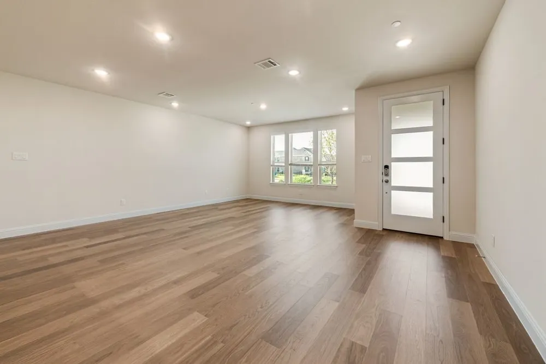
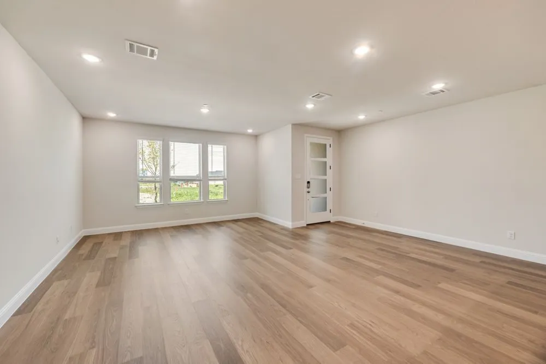
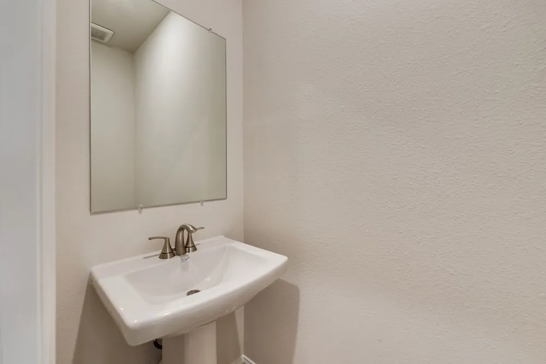
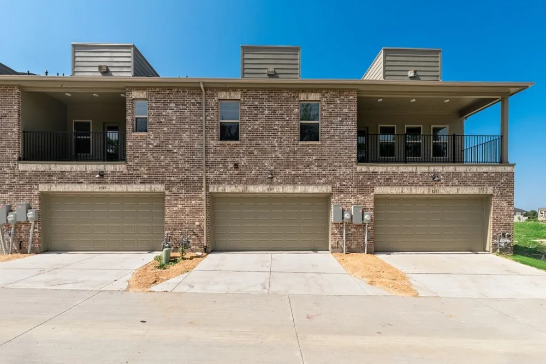
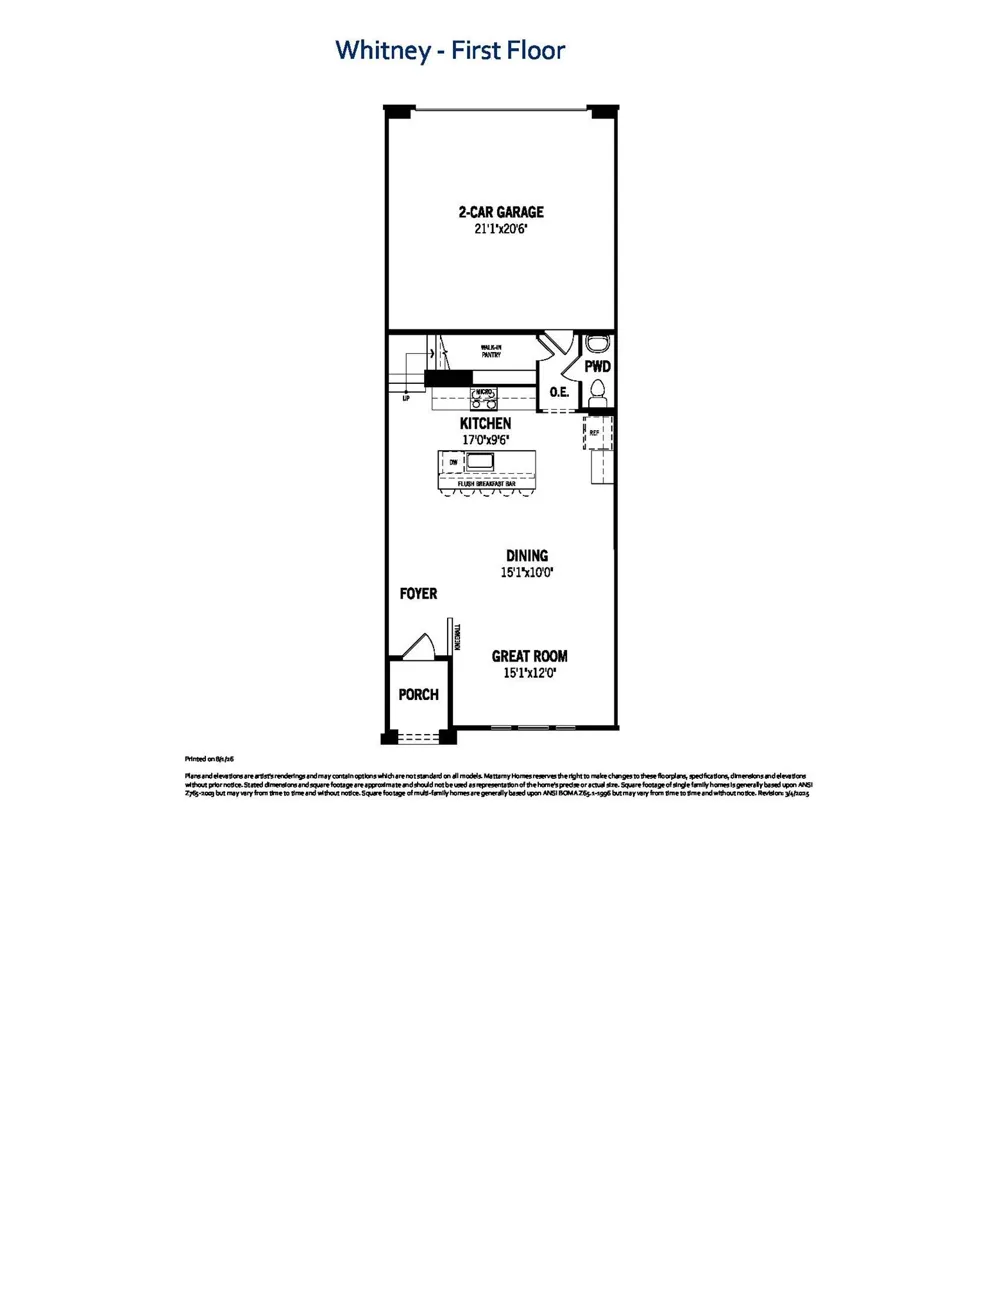
Built by Mattamy Homes - The Whitney - Available Now! Enjoy LAKESIDE living at its best at BAYSIDE Sunset Landing! warranty. The Whitney is a 3 bedroom, 2.5 bathroom townhome that combines modern design with everyday comfort near Lake Ray Hubbard. The first floor features an open-concept layout where the Great Room, dining area, and artisan kitchen connect seamlessly for easy entertaining and daily living. The kitchen is a showpiece with pendant lighting above the island, under and above cabinet lighting that enhances the space, and a walk-in pantry for extra storage.
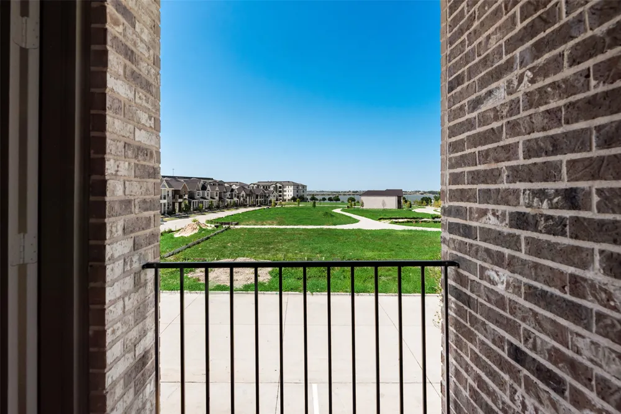
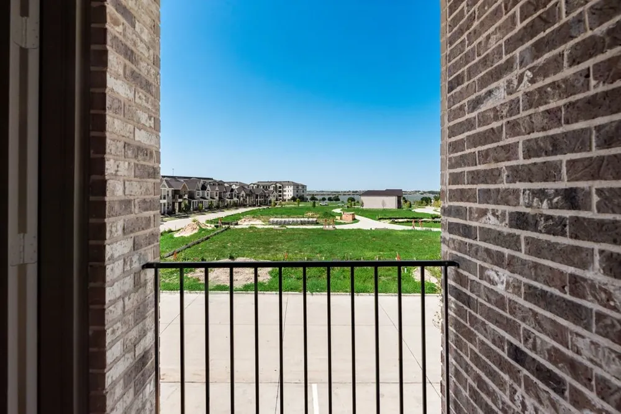
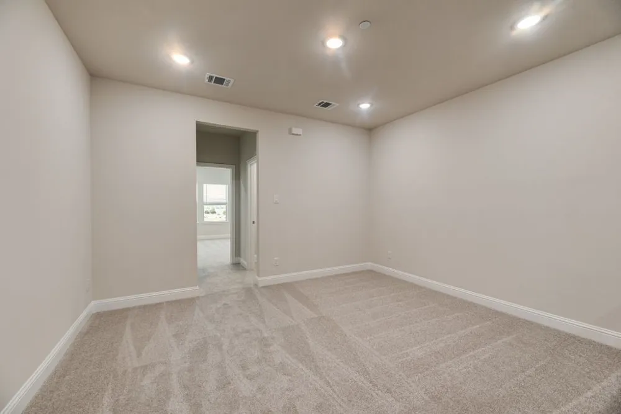
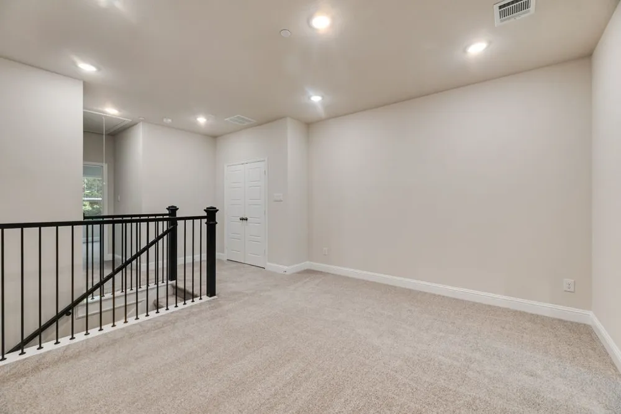
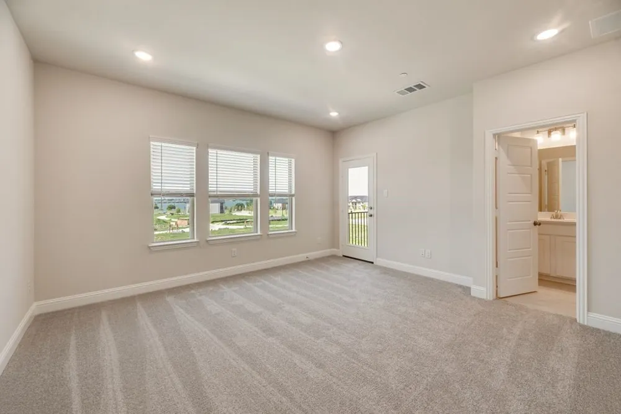
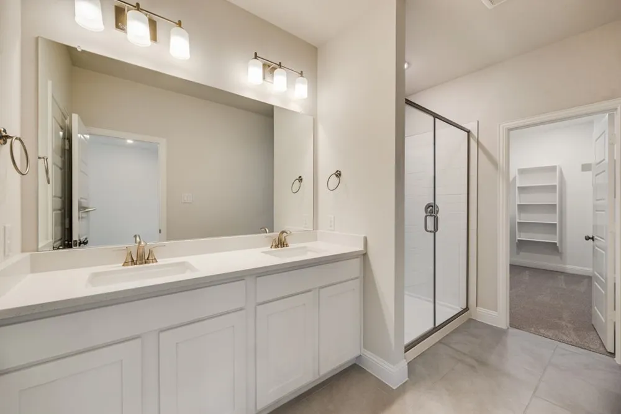
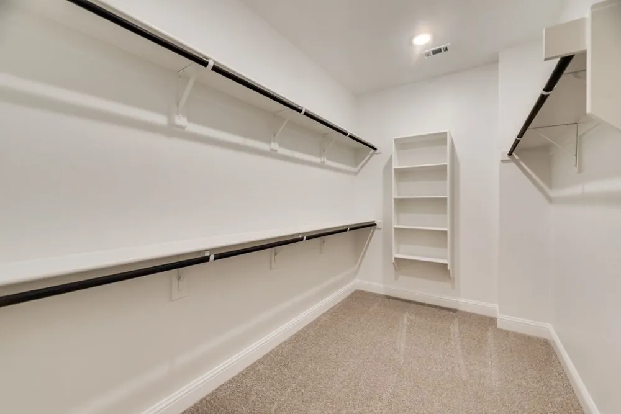
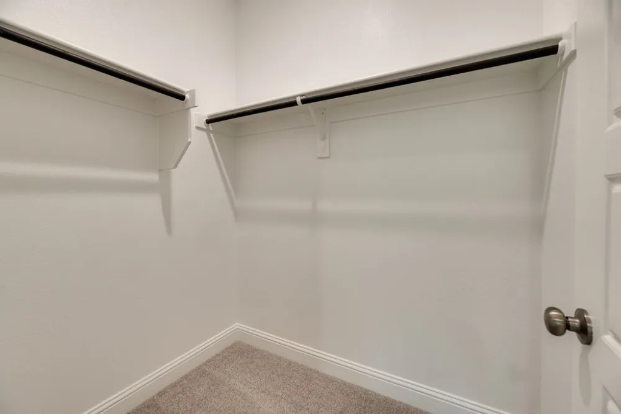
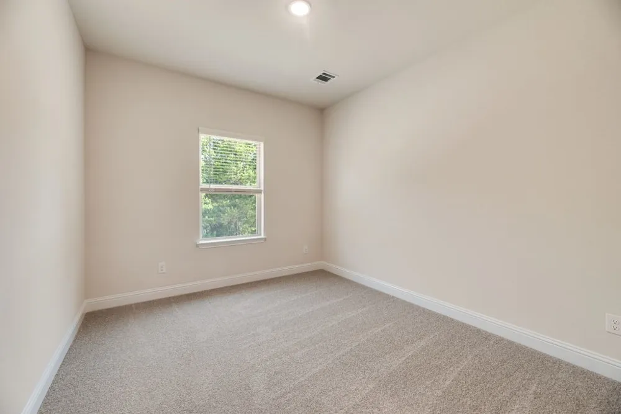
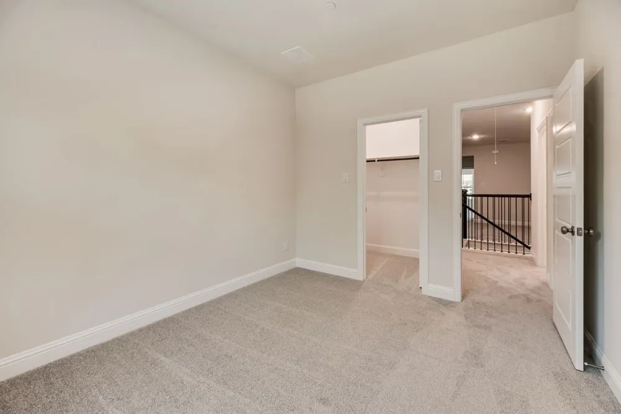
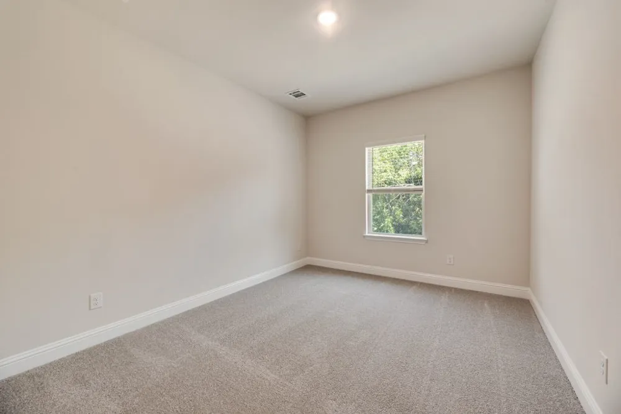
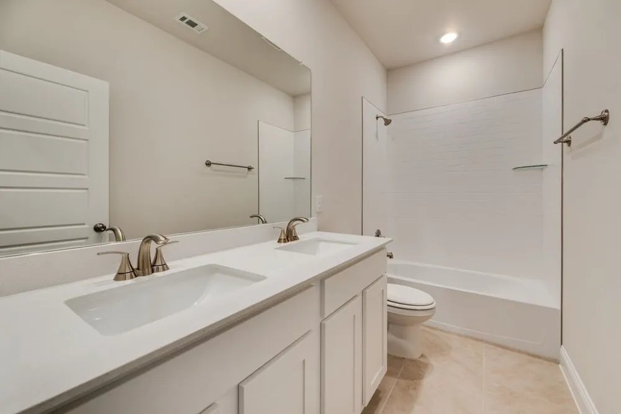
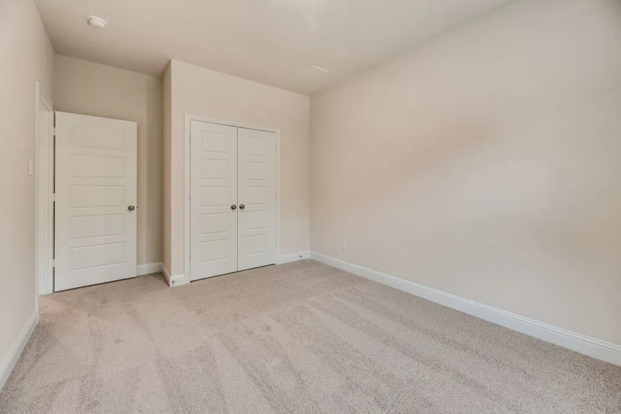
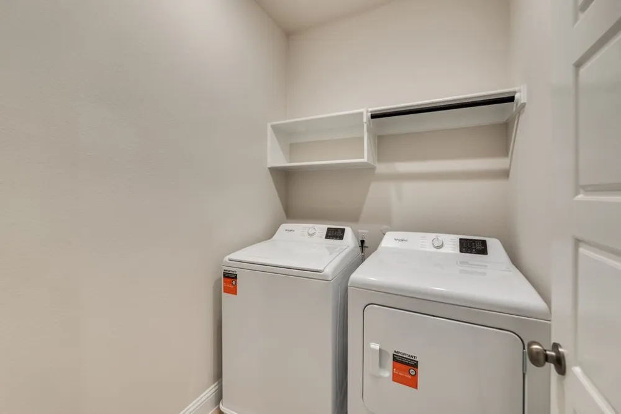
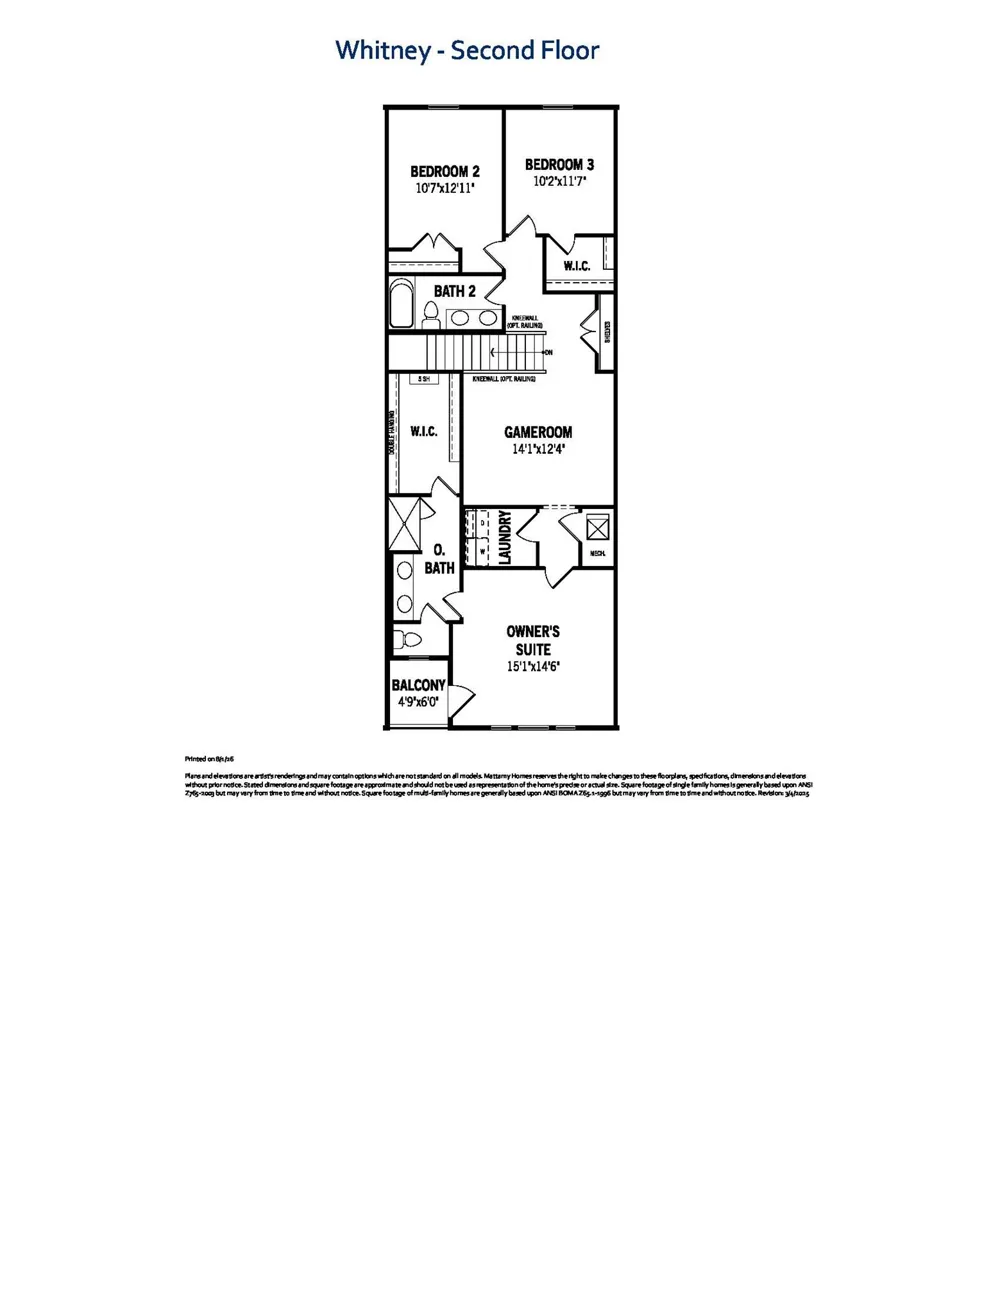
Upstairs, a spacious game room serves as a flexible gathering space. The private owner’s suite offers a relaxing retreat with a spa-inspired bathroom, large walk-in closet, and a charming balcony that fills the room with natural light. Two secondary bedrooms each include walk-in closets and share a full bathroom, while the laundry room is conveniently located nearby. The Whitney offers low-maintenance living with elevated finishes, energy-efficient features, and a location that puts lakeside recreation, shopping, dining, and major highways within easy reach. THIS HOME IS MOVE IN READY!
Property Details
- Interior
- Decorative Designer Lighting Fixtures, High Speed Internet, Kitchen Island, Open Floorplan, Pantry, Cable Tv, Walk In Closets, W
- Cooling
- 1
- Heating
- Central, Energy Star Qualified Equipment, Natural Gas, Zoned
- Cooling Features
- Central Air, Electric, Energy Star Qualified Equipment, Zoned
- Bedrooms
- 3
- Bathrooms
- 2.5
- Full Baths
- 2
- Half Baths
- 1
- Lot Features
- Interior Lot, Landscaped, Subdivision, Sprinkler System
- Lot Description
- Interior Lot, Landscaped, Subdivision, Sprinkler System
- Exterior Features
- Balcony, Rain Gutters
- Exterior Materials
- Balcony, Rain Gutters
- Acres
- 0.0
- Square Feet
- 1974.0
- Lot Size (sqft)
- 0.0
- Parking Features
- Door Single, Garage, Garage Door Opener, Garage Faces Rear
- Parking
- 1
- Parking Type
- Garage
- Parking Garage Spaces
- 2.0
- Parking Carport Spaces
- 0.0
- Property Type
- Purchase
- Style
- Other
- Property Subtype Additional
- Townhouse
- Year Built
- 2026
- Foundation
- Slab
- Roof
- Composition
- Sewer Information
- Public Sewer
- Utility Source
- Public
- Utility Features
- Natural Gas Available, Sewer Available, Separate Meters, Underground Utilities, Water Available, Cable Available
- Appliances
- Dishwasher, Electric Oven, Gas Cooktop, Disposal, Microwave, Tankless Water Heater, Vented Exhaust Fan
- Subdivision
- Bayside
- Community Features
- Lake, Marina, Park, Trails Paths, Curbs, Sidewalks
- School District
- Garland ISD
- Elementary School
- Choice Of School
- Middle School
- Choice Of School
- High School
- Choice Of School
- County
- Dallas
- Region
- Rowlett
- Days on Market (Cumulative)
- 45
- HOA
- 1
- HOA Fees
- 239.0
Location
Legal
© 2023 North Texas Real Estate Information Systems, Inc. All rights reserved. Disclaimer: All information deemed reliable but not guaranteed and should be independently verified. All properties are subject to prior sale, change or withdrawal. Neither listing broker(s) nor Phil Hill shall be responsible for any typographical errors, misinformation, or misprints and shall be held totally harmless. The database information herein is provided from and copyrighted by the North Texas Real Estate Information Systems, Inc. NTREIS data may not be reproduced or redistributed and is only for people viewing this site. All information provided is deemed reliable but is not guaranteed and should be independently verified. The advertisements herein are merely indications to bid and are not offers to sell which may be accepted. All properties are subject to prior sale or withdrawal. All rights are reserved by copyright
Provided By
Listed by Karla Davis (#0473068)
Listing Office: Pinnacle Realty Advisors (#PRAD02)