(325) 669-5153 phil@philhillproperties.com Abilene Group Realtors
Traffic Dashboard
Home
  • Search
    • Local Properties
    • Featured Properties
  • Buying
  • Selling
  • Communities
    • Abilene
    • Tuscola
    • Clyde
  • About
    • About Us
    • Real Estate Experts
    • Join our Team
    • Testimonials
  • Contact
Traffic Dashboard
(325) 669-5153 phil@philhillproperties.com
  • Abilene Group Realtors
    6304 Buffalo Gap Rd
    Abilene, TX 79606
    (325) 669-5153
    phil@philhillproperties.com
About
  • Home
  • About
  • Contact
  • Testimonials
Communities
  • Abilene
  • Clyde
  • Tuscola
Properties
  • Featured Listings
  • Browse Areas
  • Search Properties
  • New Developments
Local Guide
  • Search by City
  • Search by Subdivision
  • Search by Zip
  • Search by Area
Legal
  • Privacy
  • Terms
  • DMCA
  • Accessibility
  • Fair Housing
Account
  • Dashboard
  • Logout
  • Login
Phil Hill - Footer Logo
©2026 Abilene Group Realtors. All rights reserved.
Website built by CloseHack.
  • Texas Real Estate Commission Consumer Protection Notice
North Texas Real Estate Information Systems

© 2023 North Texas Real Estate Information Systems, Inc. All rights reserved. Disclaimer: All information deemed reliable but not guaranteed and should be independently verified. All properties are subject to prior sale, change or withdrawal. Neither listing broker(s) nor Phil Hill shall be responsible for any typographical errors, misinformation, misprints and shall be held totally harmless. The database information herein is provided from and copyrighted by the North Texas Real Estate Information Systems, Inc. NTREIS data may not be reproduced or redistributed and is only for people viewing this site. All information provided is deemed reliable but is not guaranteed and should be independently verified. The advertisements herein are merely indications to bid and are not offers to sell which may be accepted. All properties are subject to prior sale or withdrawal. All rights are reserved by copyright

Return
  • All Types
  • House+11 more
  • Price
  • Bed/Bath
  • Size
  • Dates
  • Filters
  • Amenities
  • Save
Listings
No results
Sort
Home / Aubrey / 8712 Preakness Street
8712 Preakness Street Aubrey, TX 76227 8712 Preakness Street Aubrey, TX 76227 8712 Preakness Street Aubrey, TX 76227 8712 Preakness Street Aubrey, TX 76227 8712 Preakness Street Aubrey, TX 76227 8712 Preakness Street Aubrey, TX 76227 8712 Preakness Street Aubrey, TX 76227 8712 Preakness Street Aubrey, TX 76227 8712 Preakness Street Aubrey, TX 76227 8712 Preakness Street Aubrey, TX 76227 8712 Preakness Street Aubrey, TX 76227 8712 Preakness Street Aubrey, TX 76227 8712 Preakness Street Aubrey, TX 76227 8712 Preakness Street Aubrey, TX 76227 8712 Preakness Street Aubrey, TX 76227 8712 Preakness Street Aubrey, TX 76227 8712 Preakness Street Aubrey, TX 76227 8712 Preakness Street Aubrey, TX 76227 8712 Preakness Street Aubrey, TX 76227 8712 Preakness Street Aubrey, TX 76227 8712 Preakness Street Aubrey, TX 76227 8712 Preakness Street Aubrey, TX 76227 8712 Preakness Street Aubrey, TX 76227 8712 Preakness Street Aubrey, TX 76227 8712 Preakness Street Aubrey, TX 76227 8712 Preakness Street Aubrey, TX 76227 8712 Preakness Street Aubrey, TX 76227 8712 Preakness Street Aubrey, TX 76227 8712 Preakness Street Aubrey, TX 76227 8712 Preakness Street Aubrey, TX 76227 8712 Preakness Street Aubrey, TX 76227 8712 Preakness Street Aubrey, TX 76227 8712 Preakness Street Aubrey, TX 76227 8712 Preakness Street Aubrey, TX 76227 8712 Preakness Street Aubrey, TX 76227 8712 Preakness Street Aubrey, TX 76227 8712 Preakness Street Aubrey, TX 76227 8712 Preakness Street Aubrey, TX 76227 8712 Preakness Street Aubrey, TX 76227 8712 Preakness Street Aubrey, TX 76227 8712 Preakness Street Aubrey, TX 76227 8712 Preakness Street Aubrey, TX 76227 8712 Preakness Street Aubrey, TX 76227 8712 Preakness Street Aubrey, TX 76227 8712 Preakness Street Aubrey, TX 76227 View All Photos

$459,990

| Active

8712 Preakness Street

Aubrey, TX 76227

2,887
Square Feet
4
Beds
3.5
Baths
0.13
Acres
62
Days on Market
21318418
MLS#
House
Structure
Residential
Zone
Contact

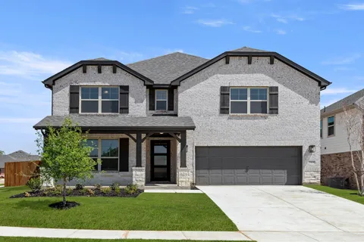
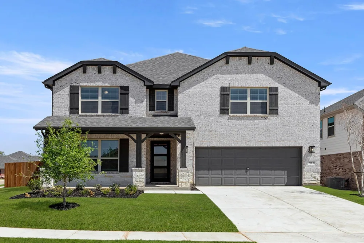
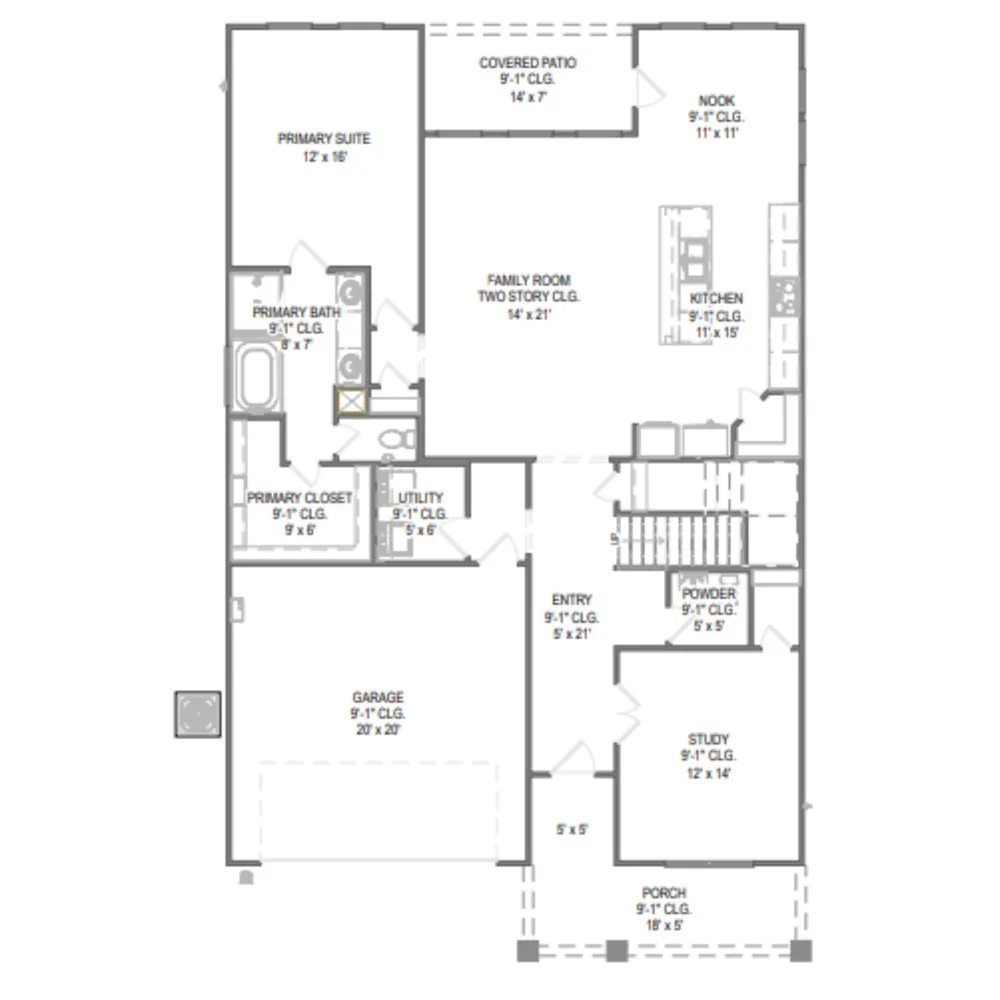
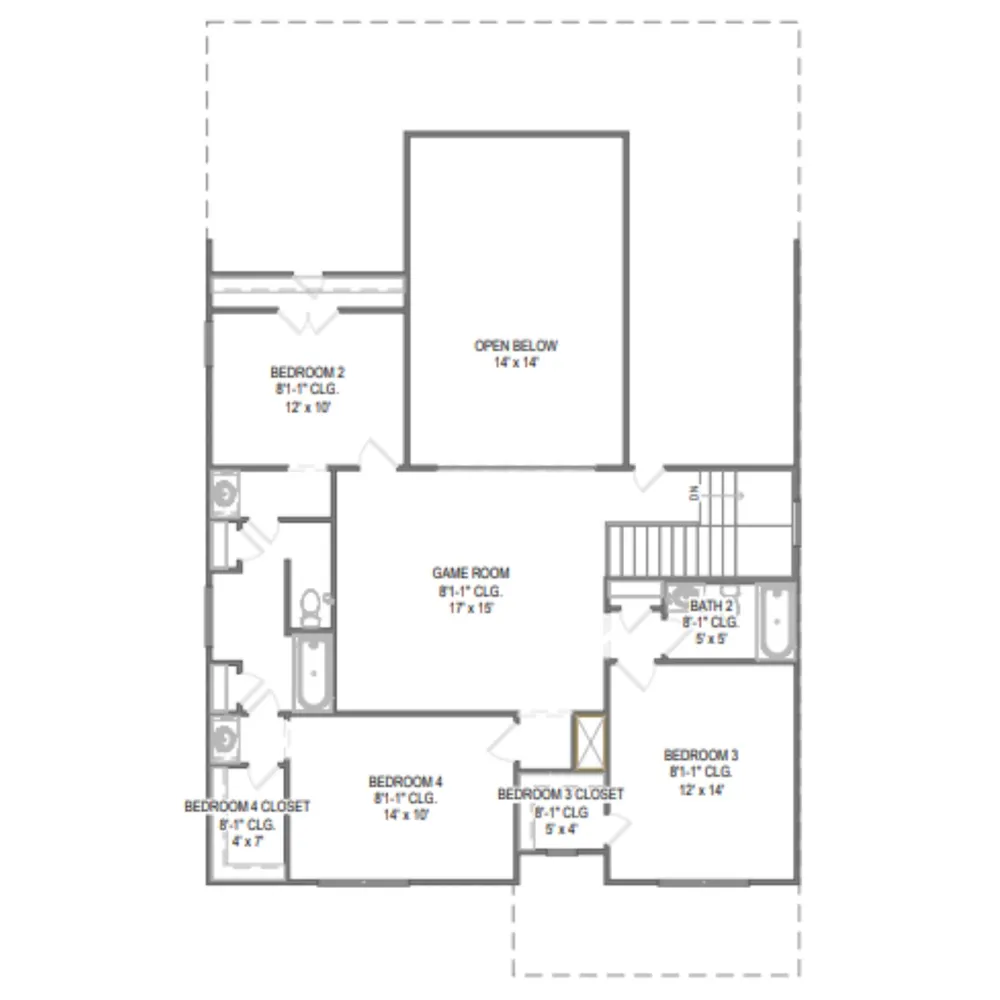
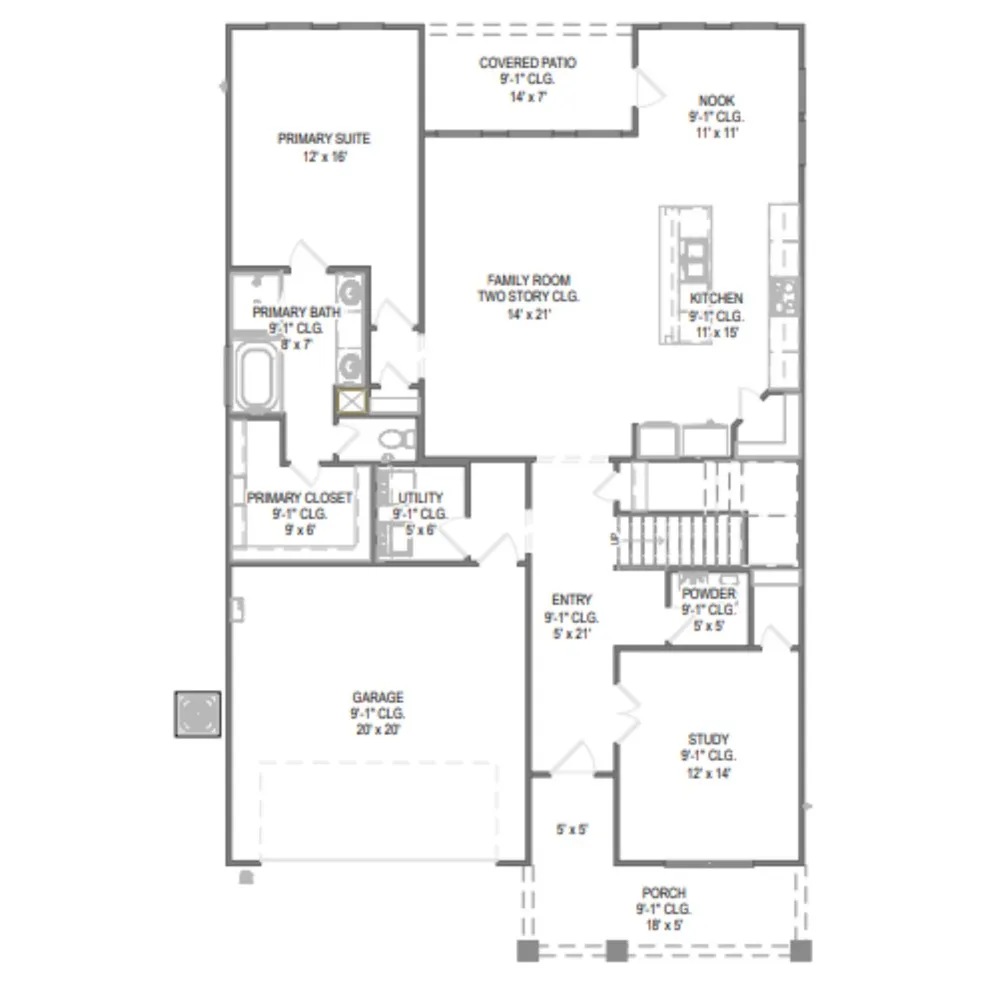
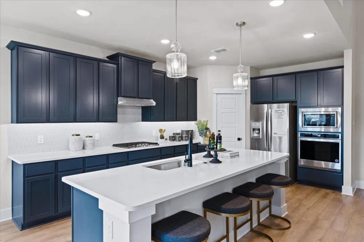
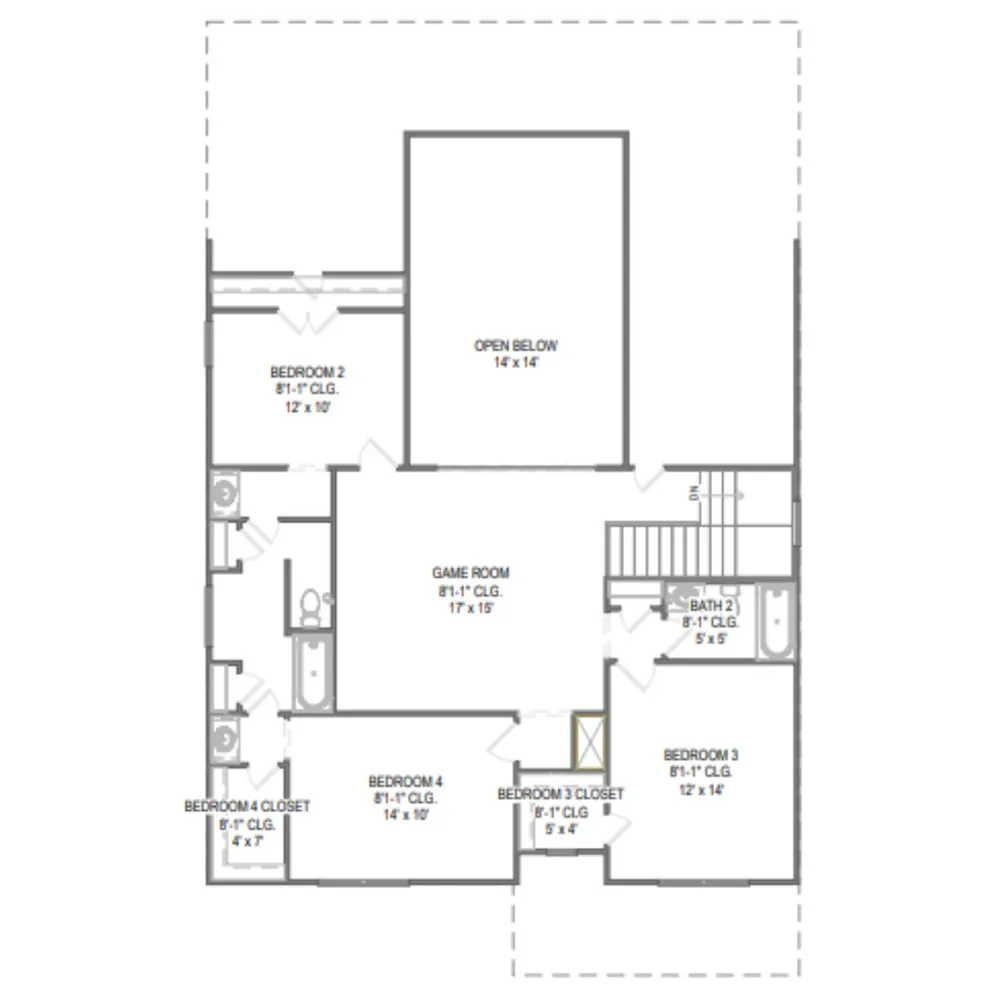
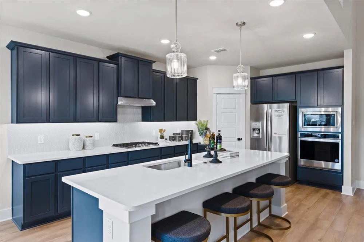
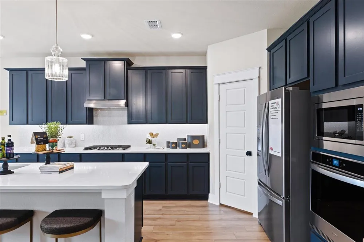
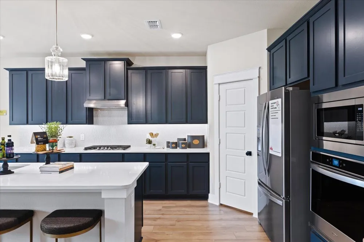
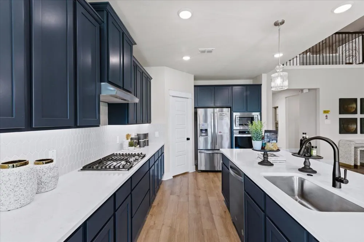
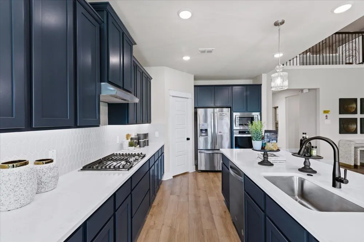
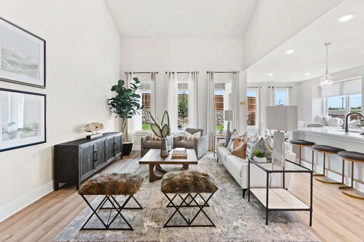
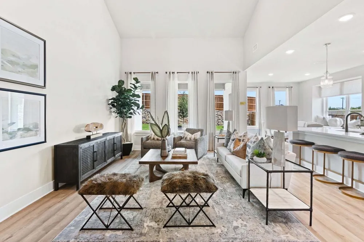
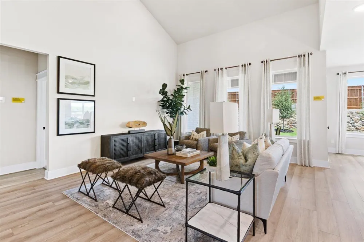
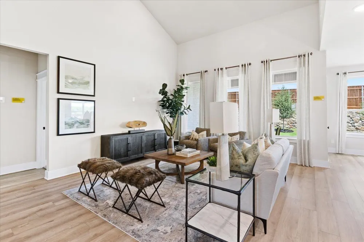
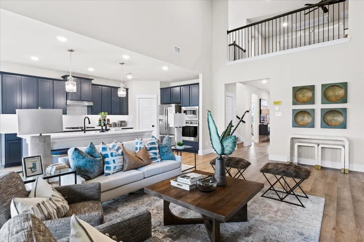
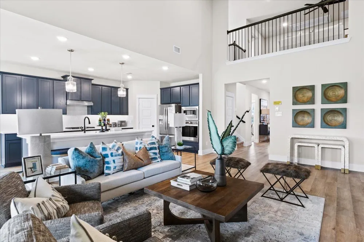
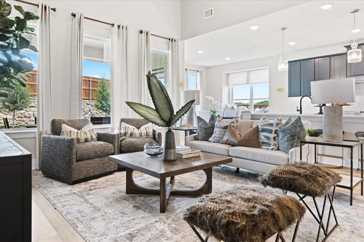
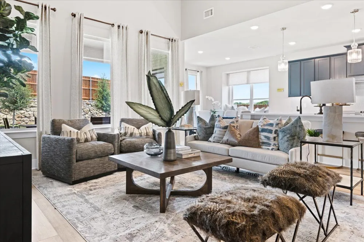
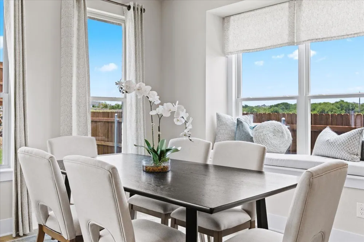
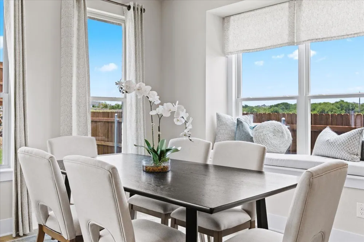
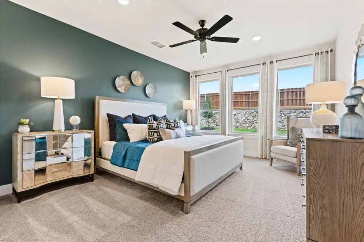
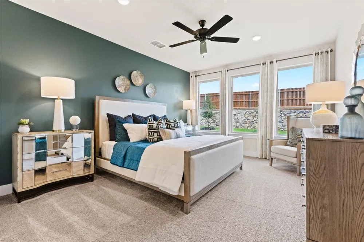
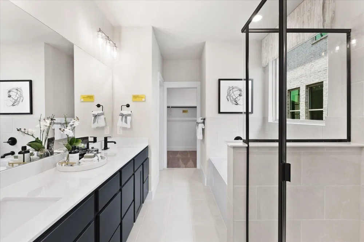
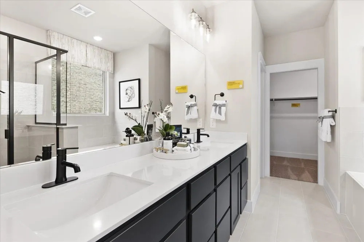
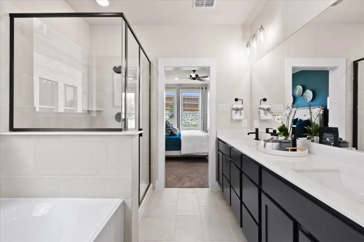
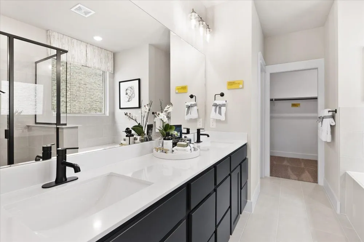
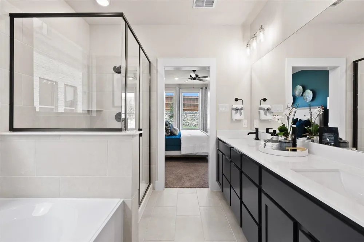
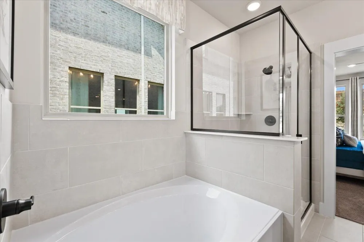
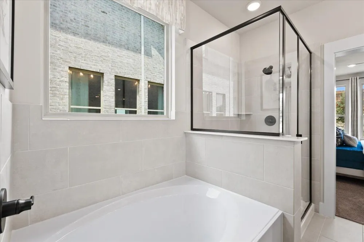
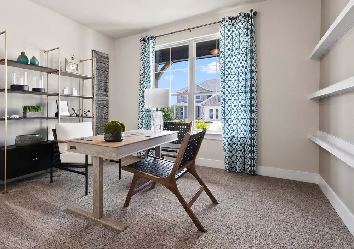
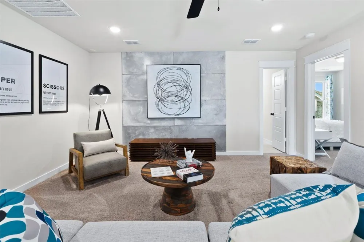
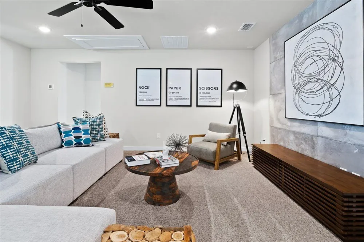
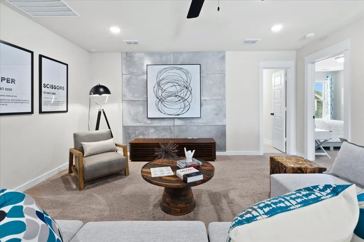
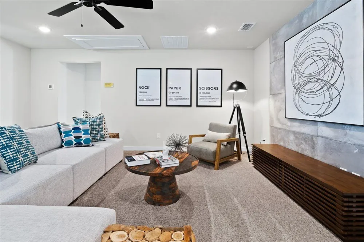
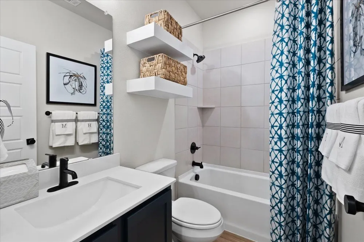
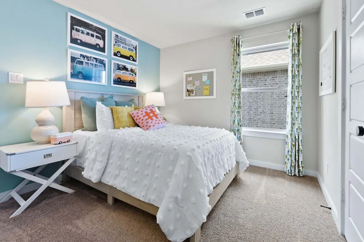
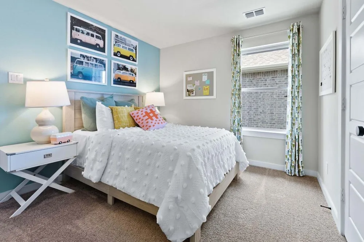
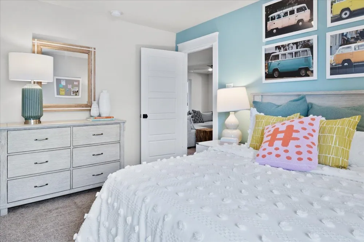
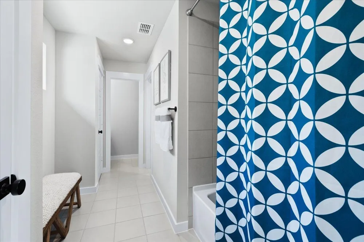
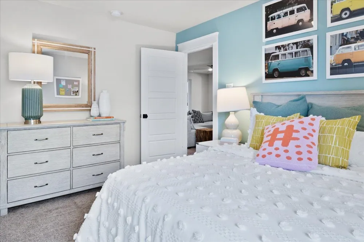
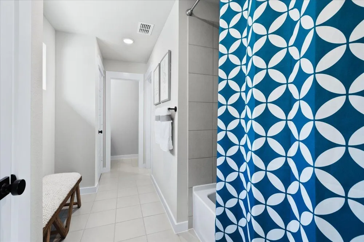
MLS# 21318418 - Built by HistoryMaker Homes - Sep 2026 completion! ~ 30K TO SPEND YOUR WAY!! This is a Cypress II plan that consists of 2,887 square feet, with four bedrooms, three and a half bathrooms. This home is thoughtfully designed to support both everyday living and flexible lifestyles! A dedicated home office offers a quiet space for work or study, while the game room provides an additional area to relax, entertain, or gather. The open - concept main living areas create a natural flow for daily routines and hosting, with a beautiful, vaulted ceiling layout that balances shared spaces and private retreats throughout the home. Whether you’re working from home, hosting friends, or simply enjoying more room to spread out, the Cypress delivers the functionality today’s buyers are looking for. Located in Aubrey, the Saratoga community offers a peaceful, farmland - inspired setting with a quiet, suburban feel while still providing convenient access to major cities and highways. Built by a trusted, family - owned homebuilder with over 76 years of experience and backed by an above - industry average 10 - year warranty, this home offers long - term value in a location that truly delivers. Amenities include a pool, 2 pickleball courts, and a covered playground.

Property Details
Interior
Double Vanity, Kitchen Island, Open Floorplan, Pantry, Smart Home, Walk In Closets
Cooling
1
Heating
Central
Cooling Features
Central Air, Ceiling Fans
Bedrooms
4
Bathrooms
3.5
Full Baths
3
Half Baths
1
Lot Features
Interior Lot
Lot Description
Interior Lot
Pool Description
None, Community
Pool Features
None, Community
Pool Shared
1
Acres
0.132
Square Feet
2887.0
Lot Size (sqft)
5750.0
Parking Features
Garage Faces Front, Garage, Garage Door Opener
Parking
1
Parking Type
Garage
Parking Garage Spaces
2.0
Parking Carport Spaces
0.0
Property Type
Purchase
Style
Traditional, Detached
Property Subtype Additional
Single Family Residence
Year Built
2026
Foundation
Slab
Roof
Shingle
Utility Features
Natural Gas Available, Separate Meters
Appliances
Dishwasher, Gas Oven, Microwave, Tankless Water Heater
Subdivision
Saratoga
Community Features
Clubhouse, Curbs, Playground, Pool, Sidewalks, Tennis Courts
School District
Aubrey ISD
Elementary School
Hl Brockett
Middle School
Aubrey
High School
Aubrey
County
Denton
Region
Aubrey
Days on Market (Cumulative)
62
HOA
1
HOA Fees
650.0
MLS #
21318418
Location
Legal

© 2023 North Texas Real Estate Information Systems, Inc. All rights reserved. Disclaimer: All information deemed reliable but not guaranteed and should be independently verified. All properties are subject to prior sale, change or withdrawal. Neither listing broker(s) nor Phil Hill shall be responsible for any typographical errors, misinformation, or misprints and shall be held totally harmless. The database information herein is provided from and copyrighted by the North Texas Real Estate Information Systems, Inc. NTREIS data may not be reproduced or redistributed and is only for people viewing this site. All information provided is deemed reliable but is not guaranteed and should be independently verified. The advertisements herein are merely indications to bid and are not offers to sell which may be accepted. All properties are subject to prior sale or withdrawal. All rights are reserved by copyright

Provided By
Listed by Ben Caballero (#00966510_2)
Listing Office: Historymaker Homes (#HMHO01)

Phil Hill Have a question about this home?

Interested in Purchasing 8712 Preakness Street?

Get an estimate on monthly payments on this property.

$
years
Down Payment
$
%
Interest Rate
%
Tax Rate
%
$
$annually
$monthly
Estimated Monthly Payment
$0.00
Loan Amount
$0.00