(325) 669-5153 phil@philhillproperties.com Abilene Group Realtors
Traffic Dashboard
Home
  • Search
    • Local Properties
    • Featured Properties
  • Buying
  • Selling
  • Communities
    • Abilene
    • Tuscola
    • Clyde
  • About
    • About Us
    • Real Estate Experts
    • Join our Team
    • Testimonials
  • Contact
Traffic Dashboard
(325) 669-5153 phil@philhillproperties.com
  • Abilene Group Realtors
    6304 Buffalo Gap Rd
    Abilene, TX 79606
    (325) 669-5153
    phil@philhillproperties.com
About
  • Home
  • About
  • Contact
  • Testimonials
Communities
  • Abilene
  • Clyde
  • Tuscola
Properties
  • Featured Listings
  • Browse Areas
  • Search Properties
  • New Developments
Local Guide
  • Search by City
  • Search by Subdivision
  • Search by Zip
  • Search by Area
Legal
  • Privacy
  • Terms
  • DMCA
  • Accessibility
  • Fair Housing
Account
  • Dashboard
  • Logout
  • Login
Phil Hill - Footer Logo
©2026 Abilene Group Realtors. All rights reserved.
Website built by CloseHack.
  • Texas Real Estate Commission Consumer Protection Notice
North Texas Real Estate Information Systems

© 2023 North Texas Real Estate Information Systems, Inc. All rights reserved. Disclaimer: All information deemed reliable but not guaranteed and should be independently verified. All properties are subject to prior sale, change or withdrawal. Neither listing broker(s) nor Phil Hill shall be responsible for any typographical errors, misinformation, misprints and shall be held totally harmless. The database information herein is provided from and copyrighted by the North Texas Real Estate Information Systems, Inc. NTREIS data may not be reproduced or redistributed and is only for people viewing this site. All information provided is deemed reliable but is not guaranteed and should be independently verified. The advertisements herein are merely indications to bid and are not offers to sell which may be accepted. All properties are subject to prior sale or withdrawal. All rights are reserved by copyright

Return
  • All Types
  • House+11 more
  • Price
  • Bed/Bath
  • Size
  • Dates
  • Filters
  • Amenities
  • Save
  • Share
Listings
No results
Sort
Home / Breckenridge / 901 S Miller Street
901 S Miller Street Breckenridge, TX 76424 901 S Miller Street Breckenridge, TX 76424 901 S Miller Street Breckenridge, TX 76424 901 S Miller Street Breckenridge, TX 76424 901 S Miller Street Breckenridge, TX 76424 901 S Miller Street Breckenridge, TX 76424 901 S Miller Street Breckenridge, TX 76424 901 S Miller Street Breckenridge, TX 76424 901 S Miller Street Breckenridge, TX 76424 901 S Miller Street Breckenridge, TX 76424 901 S Miller Street Breckenridge, TX 76424 901 S Miller Street Breckenridge, TX 76424 901 S Miller Street Breckenridge, TX 76424 901 S Miller Street Breckenridge, TX 76424 901 S Miller Street Breckenridge, TX 76424 901 S Miller Street Breckenridge, TX 76424 901 S Miller Street Breckenridge, TX 76424 901 S Miller Street Breckenridge, TX 76424 901 S Miller Street Breckenridge, TX 76424 901 S Miller Street Breckenridge, TX 76424 901 S Miller Street Breckenridge, TX 76424 901 S Miller Street Breckenridge, TX 76424 901 S Miller Street Breckenridge, TX 76424 901 S Miller Street Breckenridge, TX 76424 901 S Miller Street Breckenridge, TX 76424 901 S Miller Street Breckenridge, TX 76424 901 S Miller Street Breckenridge, TX 76424 901 S Miller Street Breckenridge, TX 76424 901 S Miller Street Breckenridge, TX 76424 901 S Miller Street Breckenridge, TX 76424 901 S Miller Street Breckenridge, TX 76424 901 S Miller Street Breckenridge, TX 76424 901 S Miller Street Breckenridge, TX 76424 901 S Miller Street Breckenridge, TX 76424 901 S Miller Street Breckenridge, TX 76424 901 S Miller Street Breckenridge, TX 76424 View All Photos

$78,975

| Pending

901 S Miller Street

Breckenridge, TX 76424

1,284
Square Feet
2
Beds
1
Baths
189
Days on Market
21191655
MLS#
House
Structure
Residential
Zone
Contact

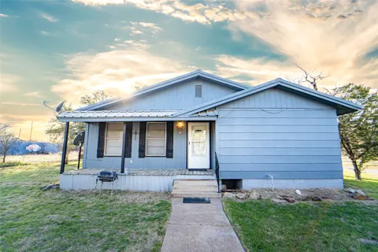
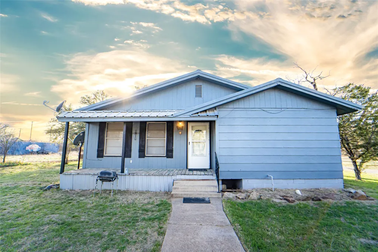
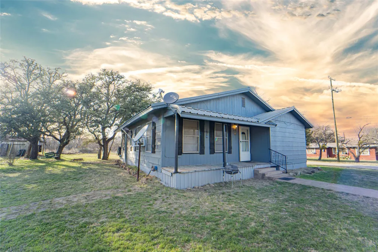
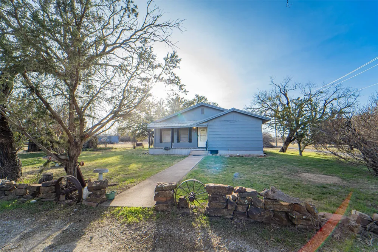
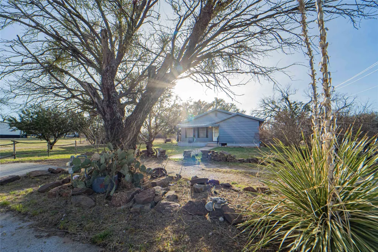
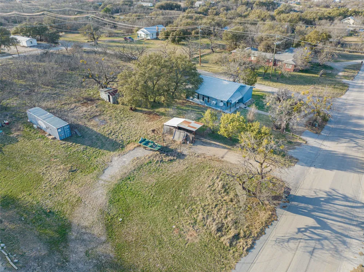
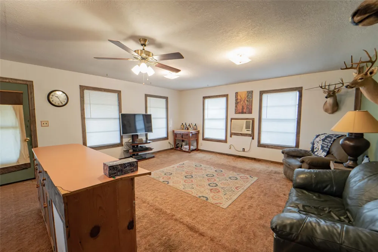
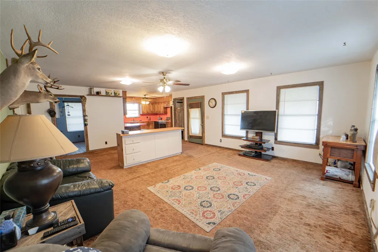
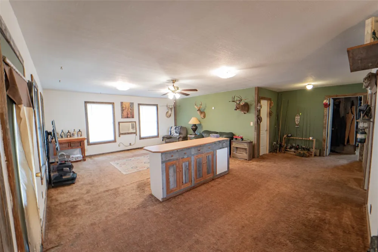
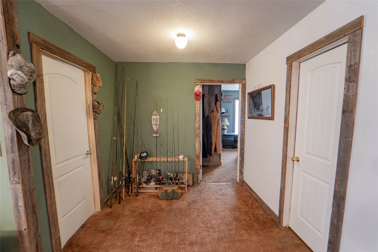
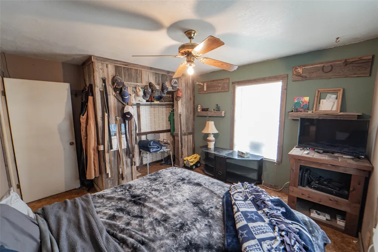
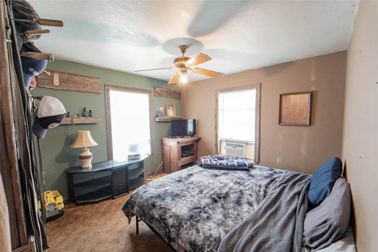
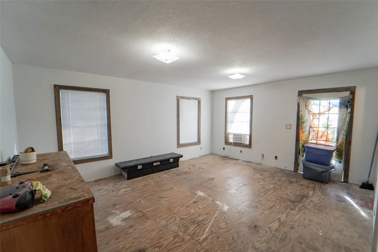
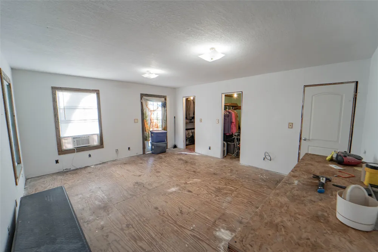
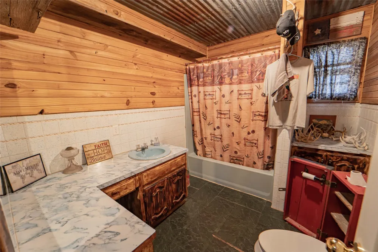
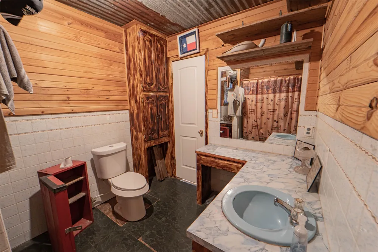
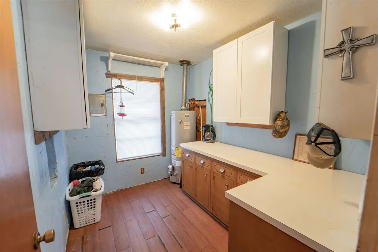
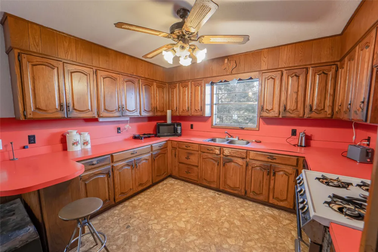
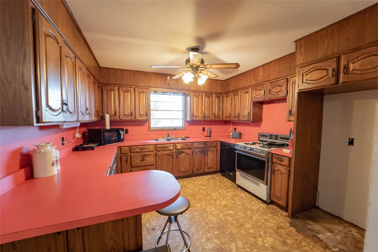
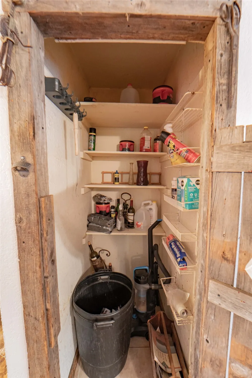
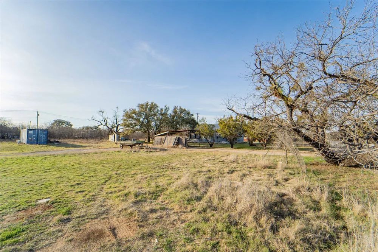
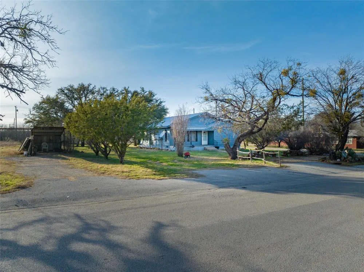
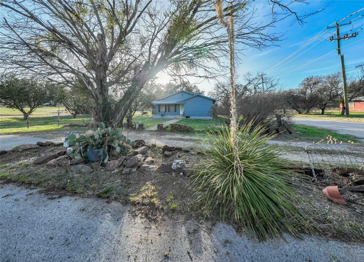
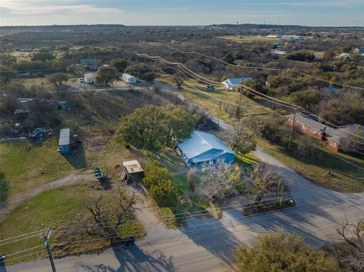
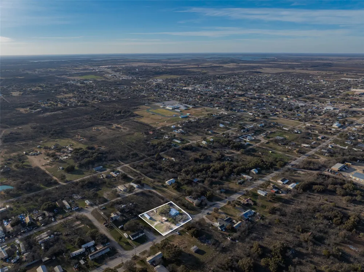
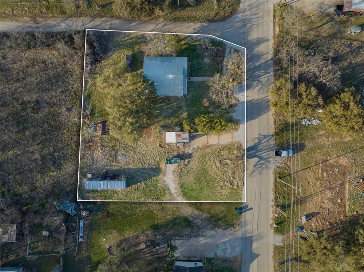
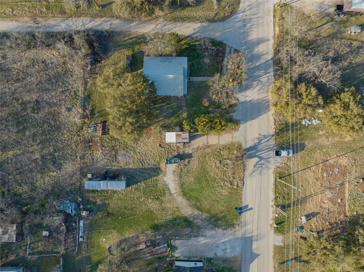
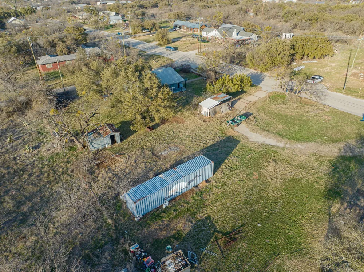
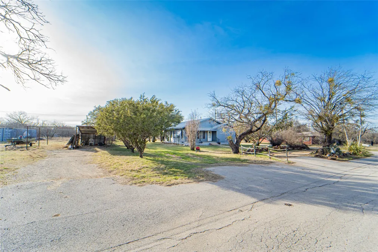
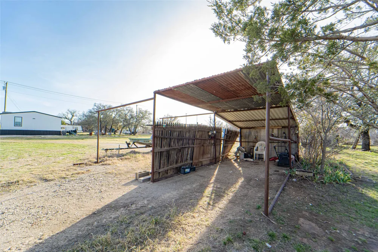
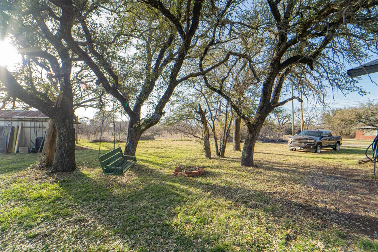
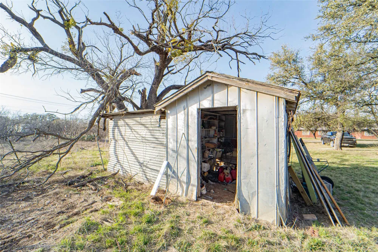
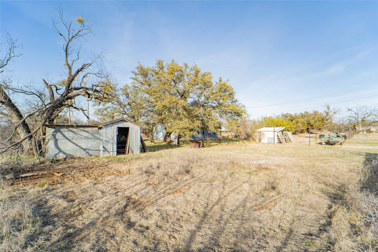
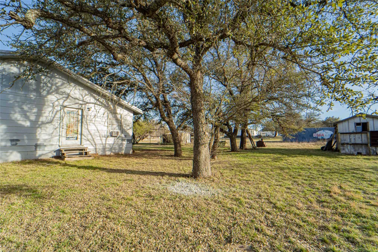
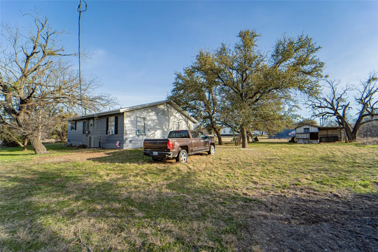
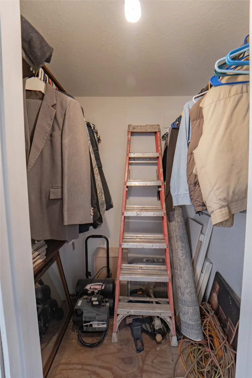
Tucked away along a quiet, less-traveled road, this inviting 2-bedroom, 1-bath home offers the perfect blend of comfort, space, and opportunity. Situated on a generous 0.516-acre corner lot, you’ll appreciate the added privacy and flexibility that comes with owning over half an acre — room to garden, expand, entertain, or simply enjoy peaceful evenings under open skies. Inside, the 1,284-square-foot open-concept layout creates a seamless flow between the living and dining areas, making the space feel bright, connected, and welcoming. The functional design supports both everyday living and easy entertaining, while natural light enhances the home’s comfortable atmosphere. A dedicated laundry room adds convenience and valuable storage space, increasing overall practicality. Adding even more value, a brand-new central air unit — not yet installed — is included in the purchase price, offering buyers a head start on future comfort improvements. Whether you're stepping into homeownership for the first time, looking to downsize without sacrificing outdoor space, or searching for your next investment opportunity, this property offers versatility and long-term potential. The oversized corner lot provides additional accessibility and room to personalize the outdoor setting to fit your vision. Homes offering this much land, flexibility, and potential at this size don’t come along often — come walk the property, step inside, and picture what life could look like here. Buyer or buyer's agent to verify all information.

Property Details
Interior
Open Floorplan
Cooling
1
Heating
Natural Gas
Cooling Features
Ceiling Fans, Window Units
Bedrooms
2
Bathrooms
1.0
Full Baths
1
Lot Features
Corner Lot
Lot Description
Corner Lot
Acres
0.0
Square Feet
1284.0
Lot Size (sqft)
0.516
Parking Features
Additional Parking, Circular Driveway, Carport, Driveway
Parking Type
Driveway
Parking Garage Spaces
0.0
Parking Carport Spaces
1.0
Property Type
Purchase
Style
Detached
Property Subtype Additional
Single Family Residence
Year Built
1941
Foundation
Pillar Post Pier
Roof
Metal
Sewer Information
Public Sewer
Utility Source
Public
Utility Features
Electricity Connected, Sewer Available, Separate Meters, Water Available
Appliances
Dishwasher, Gas Cooktop
Subdivision
Southward
School District
Breckenridge ISD
Elementary School
South
Middle School
Breckenrid
High School
Breckenrid
County
Stephens
Region
Breckenridge
Days on Market (Cumulative)
189
Taxes Annual
$997
MLS #
21191655
Location
Legal

© 2023 North Texas Real Estate Information Systems, Inc. All rights reserved. Disclaimer: All information deemed reliable but not guaranteed and should be independently verified. All properties are subject to prior sale, change or withdrawal. Neither listing broker(s) nor Phil Hill shall be responsible for any typographical errors, misinformation, or misprints and shall be held totally harmless. The database information herein is provided from and copyrighted by the North Texas Real Estate Information Systems, Inc. NTREIS data may not be reproduced or redistributed and is only for people viewing this site. All information provided is deemed reliable but is not guaranteed and should be independently verified. The advertisements herein are merely indications to bid and are not offers to sell which may be accepted. All properties are subject to prior sale or withdrawal. All rights are reserved by copyright

Provided By
Listed by Misty Perez (#0815200)
Listing Office: Southridge Realty Group (#SRRG00SV)

Phil Hill Have a question about this home?

Interested in Purchasing 901 S Miller Street?

Get an estimate on monthly payments on this property.

$
years
Down Payment
$
%
Interest Rate
%
Tax Rate
%
$
$annually
$monthly
Estimated Monthly Payment
$0.00
Loan Amount
$0.00