(325) 669-5153 phil@philhillproperties.com Abilene Group Realtors
Traffic Dashboard
Home
  • Search
    • Local Properties
    • Featured Properties
  • Buying
  • Selling
  • Communities
    • Abilene
    • Tuscola
    • Clyde
  • About
    • About Us
    • Real Estate Experts
    • Join our Team
    • Testimonials
  • Contact
Traffic Dashboard
(325) 669-5153 phil@philhillproperties.com
  • Abilene Group Realtors
    6304 Buffalo Gap Rd
    Abilene, TX 79606
    (325) 669-5153
    phil@philhillproperties.com
About
  • Home
  • About
  • Contact
  • Testimonials
Communities
  • Abilene
  • Clyde
  • Tuscola
Properties
  • Featured Listings
  • Browse Areas
  • Search Properties
  • New Developments
Local Guide
  • Search by City
  • Search by Subdivision
  • Search by Zip
  • Search by Area
Legal
  • Privacy
  • Terms
  • DMCA
  • Accessibility
  • Fair Housing
Account
  • Dashboard
  • Logout
  • Login
Phil Hill - Footer Logo
©2026 Abilene Group Realtors. All rights reserved.
Website built by CloseHack.
  • Texas Real Estate Commission Consumer Protection Notice
North Texas Real Estate Information Systems

© 2023 North Texas Real Estate Information Systems, Inc. All rights reserved. Disclaimer: All information deemed reliable but not guaranteed and should be independently verified. All properties are subject to prior sale, change or withdrawal. Neither listing broker(s) nor Phil Hill shall be responsible for any typographical errors, misinformation, misprints and shall be held totally harmless. The database information herein is provided from and copyrighted by the North Texas Real Estate Information Systems, Inc. NTREIS data may not be reproduced or redistributed and is only for people viewing this site. All information provided is deemed reliable but is not guaranteed and should be independently verified. The advertisements herein are merely indications to bid and are not offers to sell which may be accepted. All properties are subject to prior sale or withdrawal. All rights are reserved by copyright

Return
  • All Types
  • House+11 more
  • Price
  • Bed/Bath
  • Size
  • Dates
  • Filters
  • Amenities
  • Save
  • Share
Listings
No results
Sort
Home / Plano / 932 Grand Teton Drive
932 Grand Teton Drive Plano, TX 75023 932 Grand Teton Drive Plano, TX 75023 932 Grand Teton Drive Plano, TX 75023 932 Grand Teton Drive Plano, TX 75023 932 Grand Teton Drive Plano, TX 75023 932 Grand Teton Drive Plano, TX 75023 932 Grand Teton Drive Plano, TX 75023 932 Grand Teton Drive Plano, TX 75023 932 Grand Teton Drive Plano, TX 75023 932 Grand Teton Drive Plano, TX 75023 932 Grand Teton Drive Plano, TX 75023 932 Grand Teton Drive Plano, TX 75023 932 Grand Teton Drive Plano, TX 75023 932 Grand Teton Drive Plano, TX 75023 932 Grand Teton Drive Plano, TX 75023 932 Grand Teton Drive Plano, TX 75023 932 Grand Teton Drive Plano, TX 75023 932 Grand Teton Drive Plano, TX 75023 932 Grand Teton Drive Plano, TX 75023 932 Grand Teton Drive Plano, TX 75023 932 Grand Teton Drive Plano, TX 75023 932 Grand Teton Drive Plano, TX 75023 932 Grand Teton Drive Plano, TX 75023 932 Grand Teton Drive Plano, TX 75023 932 Grand Teton Drive Plano, TX 75023 932 Grand Teton Drive Plano, TX 75023 932 Grand Teton Drive Plano, TX 75023 932 Grand Teton Drive Plano, TX 75023 View All Photos

$350,000

| Active

932 Grand Teton Drive

Plano, TX 75023

1,862
Square Feet
3
Beds
2
Baths
0
Days on Market
21383729
MLS#
House
Structure
Residential
Zone
Contact

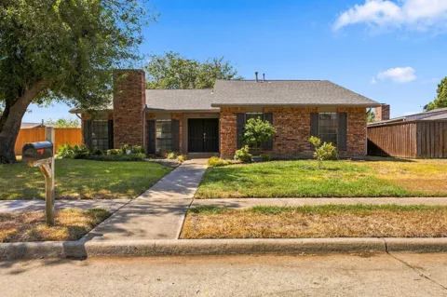
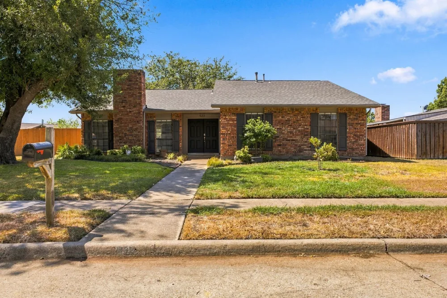
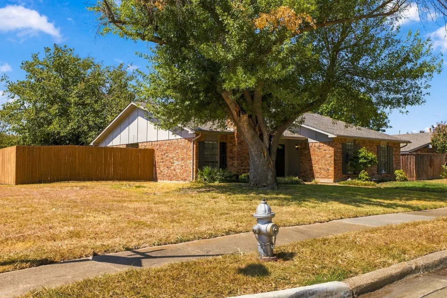
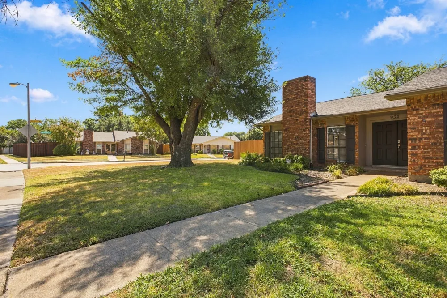
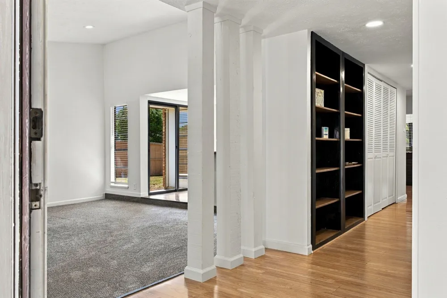
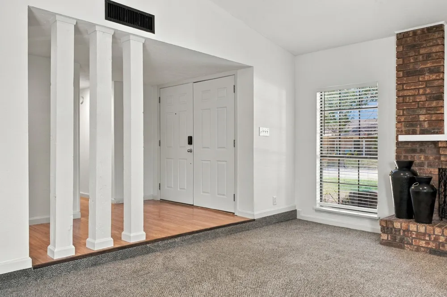
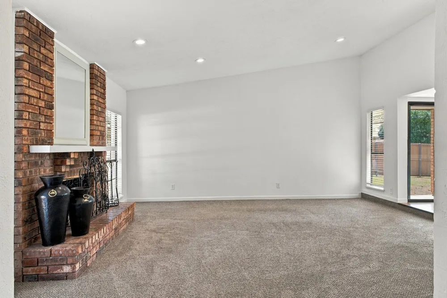
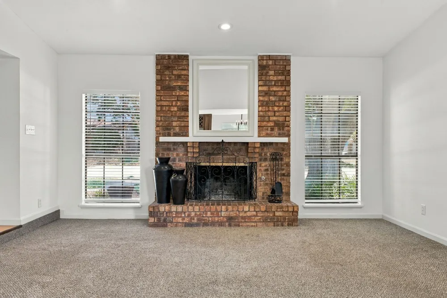
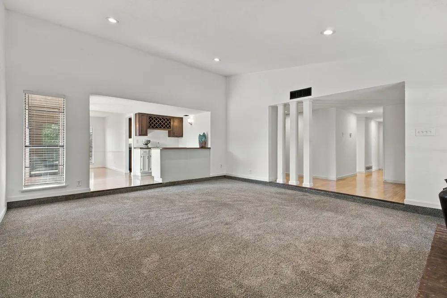
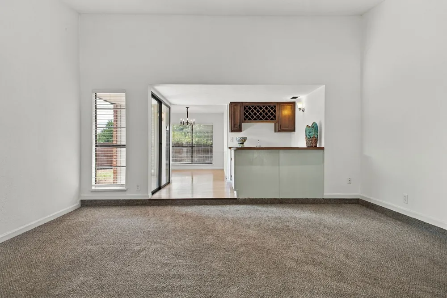
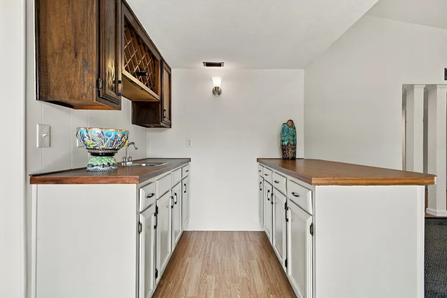
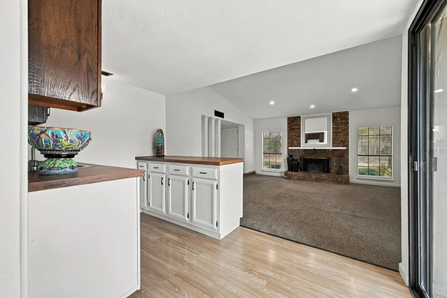
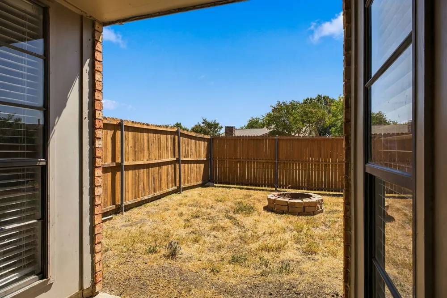
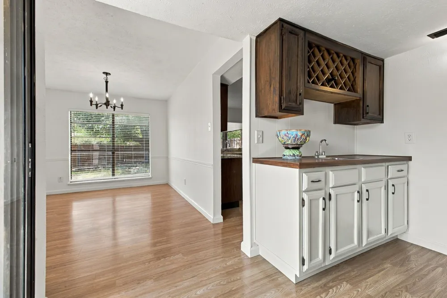
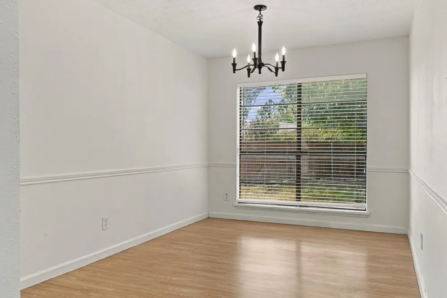
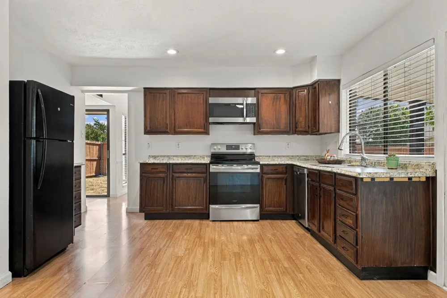
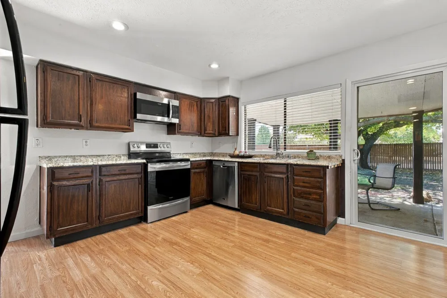
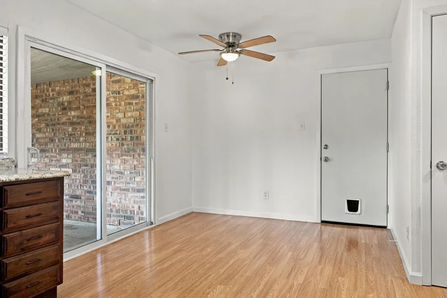
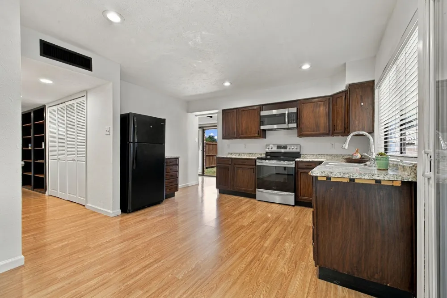
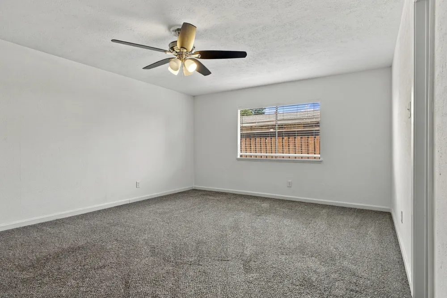
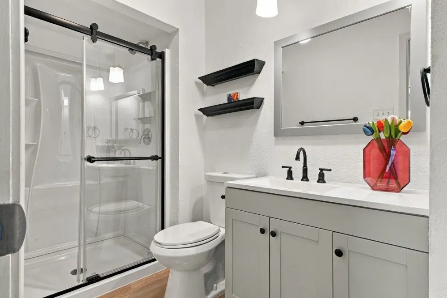
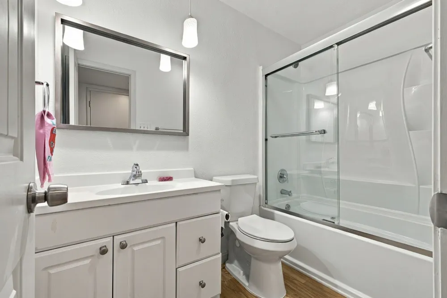
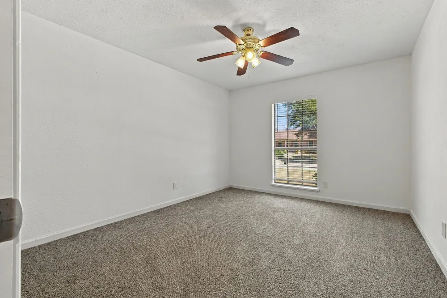
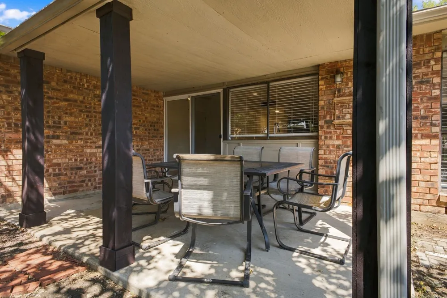
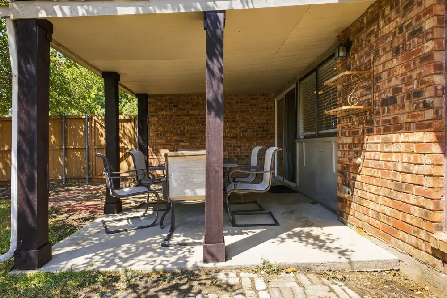
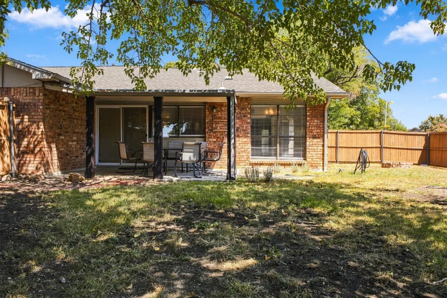
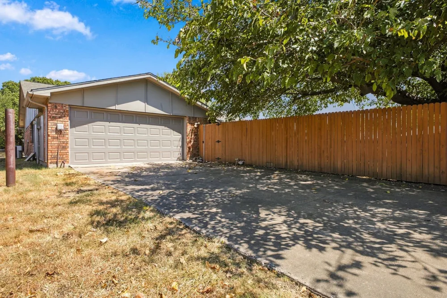
From the moment you drive up the curb appeal and nice size corner lot makes an impression. The beautiful double doors welcome you inside to the large living room with lots of natural light, a wet bar and a fireplace that anchors this freshly painted 3 bedroom and 2 bath home. The living room offers generous space to give you room to gather, the wet bar makes hosting effortless, and the fireplace adds warmth and character. The eat-in kitchen with stainless appliances and a refrigerator keeps everyday meals simple with space for a table and casual conversation, while the separate dining room is ready for holiday dinners and dinner parties. The primary bathroom has been remodeled with a fresh, updated look, and fresh paint throughout gives every room a clean, current feel. The HVAC has been professionally serviced and cleaned, so you can move in knowing the heavy lifting is done. Practical and comfortable, this home is designed for real life, with an easy-care layout that flows from room to room. Located in Plano with Plano Schools, this home is close to everyday conveniences like shopping, dining, and major highways close for errands and commutes. At $350,000, this is a turnkey opportunity for first-time buyers and those looking for the right-size without sacrificing space. Come see how effortless move-in ready can feel. Schedule your private tour today.

Property Details
Interior
Wet Bar, Decorative Designer Lighting Fixtures, Vaulted Ceilings
Fireplaces
1
Cooling
1
Heating
Central, Natural Gas
Cooling Features
Central Air, Ceiling Fans, Electric
Bedrooms
3
Bathrooms
2.0
Full Baths
2
Lot Features
Corner Lot
Lot Description
Corner Lot
Acres
0.0
Square Feet
1862.0
Lot Size (sqft)
0.25
Parking Features
Door Single, Garage, Garage Door Opener, Garage Faces Rear
Parking
1
Parking Type
Garage
Parking Garage Spaces
2.0
Parking Carport Spaces
0.0
Property Type
Purchase
Style
Ranch, Traditional, Detached
Property Subtype Additional
Single Family Residence
Year Built
1979
Foundation
Slab
Roof
Composition
Sewer Information
Public Sewer
Utility Source
Public
Utility Features
Sewer Available, Water Available
Appliances
Dishwasher, Electric Range, Disposal, Microwave, Refrigerator
Subdivision
Park Forest Add 6
Community Features
Curbs
School District
Plano ISD
Elementary School
Christie
Middle School
Schimelpfenig
High School
Clark,Plano Senior
County
Collin
Region
Plano
Taxes Annual
$3,916
MLS #
21383729
Location
Legal

© 2023 North Texas Real Estate Information Systems, Inc. All rights reserved. Disclaimer: All information deemed reliable but not guaranteed and should be independently verified. All properties are subject to prior sale, change or withdrawal. Neither listing broker(s) nor Phil Hill shall be responsible for any typographical errors, misinformation, or misprints and shall be held totally harmless. The database information herein is provided from and copyrighted by the North Texas Real Estate Information Systems, Inc. NTREIS data may not be reproduced or redistributed and is only for people viewing this site. All information provided is deemed reliable but is not guaranteed and should be independently verified. The advertisements herein are merely indications to bid and are not offers to sell which may be accepted. All properties are subject to prior sale or withdrawal. All rights are reserved by copyright

Provided By
Listed by Lisa Kaplan (#0633209)
Listing Office: Keller Williams Central (#KELL06)

Phil Hill Have a question about this home?

Interested in Purchasing 932 Grand Teton Drive?

Get an estimate on monthly payments on this property.

$
years
Down Payment
$
%
Interest Rate
%
Tax Rate
%
$
$annually
$monthly
Estimated Monthly Payment
$0.00
Loan Amount
$0.00