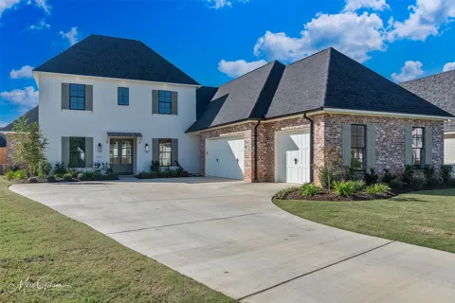
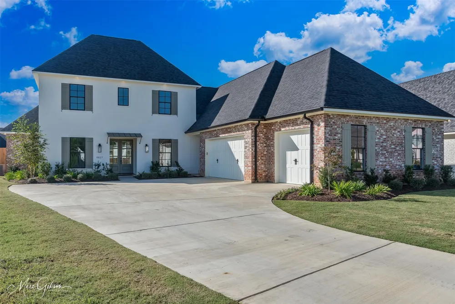
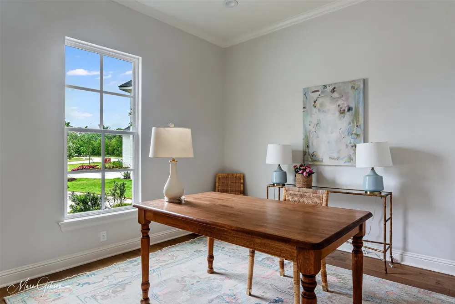
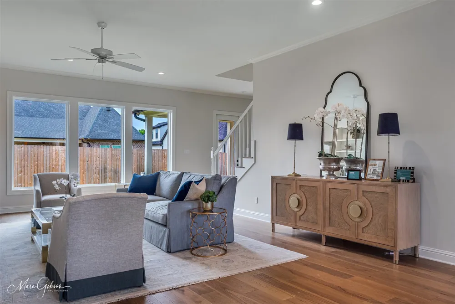
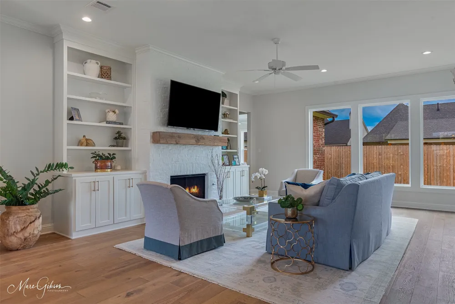
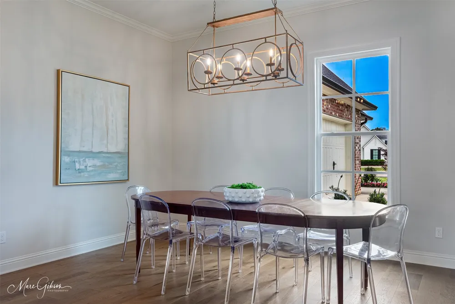
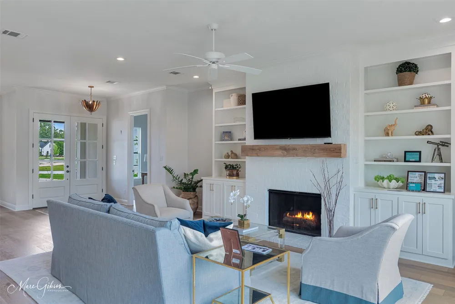
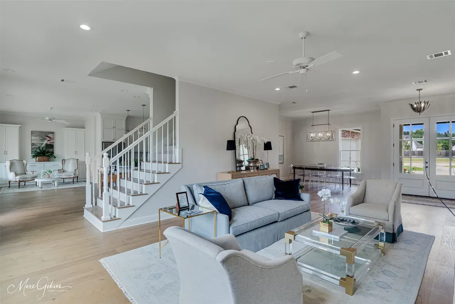
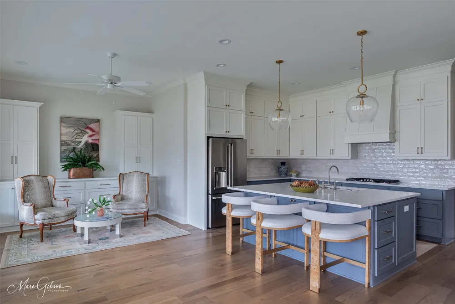
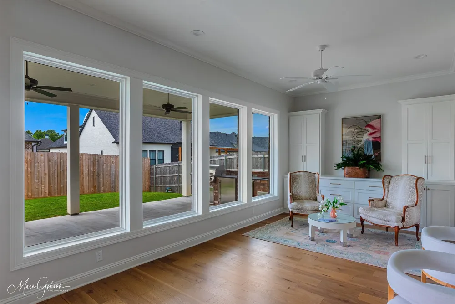
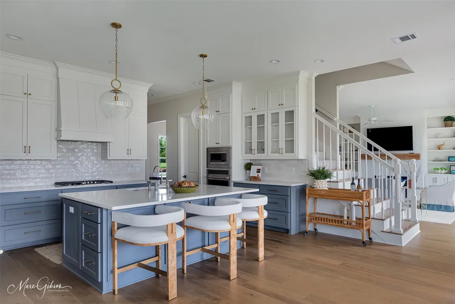
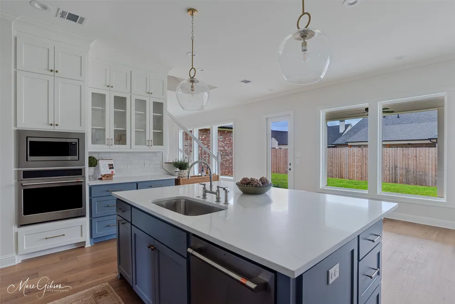
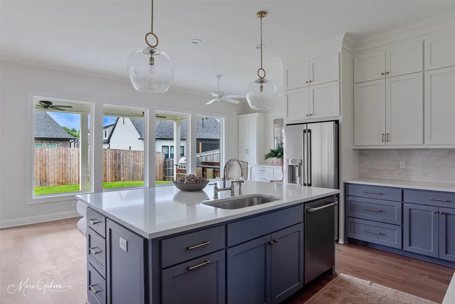
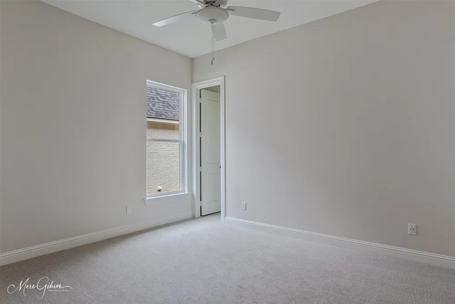
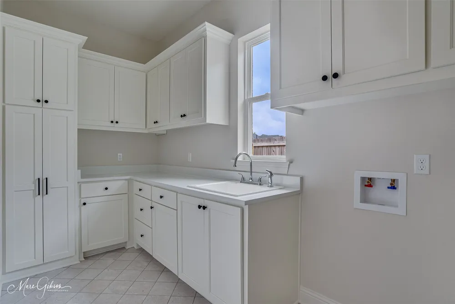
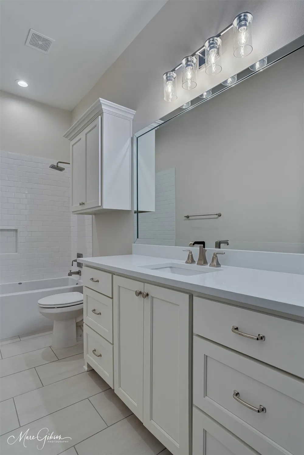
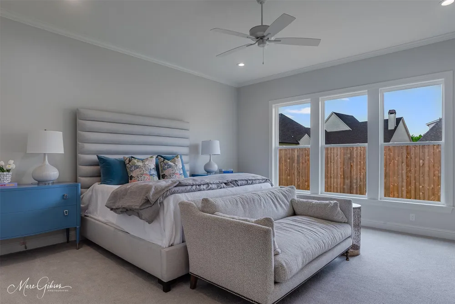
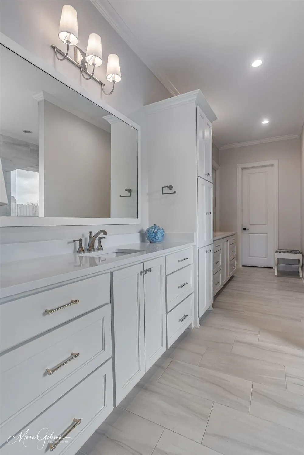
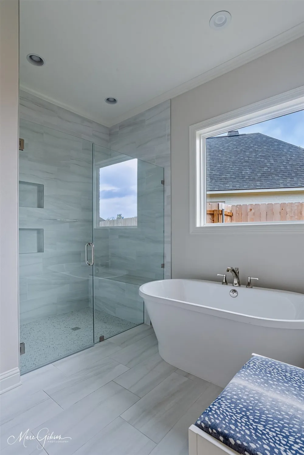
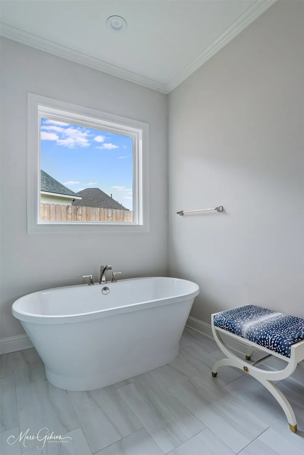
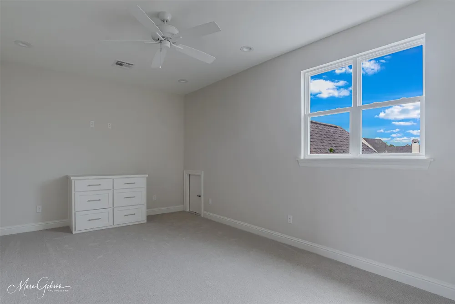
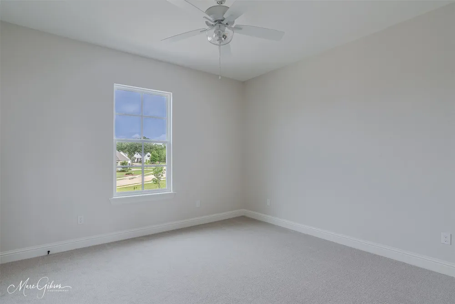
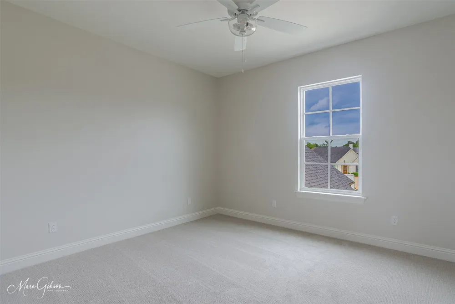
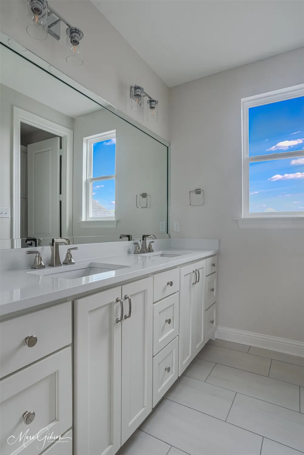
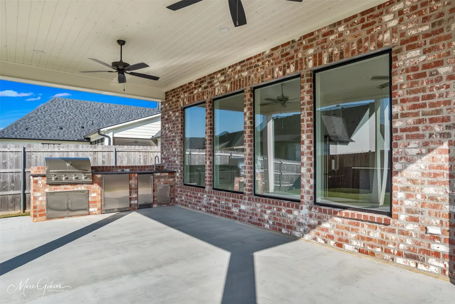
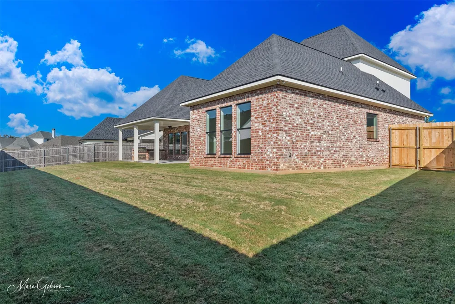
Beautiful New Construction Home in The Grove at Garrett Farm. This move-in-ready home perfectly blends classic style with modern convenience. From the charming front porch, step inside to a welcoming foyer that leads into a spacious dining room and a beautiful sunlit family room. A beautiful linear chandelier adorns the dining area and provides room for your favorite furniture piece. The Living Room impresses with a brick fireplace, to-the-ceiling custom built-ins, and a wall of windows that flood the space with natural light. The gourmet kitchen is designed for both everyday living and entertaining, showcasing an oversized island with pendant lights, seating and storage, to-the-ceiling cabinetry, gas cooktop, quartz countertops, walk-in pantry, serving or bar area and a lovely sitting area. Beautiful wood floors throughout the main living and dining areas. Outdoor living is just as inviting, thanks to the expansive covered patio with a built-in grilling station. The master suite is a true retreat, featuring dual vanities separated by a linen tower, a freestanding soaking tub, a walk-in shower, a private water closet, and two walk-in closets. A guest suite with a full bath is privately located on the main floor, ideal for visitors or extended family. Upstairs, discover two additional bedrooms, a versatile playroom, and a large bathroom with separate vanities plus a divided tub, shower, and toilet area for added functionality. A three-car garage with EV charging plug completes this exceptional home. Located in The Grove at Garrett Farm, residents enjoy a wonderful lifestyle on 78 peaceful acres along Wallace Lake Road in South Shreveport. This gated community is designed for healthy, connected living, offering walking trails, green spaces, scenic lake views and more. Don’t miss your chance to live in this timeless home in one of Shreveport’s premier communities.
Property Details
- Interior
- Built In Features, Decorative Designer Lighting Fixtures, Eat In Kitchen, Open Floorplan, Pantry, Walk In Closets
- Fireplaces
- 1
- Cooling
- 1
- Heating
- Central
- Cooling Features
- Central Air
- Bedrooms
- 4
- Bathrooms
- 3.0
- Full Baths
- 3
- Acres
- 0.0
- Square Feet
- 3562.0
- Lot Size (sqft)
- 0.296
- Parking Features
- Garage, Garage Faces Side, On Street
- Parking
- 1
- Parking Type
- Garage
- Parking Garage Spaces
- 3.0
- Parking Carport Spaces
- 0.0
- Property Type
- Rental
- Style
- Detached
- Property Subtype Additional
- Single Family Residence
- Year Built
- 2025
- Foundation
- Slab
- Sewer Information
- Public Sewer
- Utility Source
- Public
- Utility Features
- Sewer Available, Water Available
- Appliances
- Built In Refrigerator, Dishwasher, Gas Cooktop, Disposal, Microwave
- Subdivision
- The Grove at Garrett Farm
- School District
- Caddo PSB
- Elementary School
- Caddo ISD Schools
- Middle School
- Caddo ISD Schools
- High School
- Caddo ISD Schools
- County
- Caddo
- Region
- Shreveport
- Date Available
- June 02, 2026
- Days on Market (Cumulative)
- 98
- HOA
- 1
Location
Legal
© 2023 North Texas Real Estate Information Systems, Inc. All rights reserved. Disclaimer: All information deemed reliable but not guaranteed and should be independently verified. All properties are subject to prior sale, change or withdrawal. Neither listing broker(s) nor Phil Hill shall be responsible for any typographical errors, misinformation, or misprints and shall be held totally harmless. The database information herein is provided from and copyrighted by the North Texas Real Estate Information Systems, Inc. NTREIS data may not be reproduced or redistributed and is only for people viewing this site. All information provided is deemed reliable but is not guaranteed and should be independently verified. The advertisements herein are merely indications to bid and are not offers to sell which may be accepted. All properties are subject to prior sale or withdrawal. All rights are reserved by copyright
Provided By
Listed by Susannah Hodges (#SUSHOD)
Listing Office: Compass Corporate (LATT16) (#DFAV01NL)